Re-listed 18 days ago

30 Bianca Dr, Niagara-on-the-Lake, Ontario L0S 1T0

Detached
2 + 1
3
~1100-1500 sqft
$•••,•••
$799,000
Get pre-qualifiedPowered by nesto
Detached
2 + 1
3
~1100-1500 sqft

Contact us about this property

Call

Highlights

Property Estimate

Days on market18 days

Total days on market
93 days

Estimated valueNot available

Price/Sqft$629/sqft

Monthly cost

Open Calculator

Description

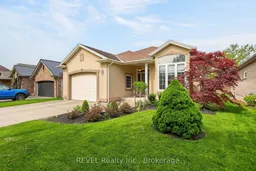
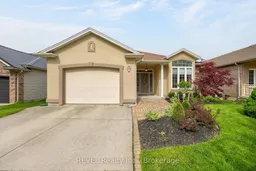
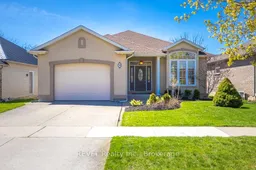
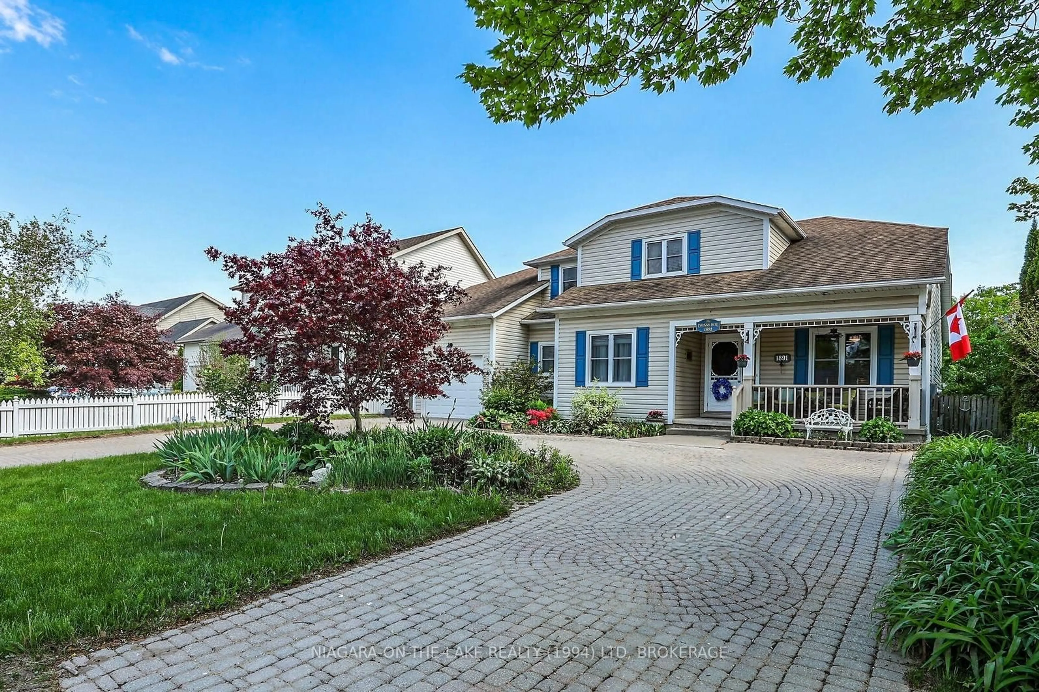
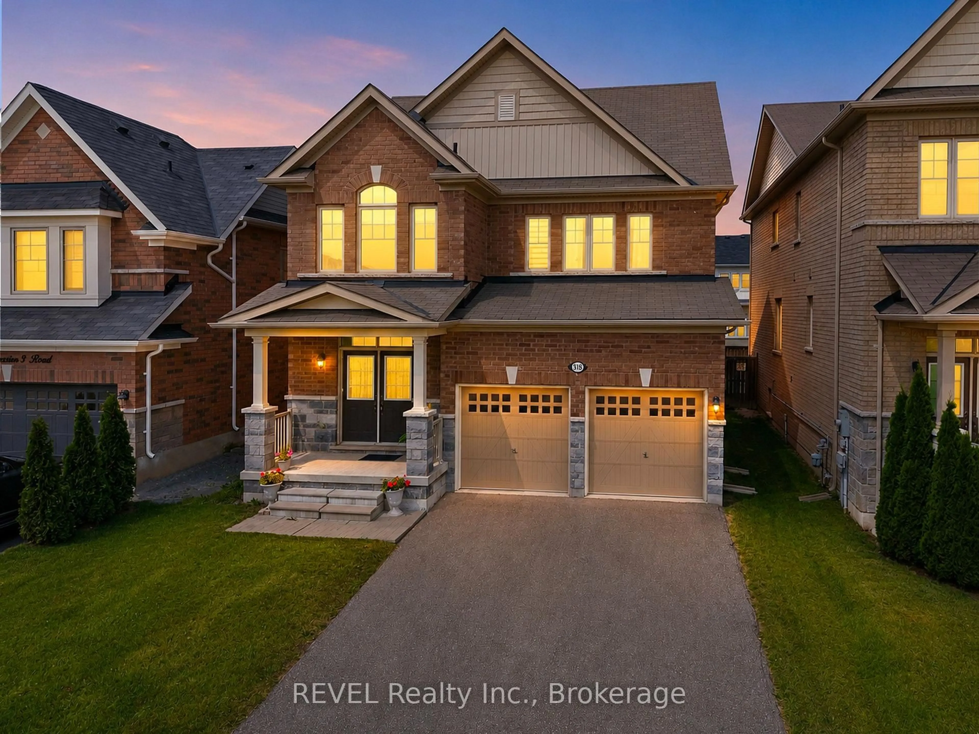
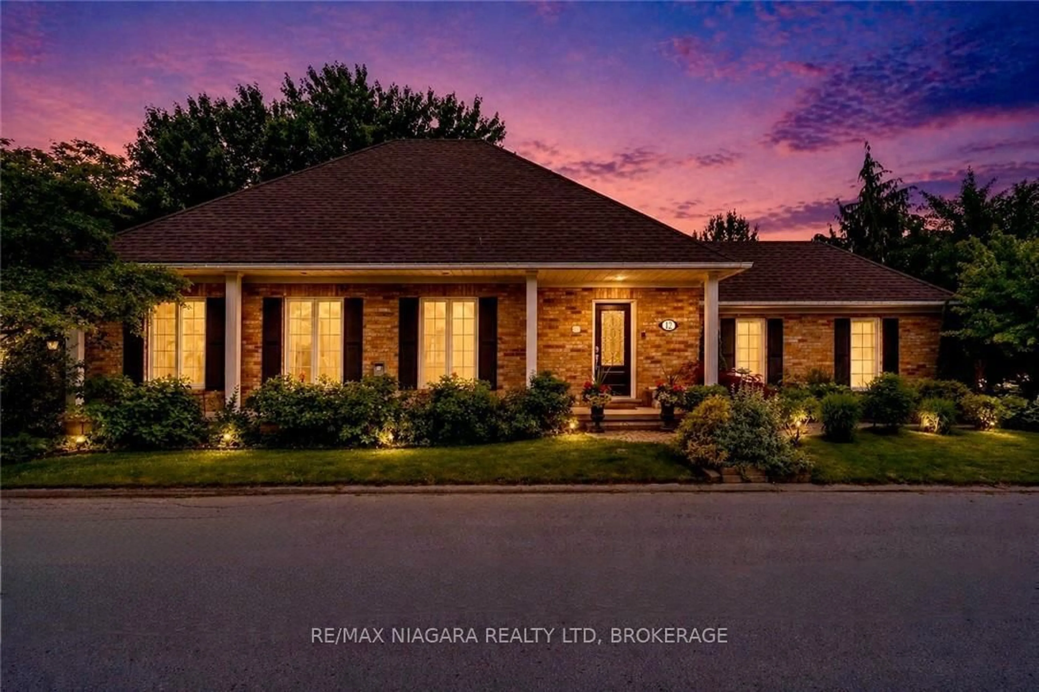
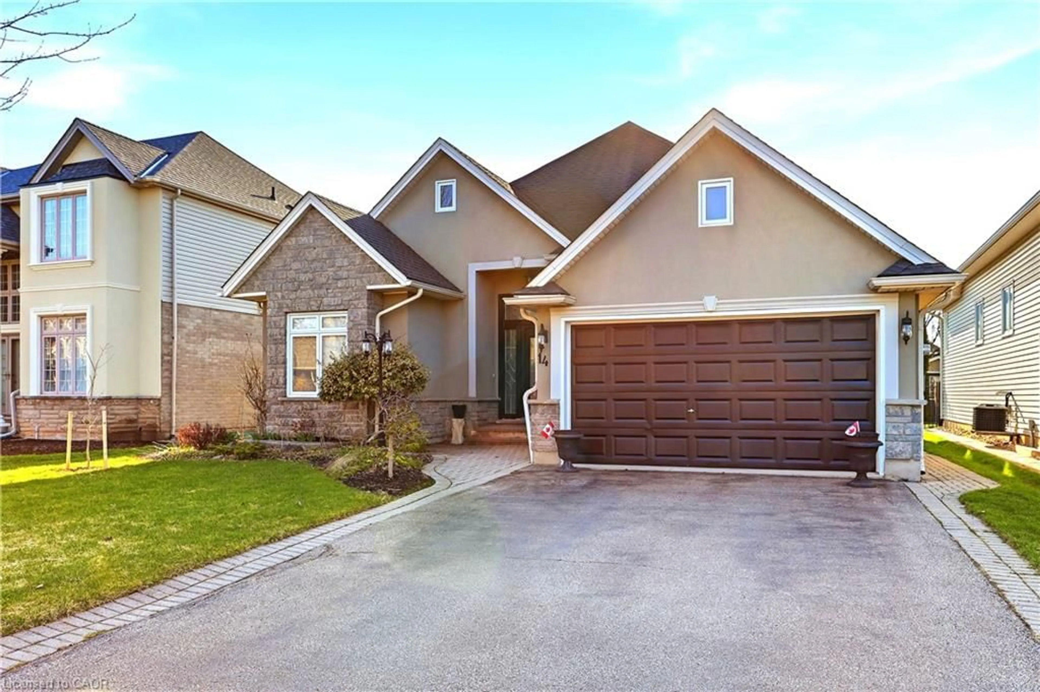
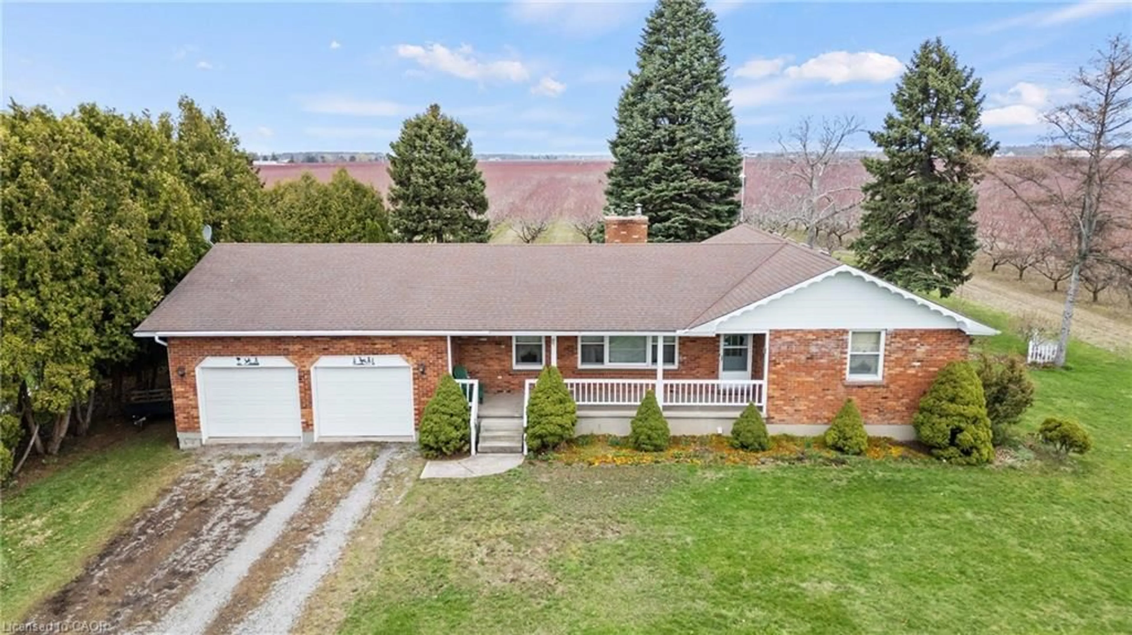
Welcome to this beautifully maintained bungalow in the heart of Virgil, one of Niagara on the Lake's most sought after communities. Offering 2 plus 1 bedrooms and 3 bathrooms, this home combines the ease of main floor living with the added space of a fully finished basement. Step inside to soaring ceilings, abundant natural light and a bright, open layout. The inviting living room features a gas fireplace and flows seamlessly into the dining area and well appointed kitchen with a pantry. Sliding doors lead to a covered porch and pergola overlooking the beautifully landscaped backyard, creating a private space to relax or entertain. The spacious primary bedroom features a private ensuite, while the second main floor bedroom with French doors is ideal as a guest room, home office or den. Main floor laundry adds everyday convenience. The finished lower level offers exceptional additional living space with a large family room featuring custom built in cabinetry and a second gas fireplace, an additional bedroom, a full bathroom and a wet bar with sink, making it ideal for guests, extended family or multigenerational living. Located on a quiet street just minutes from wineries, golf courses, parks, restaurants, shopping and historic Old Town Niagara on the Lake, this move in ready home offers the perfect combination of comfort, convenience and low maintenance living in one of the region's most desirable communities.


Property Details

StyleBungalow
View-
Age of property-
SqFt~1100-1500 SqFt
Lot Size5,384 SqFt(114.37 x 47.08)
Parking Spaces3.5
MLS ®NumberX13565196
Community NameVirgil
Data SourceTRREB
Listing byREVEL Realty Inc., Brokerage

Features

Heating: Forced Air
Central Vacuum
Cooling: Central Air
Fireplace
Basement: Full, Finished

Main Floor

Kitchen

4.05 x 3.38

Dining

3.2 x 3.38

Living

5.48 x 3.75

Primary

3.9 x 3.69


Features

Lot size: 5,384 SqFt

Parking

Garage spaces 1.5

Garage type Attached

Other parking spaces 2

Total parking spaces 3.5


Property History

Login required
Price changeActive
$•••,•••
Login required
Re-listed
$•••,•••
18 days on market
history photo preview42
Listing by trreb®
Property listed by REVEL Realty Inc., Brokerage, Brokerage
Agent Banner Image
Interested in this property?Get in touch to get the inside scoop.
Market Data - Virgil

Geo Zone Map ThumbnailVirgil

Balanced Market

View Market Data

Detached house - for the past 30 days

Buyer's market Seller's market

Avg. Days on Market

Past 30 days

44 days

Compared to

2025

43 days

2024

21 days

2023

48 days

New Listings

Past 30 days

17 listings

Compared to

2025

25 listings

2024

17 listings

2023

18 listings

Units sold

Past 30 days

11 units

Compared to

2025

3 units

2024

3 units

2023

6 units

Median Sold Price

Past 30 days

$860,000

Compared to

2025

$858,000

2024

$1,060,000

2023

$1,090,000


Population and Demographics

Overview

Total population 6594
Average household income $133,993

Age (%)

0 to 19
18%
20 to 34
13%
35 to 49
15%
50 to 64
23%
65 and plus
32%

Household composition (%)

Single family
72%
Single person
25%
Multi person
2%
Multi family
1%

Mother tongue (%)

English
80%
German
9%
Others
4%
Italian
2%
French
2%
Dutch
1%

House tenancy (%)

Owners
85%
Renters
15%

What’s nearby?Essentials within 5 km

Local Logic

Transportation Scores

Estimated Budget