Open: Sun, 1PM to 3PM
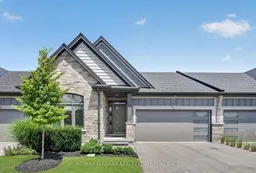
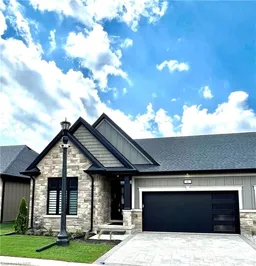
Home with brick exterior material, street for 24 Peachtree Lane, Niagara-on-the-Lake Ontario L0S 1T0
4 hours on Market

24 Peachtree Lane, Niagara-on-the-Lake, Ontario L0S 1T0

In the same building:
-
Condo
2 + 1
3
~1400-1599 sqft
$859,900
Get pre-qualifiedPowered by nesto
Condo
2 + 1
3
~1400-1599 sqft

Contact us about this property

Call

Highlights

Property Estimate

Days on market4 hours

Estimated valueNot available

Price/Sqft$576/sqft

Monthly cost

Open Calculator

Description

Welcome to this stunning bungalow townhouse, offering the perfect blend of luxury, comfort, and low-maintenance living. Featuring a double-car garage, 3 bedrooms, and 3 bathrooms, this beautifully finished home with a finished basement backs directly onto picturesque vineyards. Designed for a true lock-and-leave lifestyle, this home allows you to enjoy luxury living without the upkeep, with lawn care and driveway snow removal included for ultimate convenience.The main floor offers two generously sized bedrooms and two full bathrooms, including a well-appointed primary suite with a tiled glass shower. The bright, open-concept main level is highlighted by soaring vaulted ceilings and an abundance of natural light. The chef-inspired kitchen showcases quartz countertops, premium finishes, ample cabinetry, and seamlessly flows into the spacious dining and living areas. A convenient main-floor laundry room completes the level. The professionally finished lower level features a spacious recreation room with a second fireplace, custom built-in shelving, a stylish wet bar, a third bedroom, and a luxurious full bathroom complete with a steam shower. Step outside to your private backyard, complete with an oversized deck and a gas BBQ hookup. Additional highlights include a double-car garage equipped with an EV charger, premium finishes throughout, and thoughtful upgrades. Ideally situated, this exceptional location offers convenient access to Old Town, water access, championship golf courses, renowned wineries, charming boutiques, fine dining, scenic trails, and major highway access, providing the perfect balance of small-town charm, premier lifestyle amenities, and everyday convenience.


Upcoming Open House

Jul 12Sun1:00 PM - 3:00 PM

Property Details

StyleBungalow
View-
Age of property0-5
SqFt~1400-1599 SqFt
Lot Size-
Parking Spaces4
MLS ®NumberX13547428
Community NameVirgil
Data SourceTRREB
Listing byRE/MAX NIAGARA REALTY LTD, BROKERAGE

Features

Heating: Forced Air
Cooling: Central Air
Fireplace
Basement: Full, Finished

Main Floor

Br

3.29 x 4.43

Foyer

1.56 x 2.4

Laundry

1.23 x 1.83

Bathroom

2.83 x 1.81


Parking

Garage spaces 2

Garage type Attached

Other parking spaces 2

Total parking spaces 4


1Story
Inclusions
Hydro
Water
Parking
Cable
Heat

Property listed by RE/MAX NIAGARA REALTY LTD, BROKERAGE, Brokerage
Agent Banner Image
Interested in this property?Get in touch to get the inside scoop.

Market Data - Virgil

Geo Zone Map ThumbnailVirgil

Strong Seller's Market

View Market Data

Condo - for the past 30 days

Buyer's market Seller's market

Avg. Days on Market

Past 30 days

0 day

Compared to

2025

406 days

2024

248 days

2023

0 day

New Listings

Past 30 days

3 listings

Compared to

2025

2 listings

2024

0 listing

2023

3 listings

Units sold

Past 30 days

0 unit

Compared to

2025

1 unit

2024

1 unit

2023

0 unit

Median Sold Price

Past 30 days

$0

Compared to

2025

$892,000

2024

$843,400


Population and Demographics

Overview

Total population 6594
Average household income $133,993

Age (%)

0 to 19
18%
20 to 34
13%
35 to 49
15%
50 to 64
23%
65 and plus
32%

Household composition (%)

Single family
72%
Single person
25%
Multi person
2%
Multi family
1%

Mother tongue (%)

English
80%
German
9%
Others
4%
Italian
2%
French
2%
Dutch
1%

House tenancy (%)

Owners
85%
Renters
15%

What’s nearby?Essentials within 5 km

Local Logic

Transportation Scores

Estimated Budget