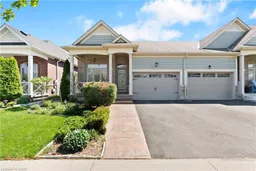
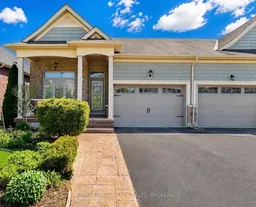
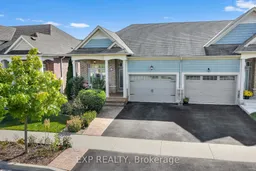
Home with vinyl exterior material, street for 78 Angela Cres, Niagara-on-the-Lake Ontario L0S 1J1
4 days on Market

78 Angela Cres, Niagara-on-the-Lake, Ontario L0S 1J1

Detached
2 + 1
3
~2007 sqft
$699,500
Get pre-qualifiedPowered by nesto
Detached
2 + 1
3
~2007 sqft

Contact us about this property

Call

Highlights

Property Estimate

Days on market4 days

Estimated valueNot available

Price/Sqft$348/sqft

Monthly cost

Open Calculator

Description

Stunning bungalow in Niagara on the Lake. This extensively upgraded semi-detached bungalow in Niagara-on-the-Lake's sought-after St. Davids community offers 3 bedrooms, 3 full bathrooms, with 2 bedrooms on the main floor including a massive primary suite with a walk-in closet, plus a fully and recently finished basement complete with a second kitchen and third bedroom-perfect for in-laws, weekend guests, or extended family.The main floor features an open-concept layout with soaring 10-foot ceilings, hardwood flooring, granite countertops, and the kind of easy, elegant flow that makes everyday living feel effortless. Downstairs, the beautifully finished lower level adds incredible flexibility with the third bedroom, full bathroom, generous living space, and that ideal second kitchen setup.Step outside to enjoy your own private backyard with a covered deck-perfect for relaxing or entertaining without the maintenance of a larger property. Located just minutes from world-class wineries, golf, great schools, and historic Old Town Niagara-on-the-Lake, this is low-maintenance luxury in one of the most desirable communities in the region.


Property Details

StyleBungalow
View-
Age of property2015
SqFt~2007 SqFt
Lot Size3,384 SqFt(104.95 x 32.25)
Parking Spaces2
MLS ®Number40832383
Community NameQueenston / St. Davids
Data SourceITSO
Listing byRE/MAX Niagara Realty Ltd.

Features

Heating: Forced Air, Natural Gas
Central Vacuum
Cooling: Central Air
Basement: Full, Finished

Basement Floor

Utility Room

1.68 x 3.12

Laundry

2.16 x 3.10

Bedroom

4.88 x 3.38

Storage

1.42 x 3.61


Features

Lot size: 3,384 SqFt
Sewer (Municipal)

Parking

Garage spaces 1.5

Garage type -

Other parking spaces 1

Total parking spaces 2


Property listed by RE/MAX Niagara Realty Ltd., Brokerage
Agent Banner Image
Interested in this property?Get in touch to get the inside scoop.

Market Data - Queenston / St. Davids

Geo Zone Map ThumbnailQueenston / St. Davids

Strong Buyer's Market

View Market Data

Detached house - for the past 30 days

Buyer's market Seller's market

Avg. Days on Market

Past 30 days

85 days

Compared to

2025

34 days

2024

42 days

2023

33 days

New Listings

Past 30 days

11 listings

Compared to

2025

12 listings

2024

36 listings

2023

24 listings

Units sold

Past 30 days

2 units

Compared to

2025

3 units

2024

2 units

2023

7 units

Median Sold Price

Past 30 days

$191,500

Compared to

2025

$690,000

2024

$1,130,000

2023

$1,595,000


Population and Demographics

Overview

Total population 2525
Average household income $158,250

Age (%)

0 to 19
18%
20 to 34
13%
35 to 49
15%
50 to 64
24%
65 and plus
29%

Household composition (%)

Single family
75%
Single person
21%
Multi person
2%
Multi family
2%

Mother tongue (%)

English
83%
Others
5%
Italian
4%
German
3%
Tagalog (Pilipino, Filipino)
2%
Spanish
1%
Mandarin
1%

House tenancy (%)

Owners
89%
Renters
11%

What’s nearby?Essentials within 5 km

Local Logic

Transportation Scores

Estimated Budget