96 Garrison Village Dr, Niagara-on-the-Lake, Ontario L0S 1J0
Contact us about this property
Highlights
Estimated valueThis is the price Wahi expects this property to sell for.
The calculation is powered by our Instant Home Value Estimate, which uses current market and property price trends to estimate your home’s value with a 90% accuracy rate.Not available
Price/Sqft$559/sqft
Monthly cost
Open Calculator
Description
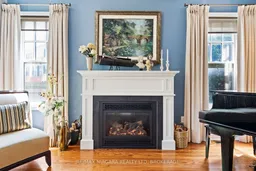
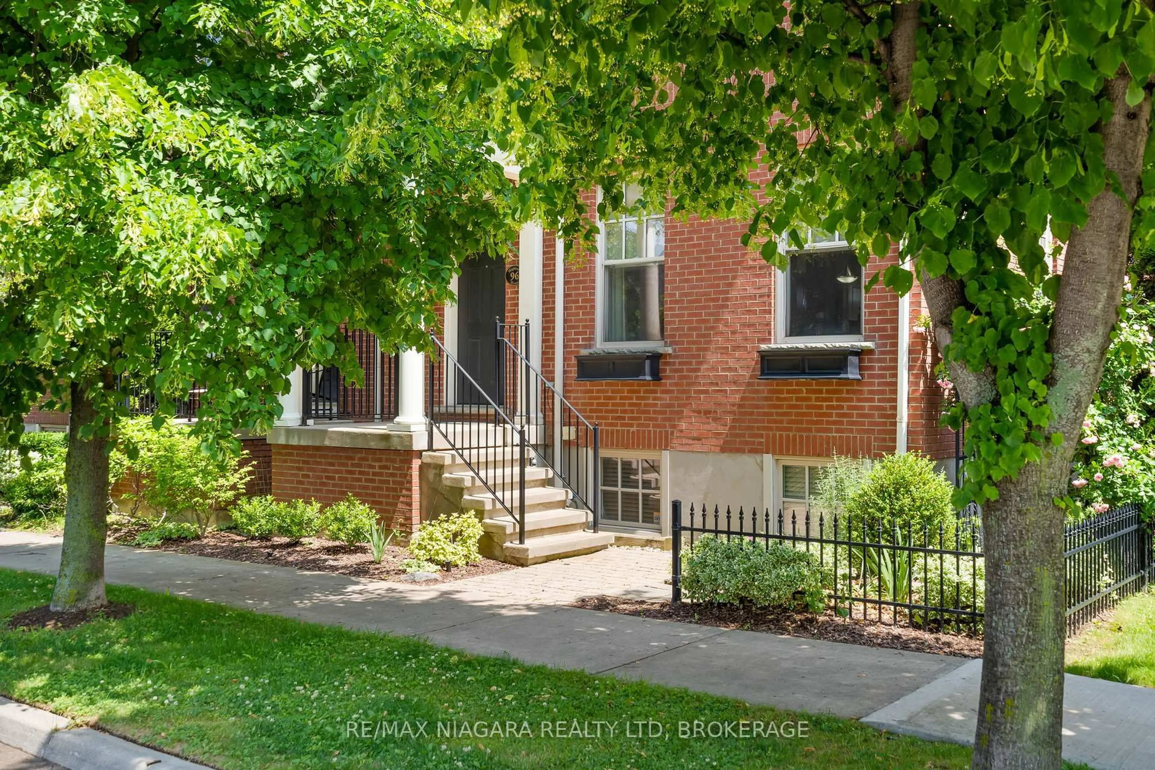
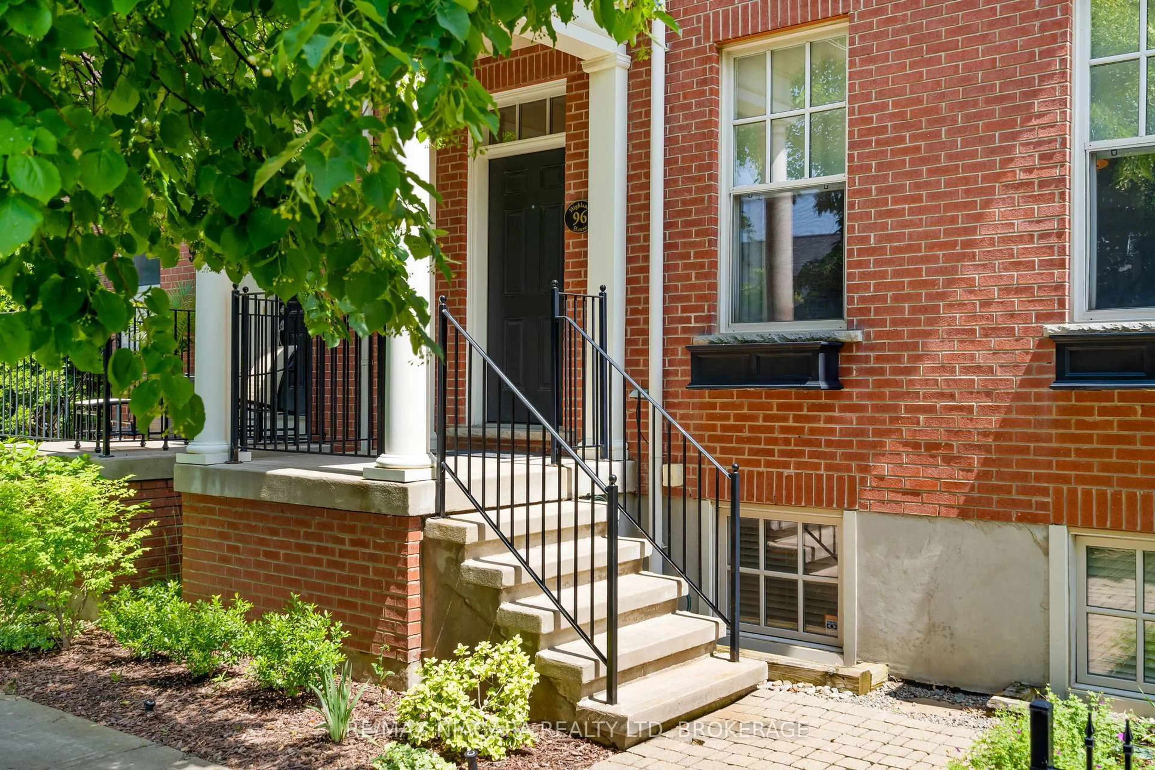
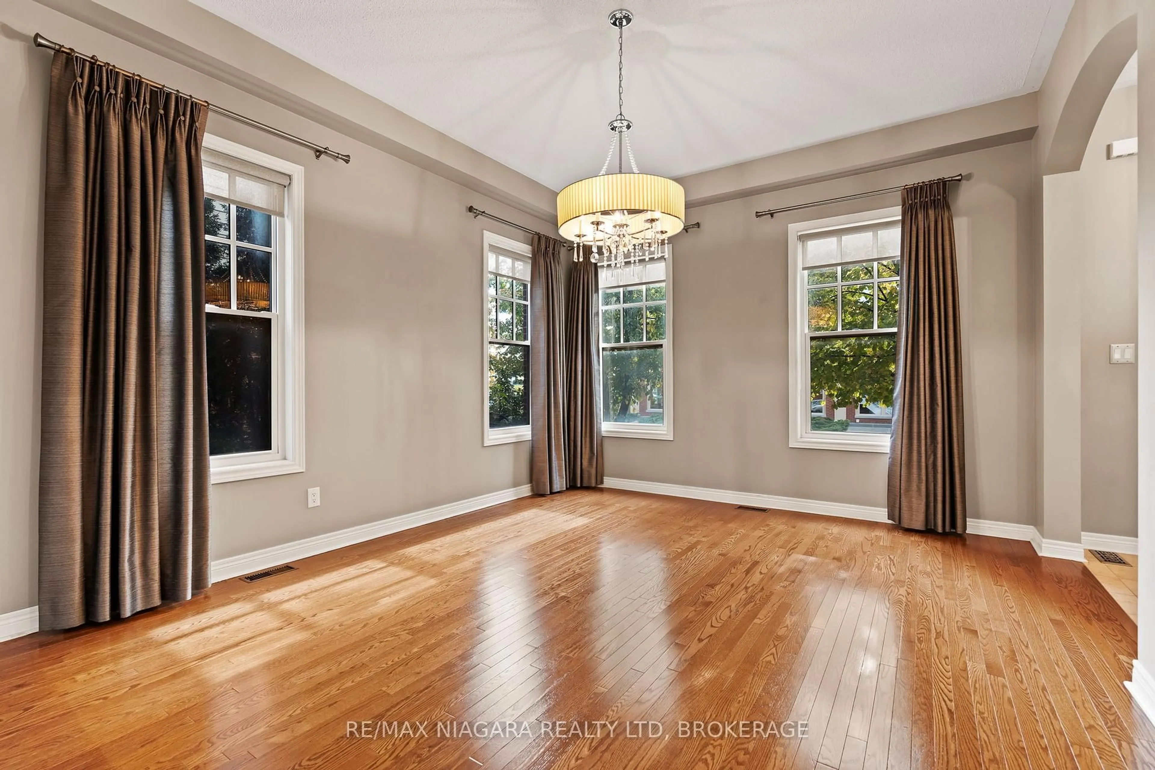
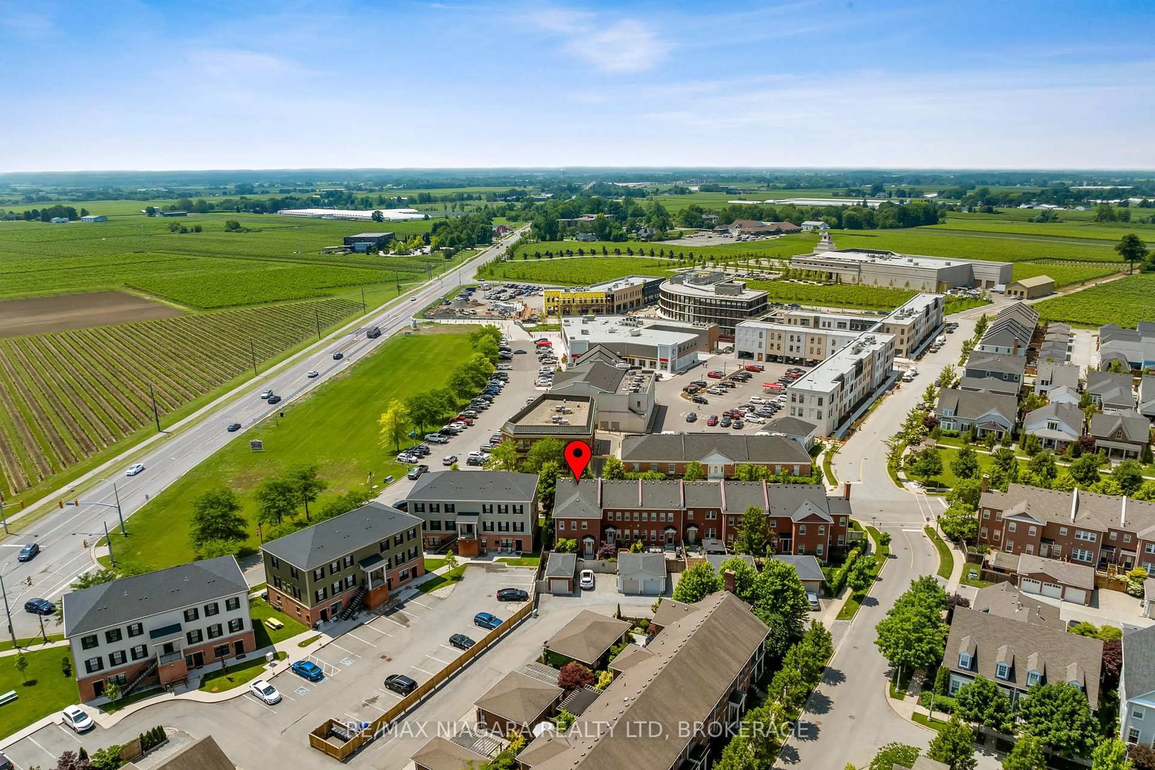
**Discover a Different Way of Living in The Village!** Enjoy the charm of Niagara-on-the-Lake with everyday conveniences just a short stroll from your front door. Shops, restaurants, cafés, medical services and a farmers' market are all part of the welcoming Village lifestyle, with Old Town, wineries, golf courses and the Shaw Festival just minutes away. Offering approximately 1,954 sq. ft. above grade, this spacious FREEHOLD END-UNIT TOWNHOUSE delivers the comfort of a traditional home with the convenience of a walkable neighbourhood. Inside, you'll find soaring 10-foot ceilings, hardwood floors, a formal dining room, a welcoming living room with gas fireplace, a generously sized kitchen and convenient main-floor laundry.Upstairs, three bedrooms include a spacious primary suite with its own ensuite bath. The FINISHED BASEMENT adds exceptional flexibility with a fourth bedroom, full bathroom and additional living space ideal for guests, a home office, hobbies or a fitness area. Outside, a private courtyard offers a lovely spot for morning coffee or relaxed summer evenings, while the detached garage adds everyday practicality. With 3+1 bedrooms, 3.5 bathrooms and room to personalize, this is an opportunity to enjoy a generous home in one of Niagara-on-the-Lake's most appealing walkable communities. Discover the space, convenience and lifestyle waiting for you at 96 Garrison Village Drive.
Property Details
Interior
Features
Main Floor
Dining
4.88 x 3.96Bathroom
0.76 x 2.162 Pc Bath
Kitchen
3.96 x 3.05Breakfast
3.66 x 3.05Exterior
Features
Parking
Garage spaces 1
Garage type Detached
Other parking spaces 1
Total parking spaces 2
Property History
 44
44