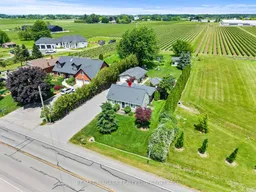
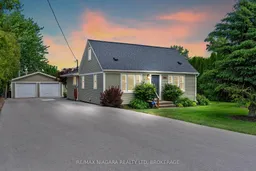
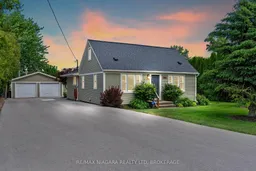
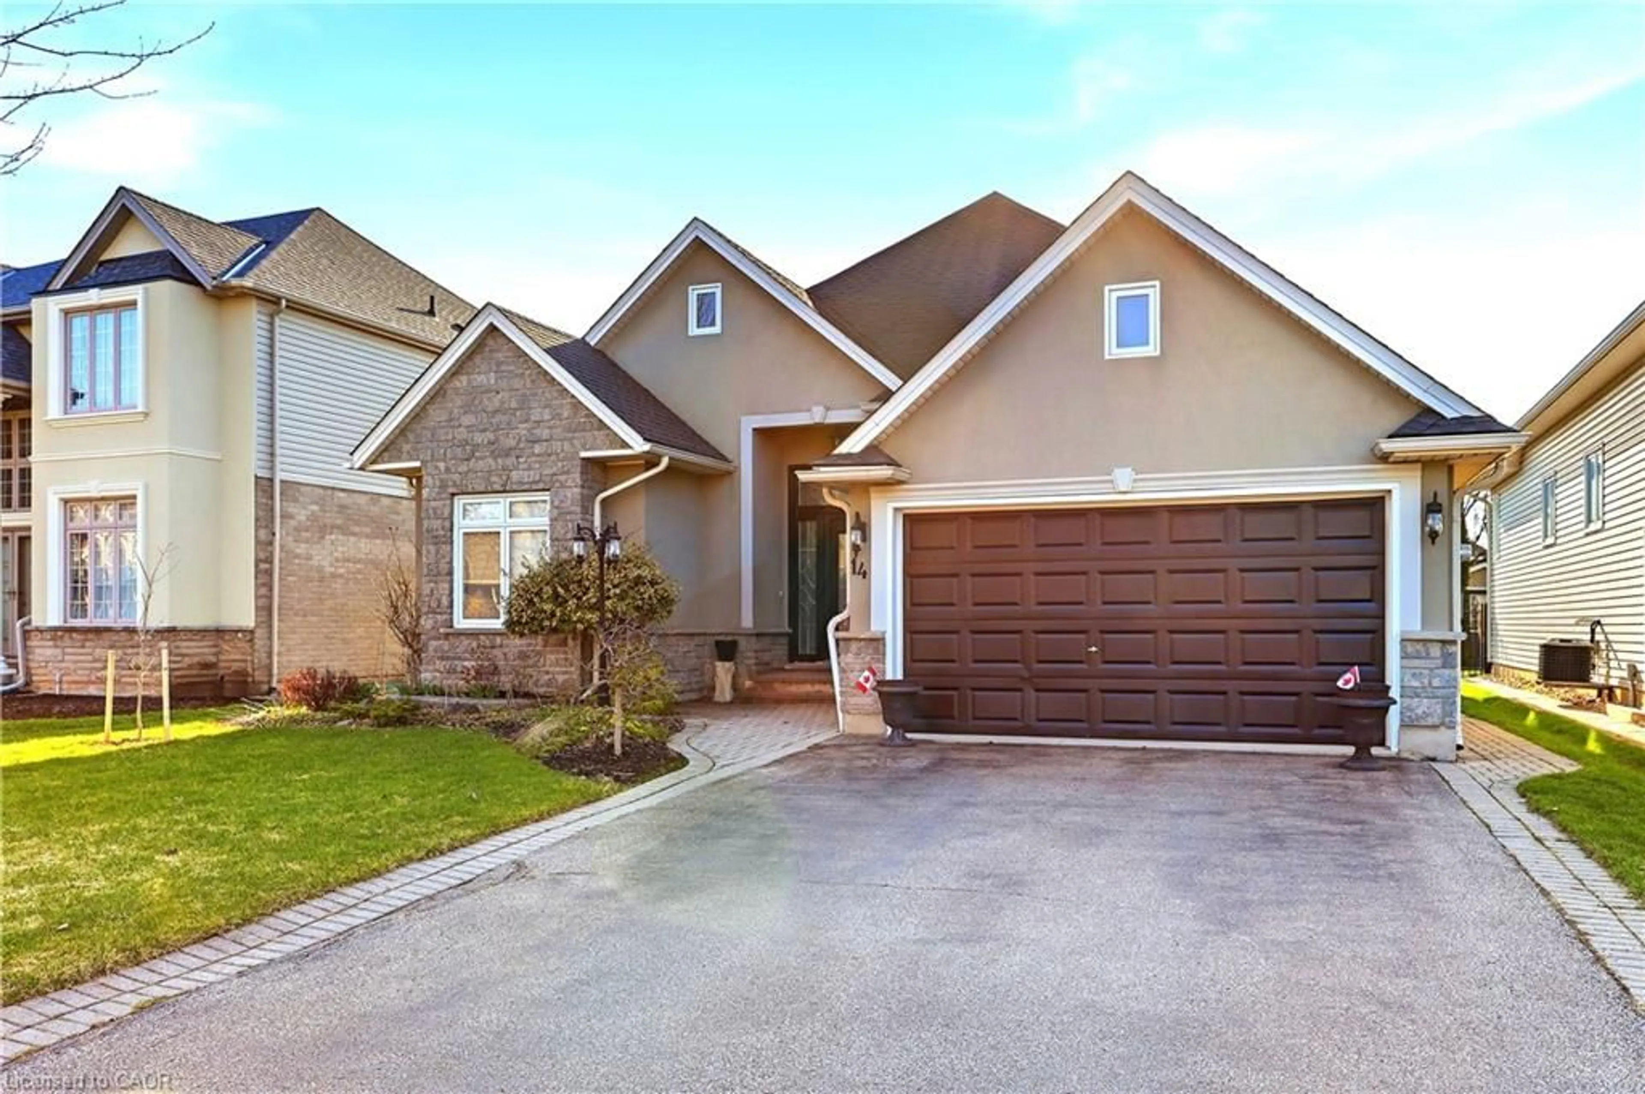
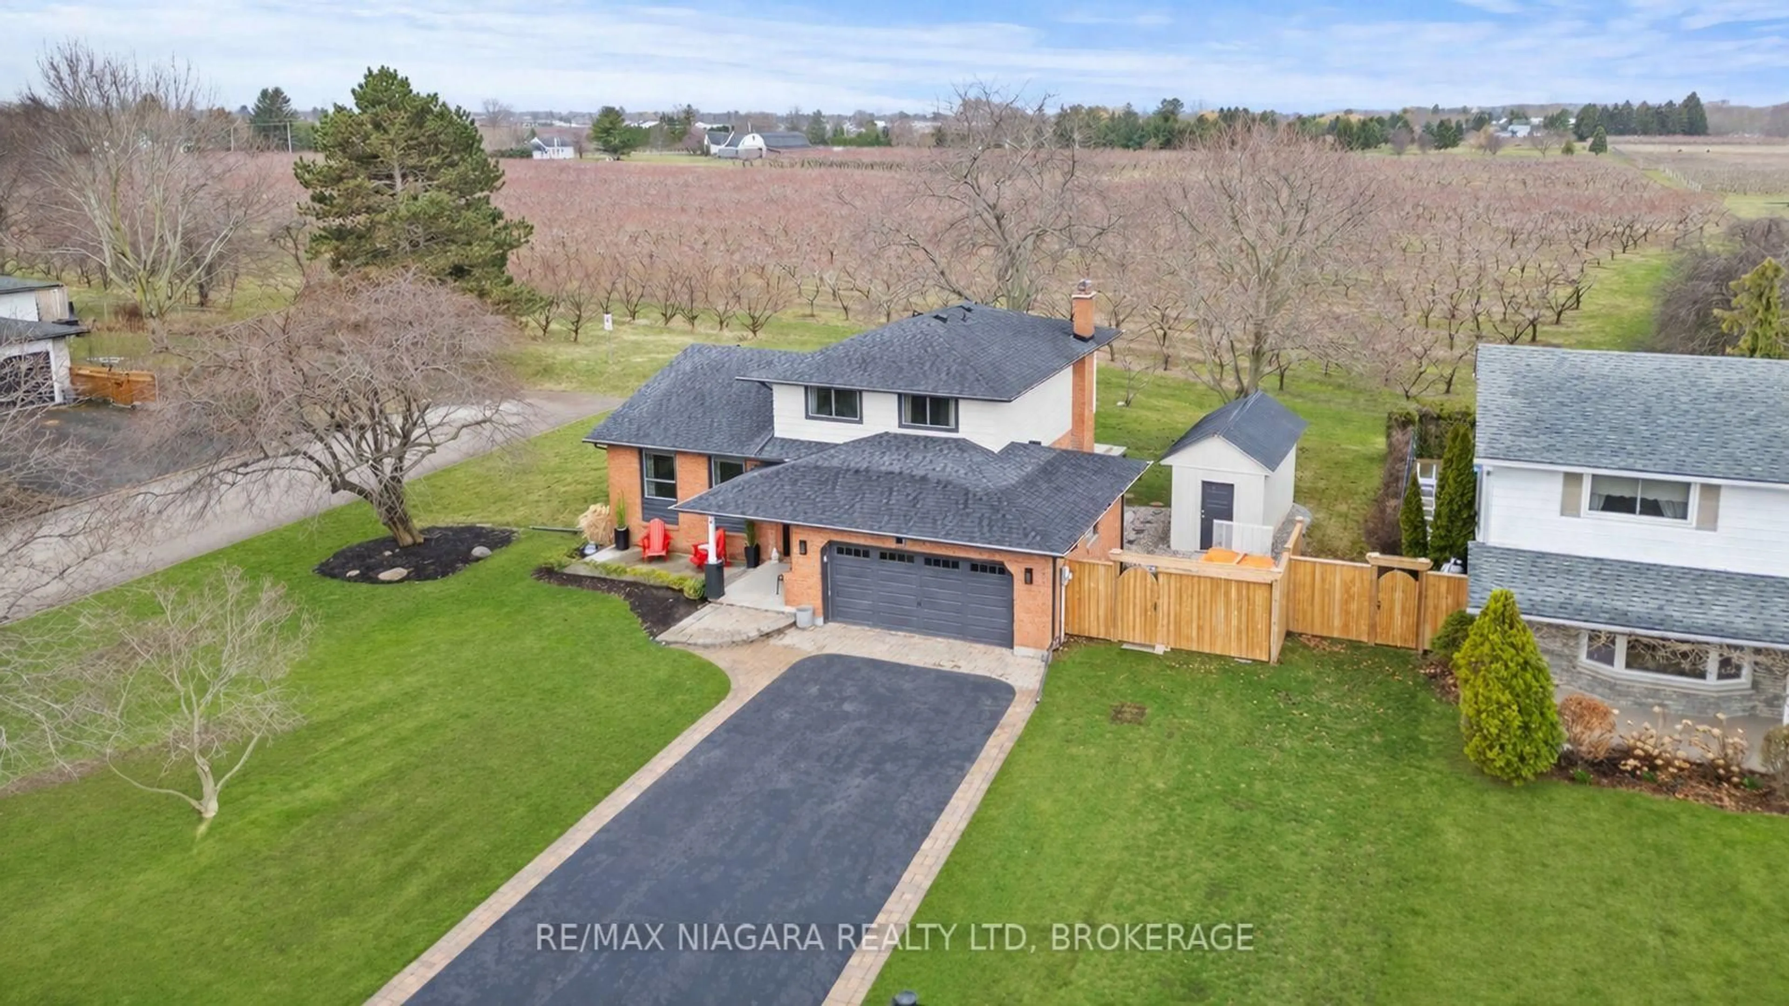
A pic from outside/outdoor area/front of a property/back of a property/a pic from drone, unknown for 848 East And West Line Rd, Niagara-on-the-Lake Ontario L0S 1J0
Re-listed 13 days ago

848 East And West Line Rd, Niagara-on-the-Lake, Ontario L0S 1J0

Detached
4
2
~1100-1500 sqft
$799,000
Get pre-qualifiedPowered by nesto
Detached
4
2
~1100-1500 sqft

Contact us about this property

Call

Highlights

Property Estimate

Days on market13 days

Total days on market
23 days

Estimated valueNot available

Price/Sqft$629/sqft

Monthly cost

Open Calculator

Description

**INLAW CAPABILITY* Welcome to 848 East West Line, a fantastic Niagara-on-the-Lake property offering space, flexibility, and a beautiful country-style setting while still being just minutes from everyday amenities, wineries, schools, shops, and everything NOTL has to offer. Set on a gorgeous L-shaped lot, this 4-bedroom, 2-bathroom home provides plenty of room for families, hobbyists, or anyone looking for extra space inside and out. The home has seen several important updates over the years, including a gas-fired warm air furnace in 2009, air conditioning in 2010, windows in 2012, front roof shingles in 2017, and the back section of the house and garage roof re-shingled in 2018. The layout offers comfortable living space with excellent potential to personalize and make it your own. A major highlight of the property is the detached double-car garage, complete with a bonus living area and bathroom, and half kitchen, creating an ideal setup for ,rental, in-law, guests, a home office, studio, workshop, or additional recreational space. With its oversized lot, detached garage, versatile bonus area, and prime NOTL location, this property is a rare opportunity with endless potential.


Property Details

Style1 1/2 Storey
View-
Age of property51-99
SqFt~1100-1500 SqFt
Lot Size21,122 SqFt(277.6 x 76.09)
Parking Spaces10
MLS ®NumberX13484932
Community NameOld Town
Data SourceTRREB
Listing byRE/MAX NIAGARA REALTY LTD, BROKERAGE

Features

Heating: Forced Air
Cooling: Central Air
Basement: Part Bsmt

Main Floor

Dining

3.97 x 2.95

Kitchen

4.9 x 2.93

Br

3.95 x 2.84

Primary

3.26 x 4.85


Features

Lot size: 21,122 SqFt
Pool: Abv Grnd

Parking

Garage spaces 2

Garage type Detached

Other parking spaces 8

Total parking spaces 10


Property History

Jun 24, 2026
ListedActive
$799,000
13 days on market
history photo preview48
Listing by trreb®
Property listed by RE/MAX NIAGARA REALTY LTD, BROKERAGE, Brokerage
Agent Banner Image
Interested in this property?Get in touch to get the inside scoop.
Market Data - Old Town

Geo Zone Map ThumbnailOld Town

Strong Buyer's Market

View Market Data

Detached house - for the past 30 days

Buyer's market Seller's market

Avg. Days on Market

Past 30 days

35 days

Compared to

2025

87 days

2024

37 days

2023

27 days

New Listings

Past 30 days

34 listings

Compared to

2025

37 listings

2024

37 listings

2023

37 listings

Units sold

Past 30 days

10 units

Compared to

2025

6 units

2024

6 units

2023

12 units

Median Sold Price

Past 30 days

$1,392,500

Compared to

2025

$1,377,500

2024

$1,072,500

2023

$1,232,500


Population and Demographics

Overview

Total population 5614
Average household income $157,424

Age (%)

0 to 19
9%
20 to 34
8%
35 to 49
9%
50 to 64
24%
65 and plus
50%

Household composition (%)

Single family
71%
Single person
27%
Multi person
2%
Multi family
0%

Mother tongue (%)

English
87%
Others
4%
German
4%
French
2%
Italian
2%
Polish
1%

House tenancy (%)

Owners
85%
Renters
15%

What’s nearby?Essentials within 5 km

Local Logic

Transportation Scores

Estimated Budget