33 Gage St, Niagara-on-the-Lake, Ontario L0S 1J0
Contact us about this property
Highlights
Estimated valueThis is the price Wahi expects this property to sell for.
The calculation is powered by our Instant Home Value Estimate, which uses current market and property price trends to estimate your home’s value with a 90% accuracy rate.Not available
Price/Sqft$1,930/sqft
Monthly cost
Open Calculator
Description
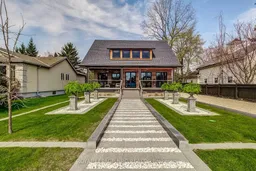
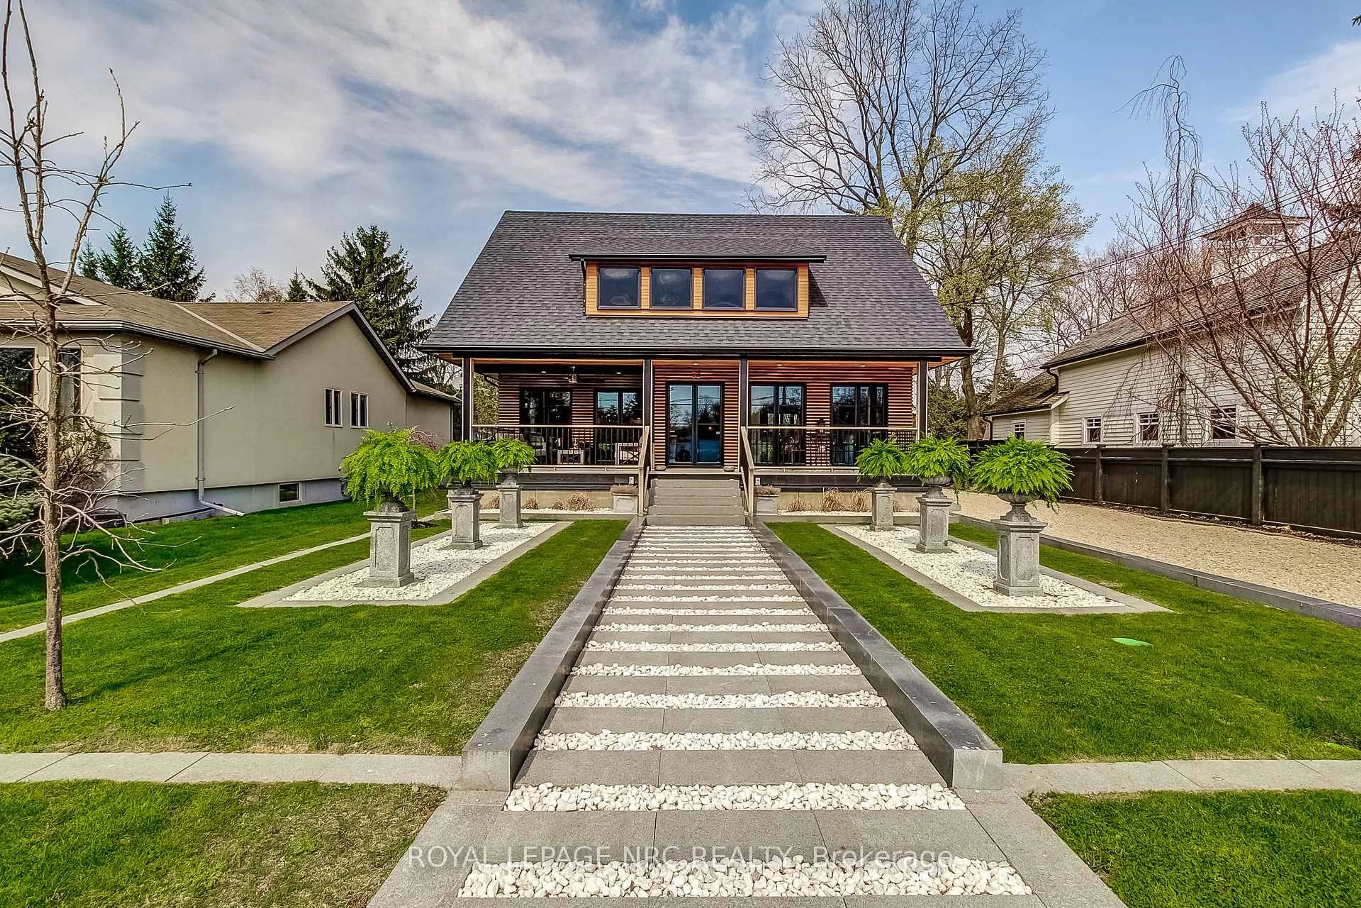
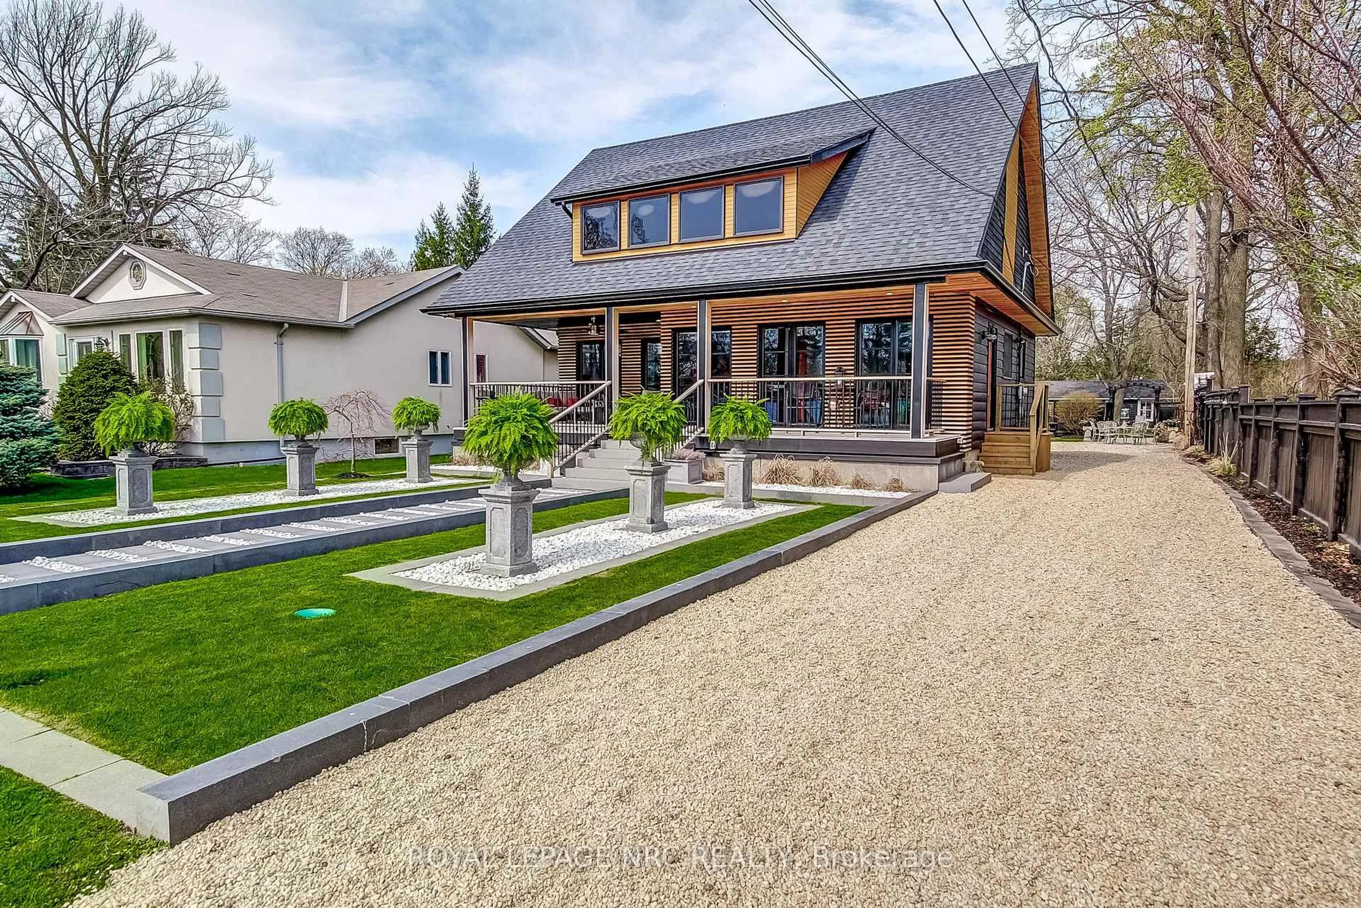
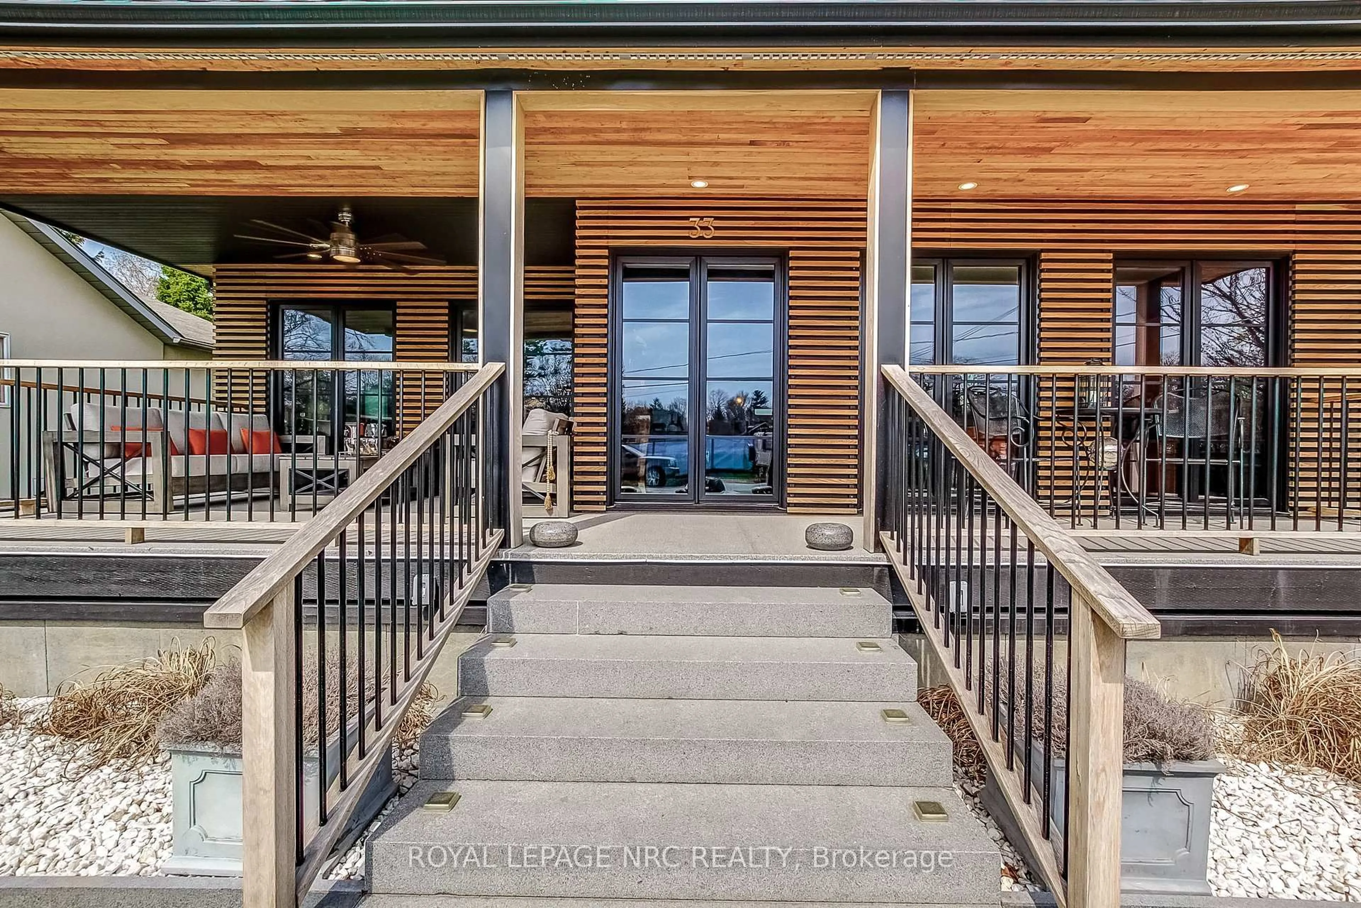
Situated just two blocks from historic Queen Street, where acclaimed dining, boutique shopping and world-class theatre are part of everyday life, 33 & 31 Gage Street present a rare opportunity in the heart of Niagara-on-the-Lake. Set on an expansive, professionally landscaped property, this unique offering features two distinct residences, providing an exceptional combination of beautifully renovated living space, privacy and flexibility.33 Gage Street, the main residence, is a sophisticated bungalow extensively renovated over the past five years. The bright, beautifully appointed interior features 2 generous bedrooms, 2 updated spa-inspired bathrooms and a custom-designed kitchen with a natural gas AGA two-oven range and Samsung Bespoke refrigerator and freezer. Quality finishes, updated windows and doors, and a refined palette create an elegant yet welcoming atmosphere. A spacious deck extends the living space outdoors, surrounded by lush gardens and the tranquillity of the deep, private property.31 Gage Street is a separate, fully serviced and self-contained 2-bedroom residence of approximately 675 sq. ft., offering exceptional flexibility for extended family, guests or independent additional living space.Opportunities to acquire two residences of this calibre in such a coveted Old Town location are exceptionally rare. Combining thoughtful renovations, beautiful grounds and remarkable versatility, 33 & 31 Gage Street offer a distinctive lifestyle just moments from the very best of Niagara-on-the-Lake.
Property Details
Interior
Features
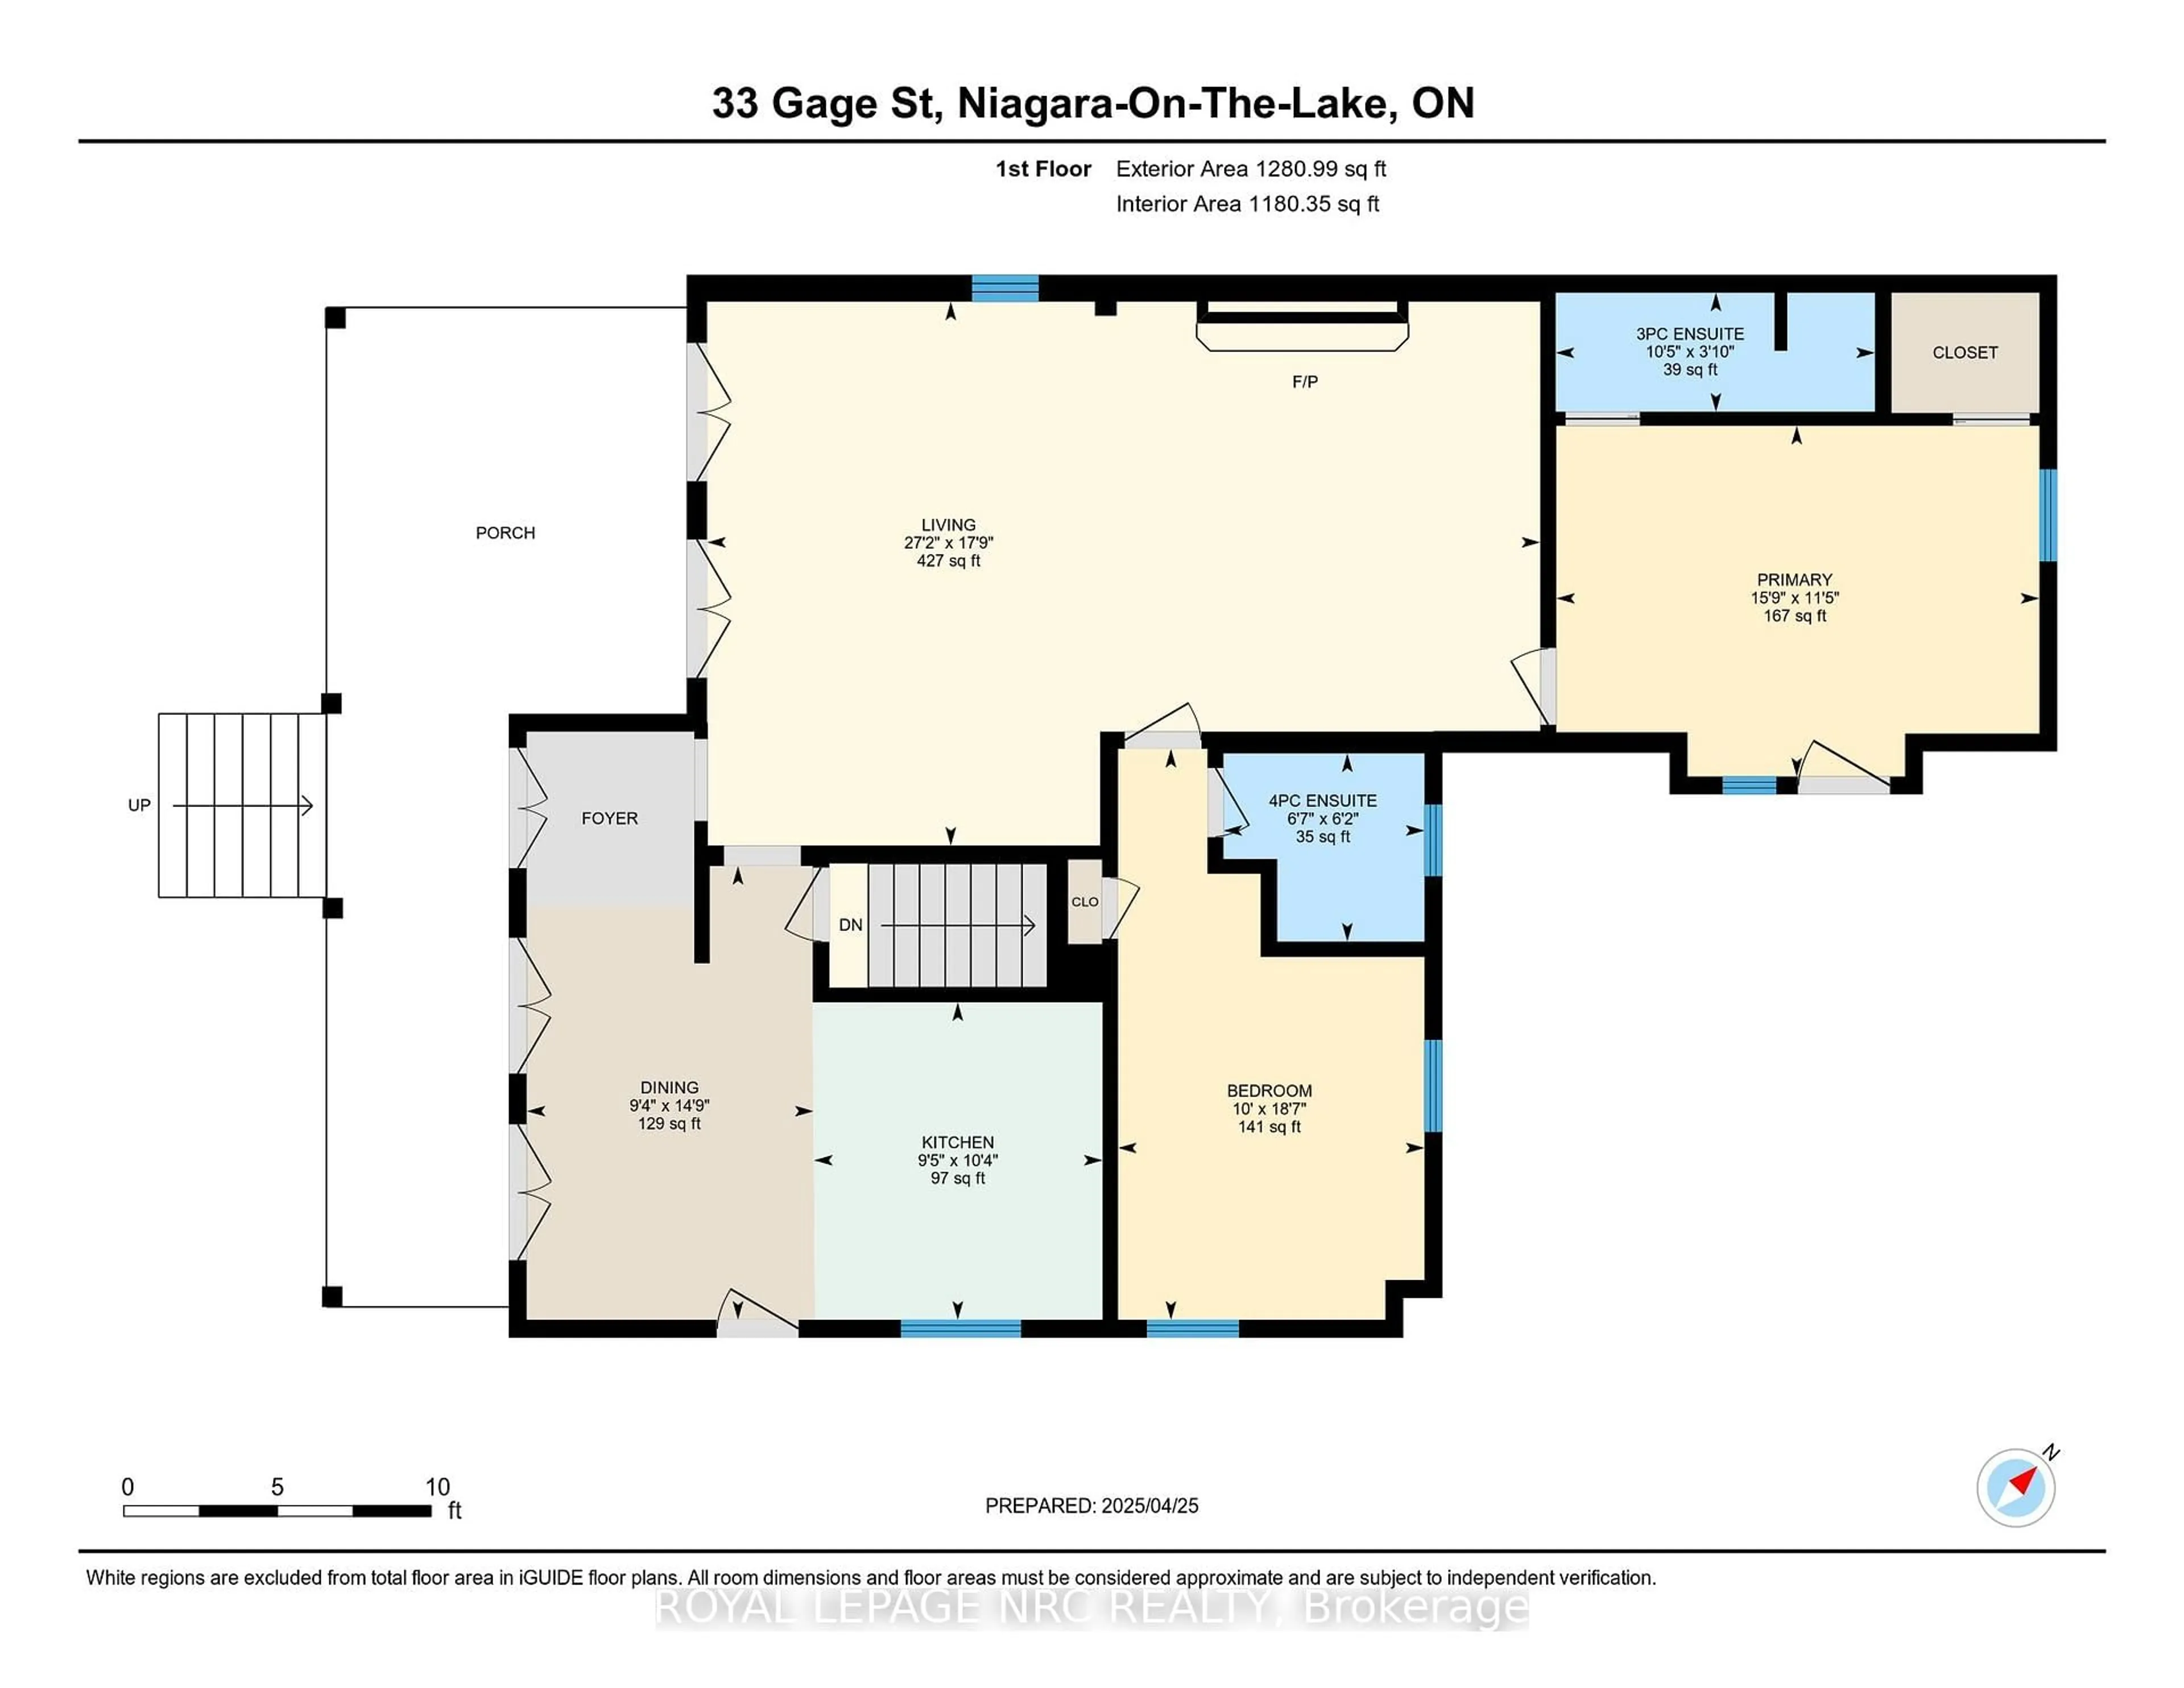
Main Floor
Kitchen
3.14 x 2.87Dining
4.51 x 2.84Living
5.39 x 8.26Br
3.48 x 4.8Exterior
Features
Parking
Garage spaces -
Garage type -
Total parking spaces 6
Property History
 50
50