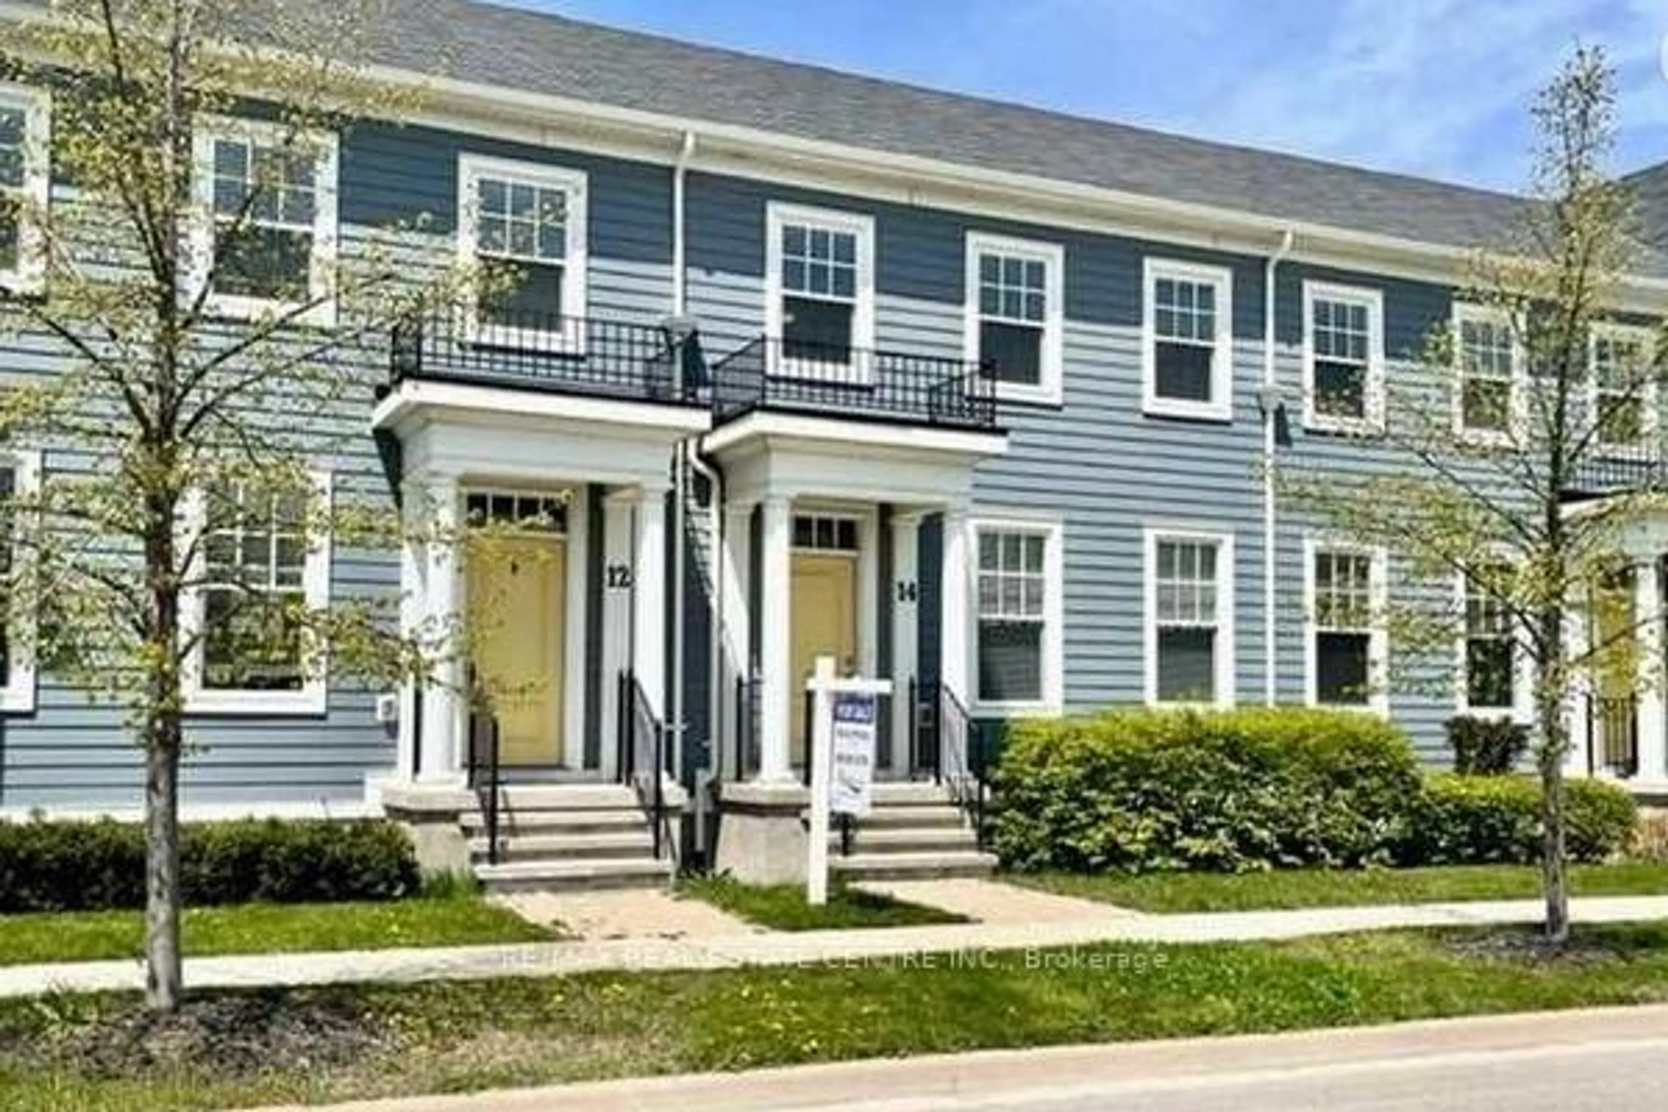
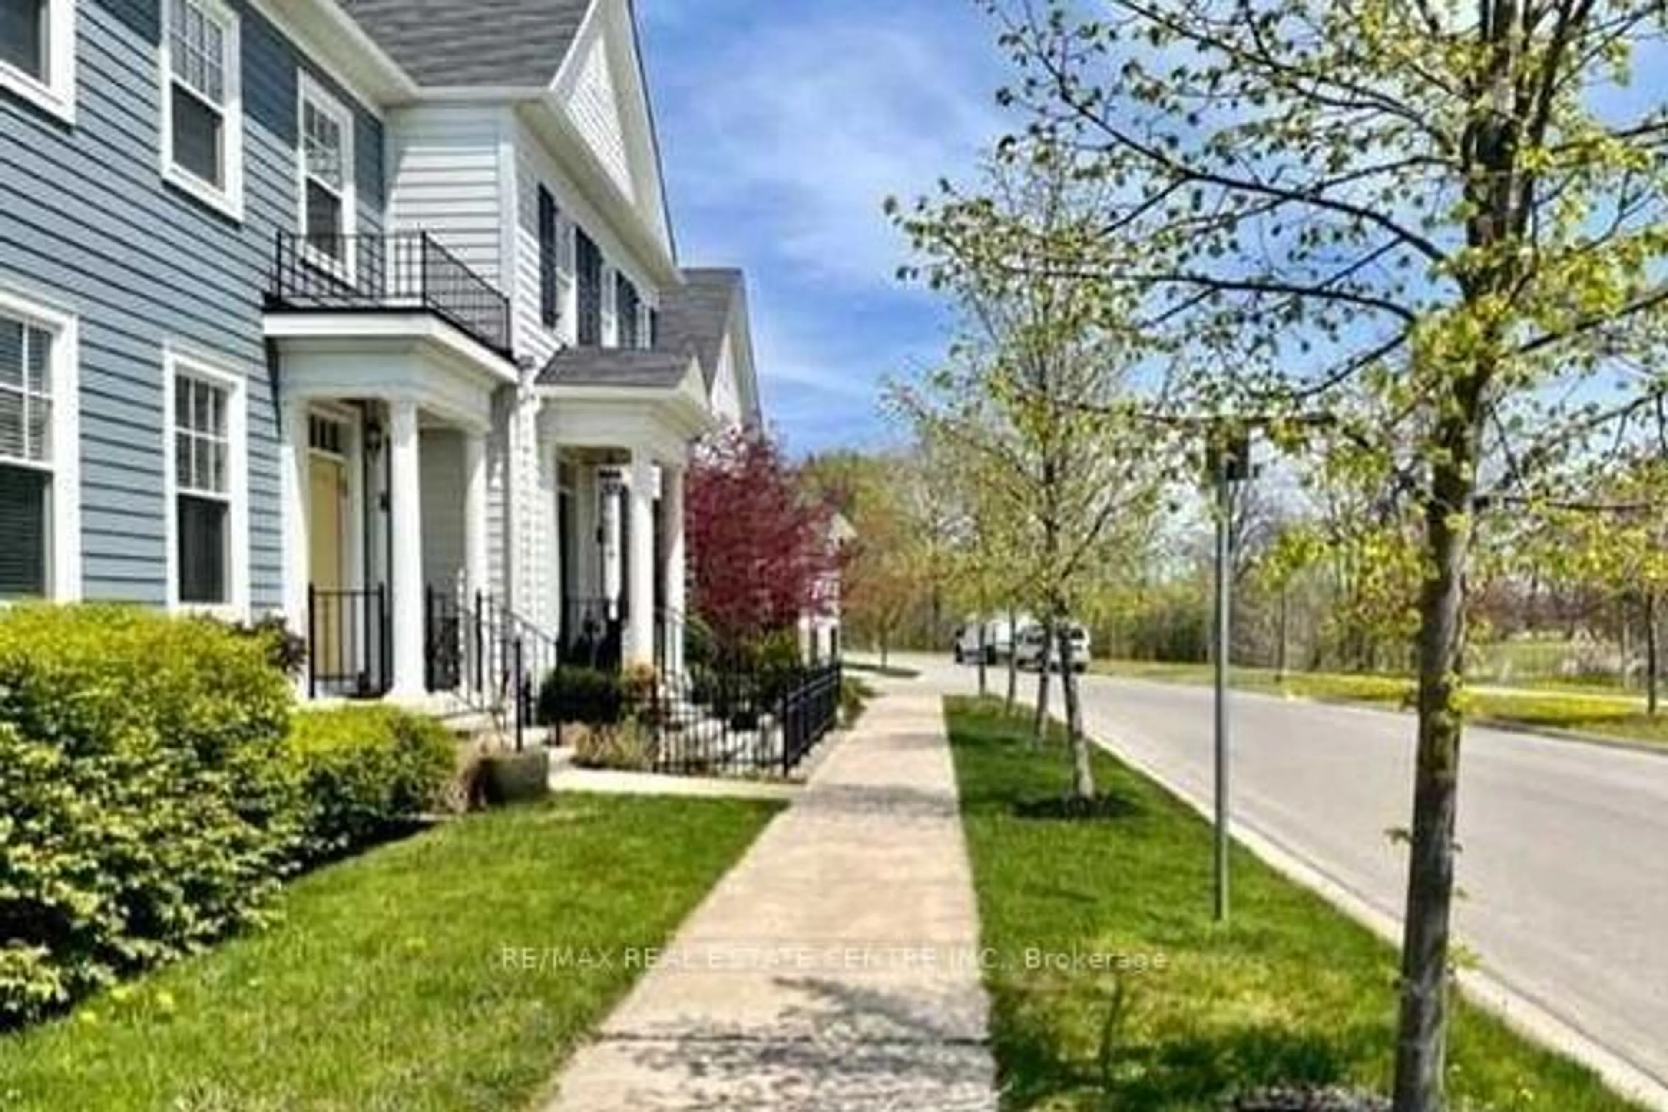
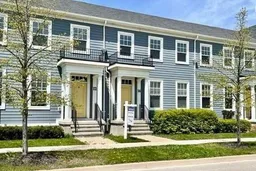
Home with brick exterior material, street for 12 MacDonell Rd, Niagara-on-the-Lake Ontario L0S 1J0
Re-listed 7 days ago

12 MacDonell Rd, Niagara-on-the-Lake, Ontario L0S 1J0

Townhouse
2 + 2
4
~1500-2000 sqft
$•••,•••
$799,000
Get pre-qualifiedPowered by nesto
Townhouse
2 + 2
4
~1500-2000 sqft

Contact us about this property

Call

Highlights

Property Estimate

Days on market7 days

Total days on market
102 days

Estimated valueNot available

Price/Sqft$466/sqft

Monthly cost

Open Calculator

Description

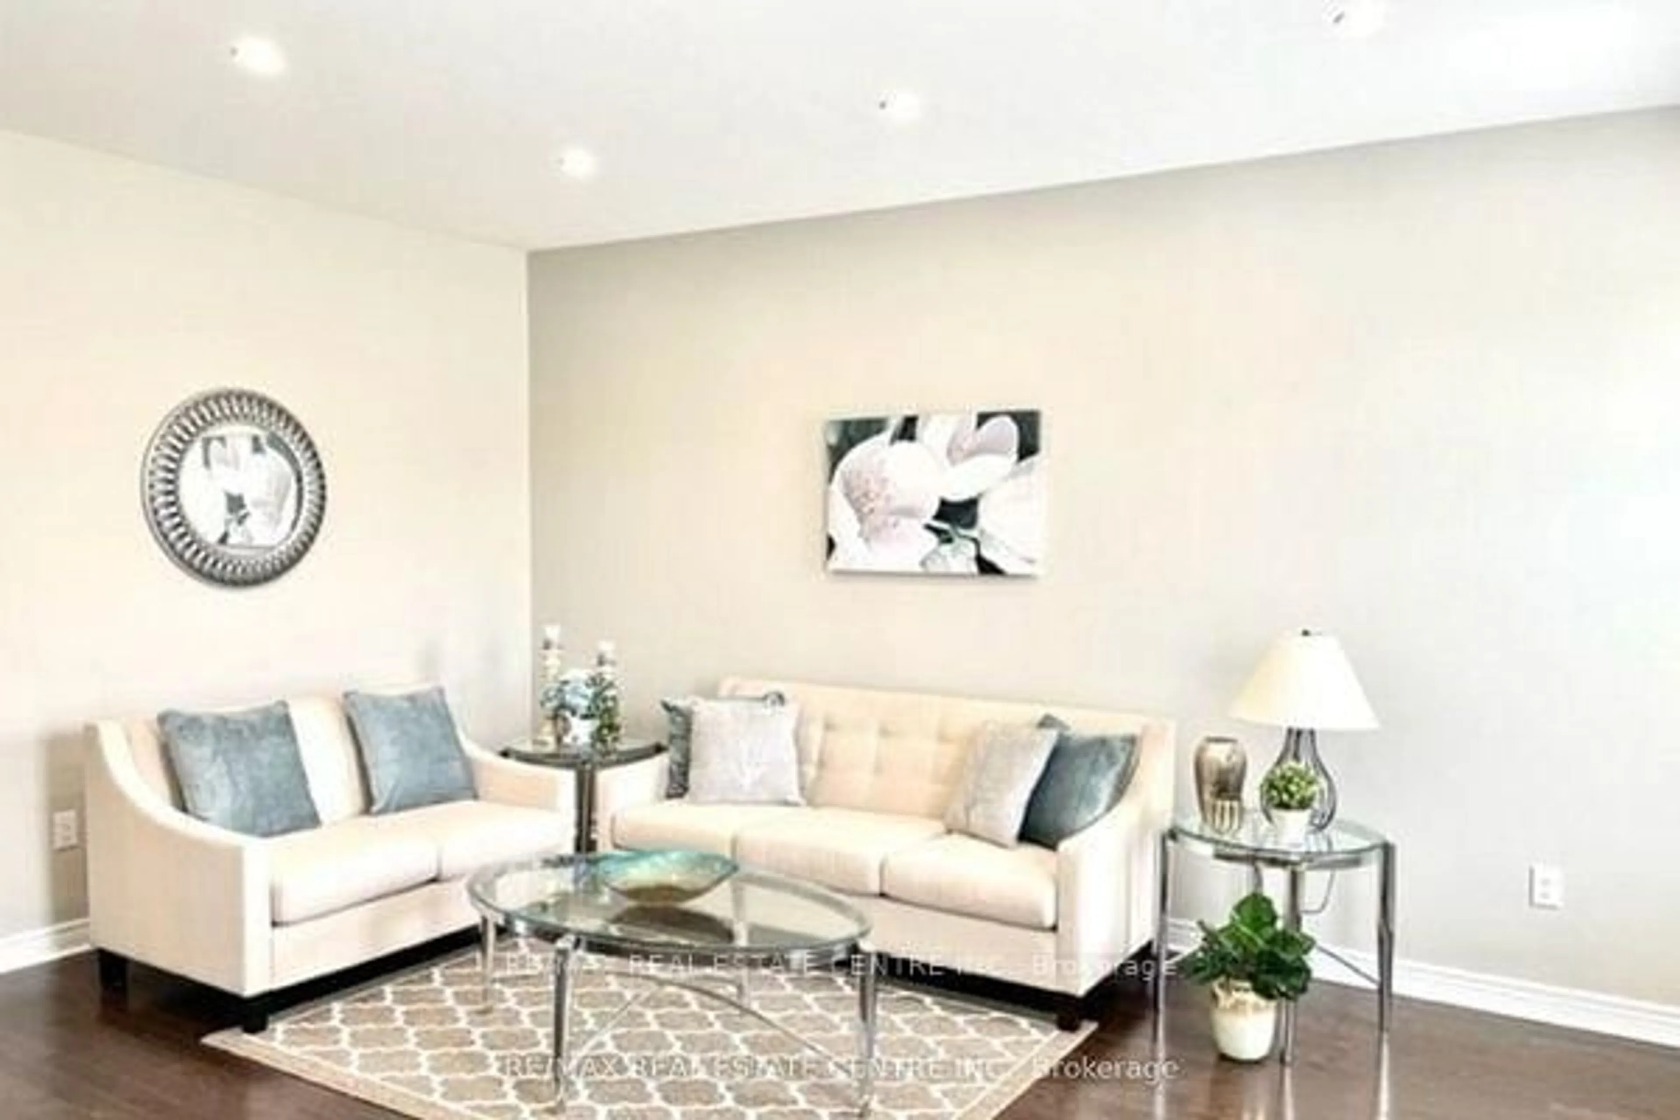
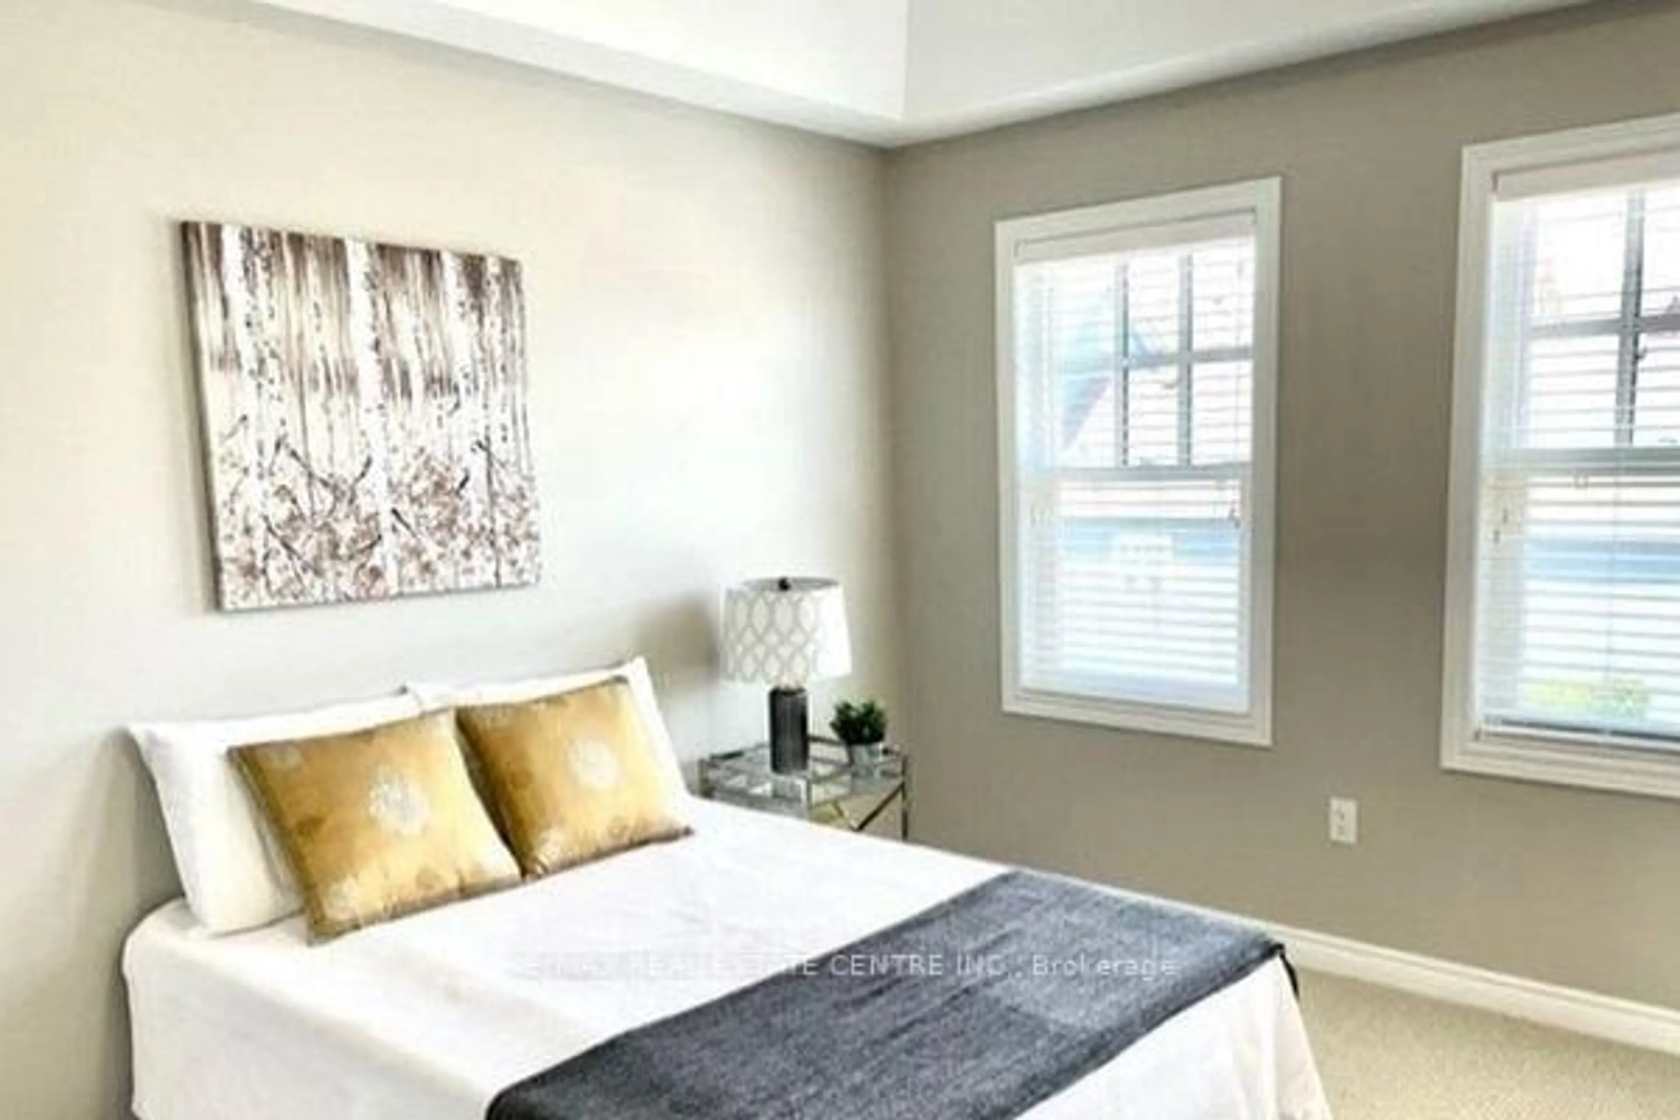
Beautiful bright 2-storey Brookfield-built townhome located in one of Niagara-on-the-Lake's most sought-after communities. This well-appointed home features a spacious open-concept layout ideal for both entertaining and everyday living. The inviting great room showcases hardwood flooring, while the large kitchen is equipped with stainless steel appliances, ample cabinetry, and generous prep space. The spacious primary bedroom includes a 4-piece ensuite, complemented by additional well-sized bedrooms and a finished basement offering added living space perfect for a family room, home office, or guest area. Enjoy the convenience of a garage plus rear laneway parking pad. Ideally located close to Niagara-on-the-Lake's renowned wineries, restaurants, golf courses, scenic bike trails, shopping, and other fantastic amenities. A wonderful opportunity to enjoy comfort, convenience, and lifestyle in an exceptional location.


Property Details

Style2-Storey
View-
Age of property-
SqFt~1500-2000 SqFt
Lot Size1,964 SqFt(88.58 x 22.18)
Parking Spaces2
MLS ®NumberX13655438
Community NameOld Town
Data SourceTRREB
Listing byRE/MAX REAL ESTATE CENTRE INC.

Features

Heating: Forced Air
Cooling: Central Air
Basement: Finished

Features

Lot size: 1,964 SqFt

Parking

Garage spaces 1

Garage type Detached

Other parking spaces 1

Total parking spaces 2


Property History
Login required
Price changeActive
$•••,•••
Login required
Re-listed
$•••,•••
7 days on market
history photo preview9
Listing by trreb®
Property listed by RE/MAX REAL ESTATE CENTRE INC., Brokerage
Agent Banner Image
Interested in this property?Get in touch to get the inside scoop.

Market Data - Old Town

Geo Zone Map ThumbnailOld Town

Strong Seller's Market

View Market Data

Townhouse - for the past 30 days

Buyer's market Seller's market

Avg. Days on Market

Past 30 days

0 day

Compared to

2025

31 days

2024

78 days

2023

8 days

New Listings

Past 30 days

2 listings

Compared to

2025

8 listings

2024

8 listings

2023

8 listings

Units sold

Past 30 days

0 unit

Compared to

2025

2 units

2024

1 unit

2023

4 units

Median Sold Price

Past 30 days

$0

Compared to

2025

$902,500

2024

$850,000

2023

$949,500


Population and Demographics

Overview

Total population 5614
Average household income $157,424

Age (%)

0 to 19
9%
20 to 34
8%
35 to 49
9%
50 to 64
24%
65 and plus
50%

Household composition (%)

Single family
71%
Single person
27%
Multi person
2%
Multi family
0%

Mother tongue (%)

English
87%
Others
4%
German
4%
French
2%
Italian
2%
Polish
1%

House tenancy (%)

Owners
85%
Renters
15%

What’s nearby?Essentials within 5 km

Local Logic

Transportation Scores

Estimated Budget