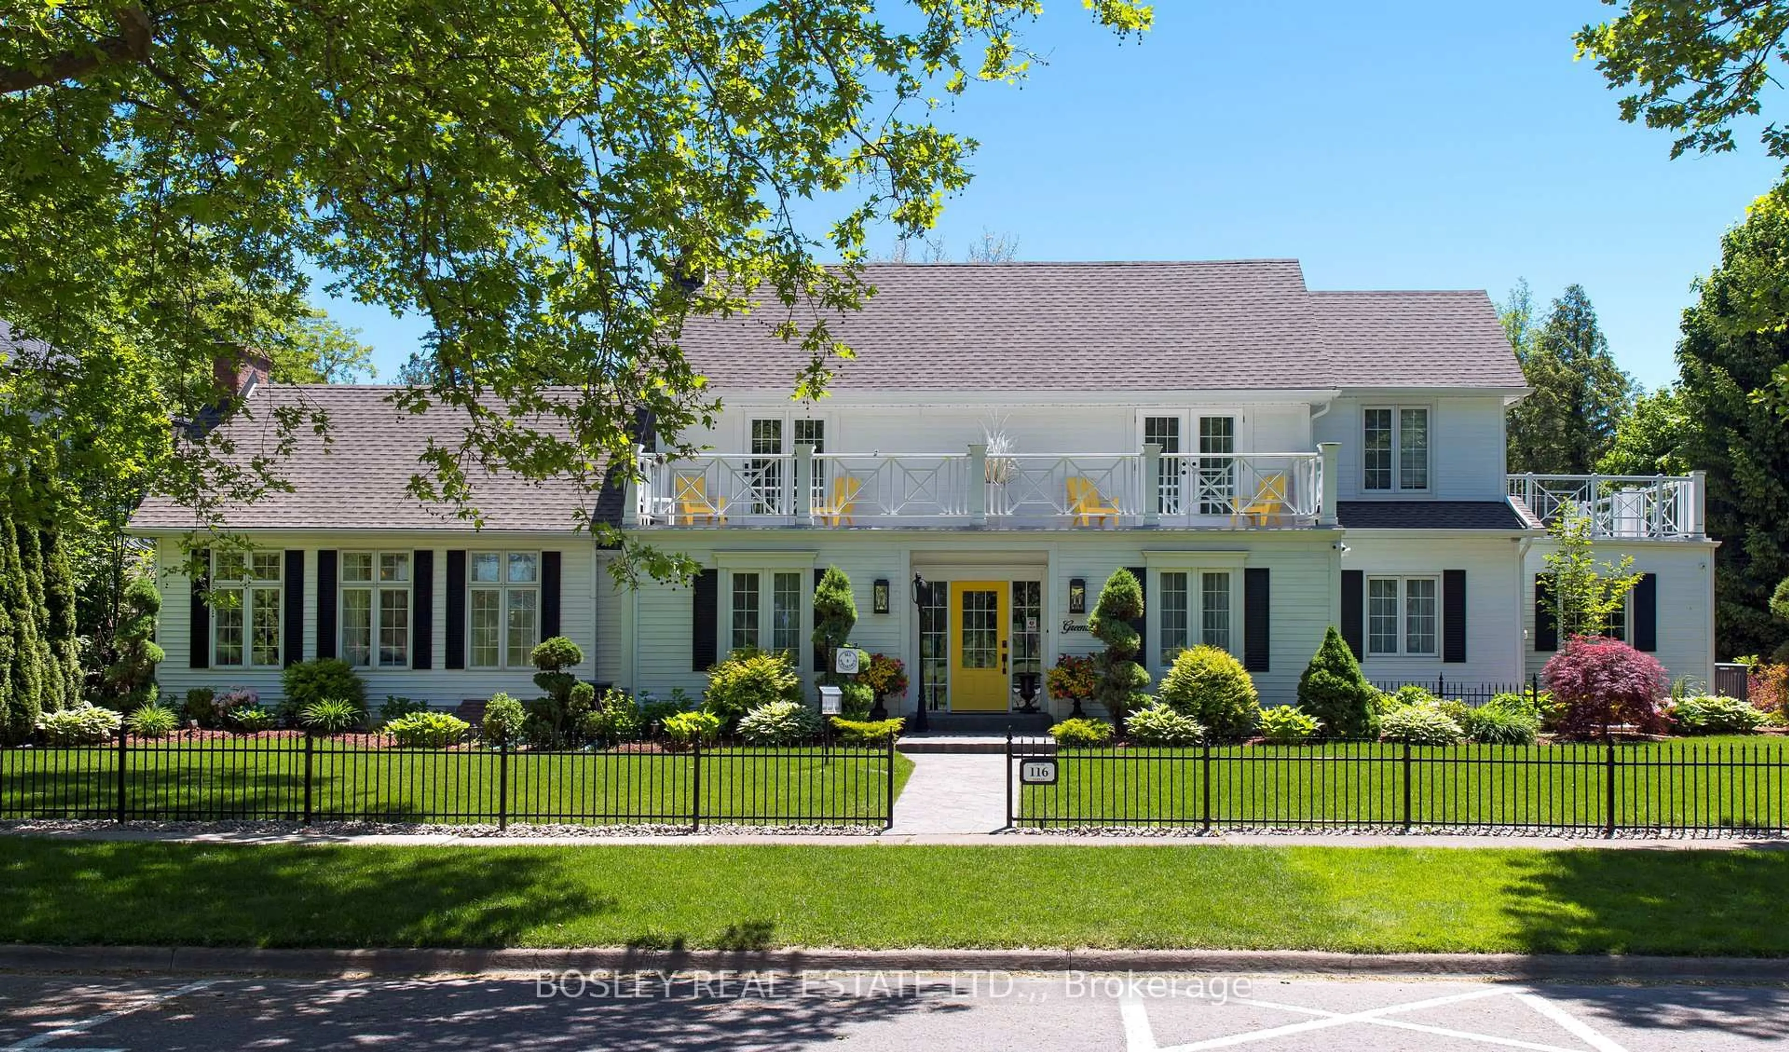
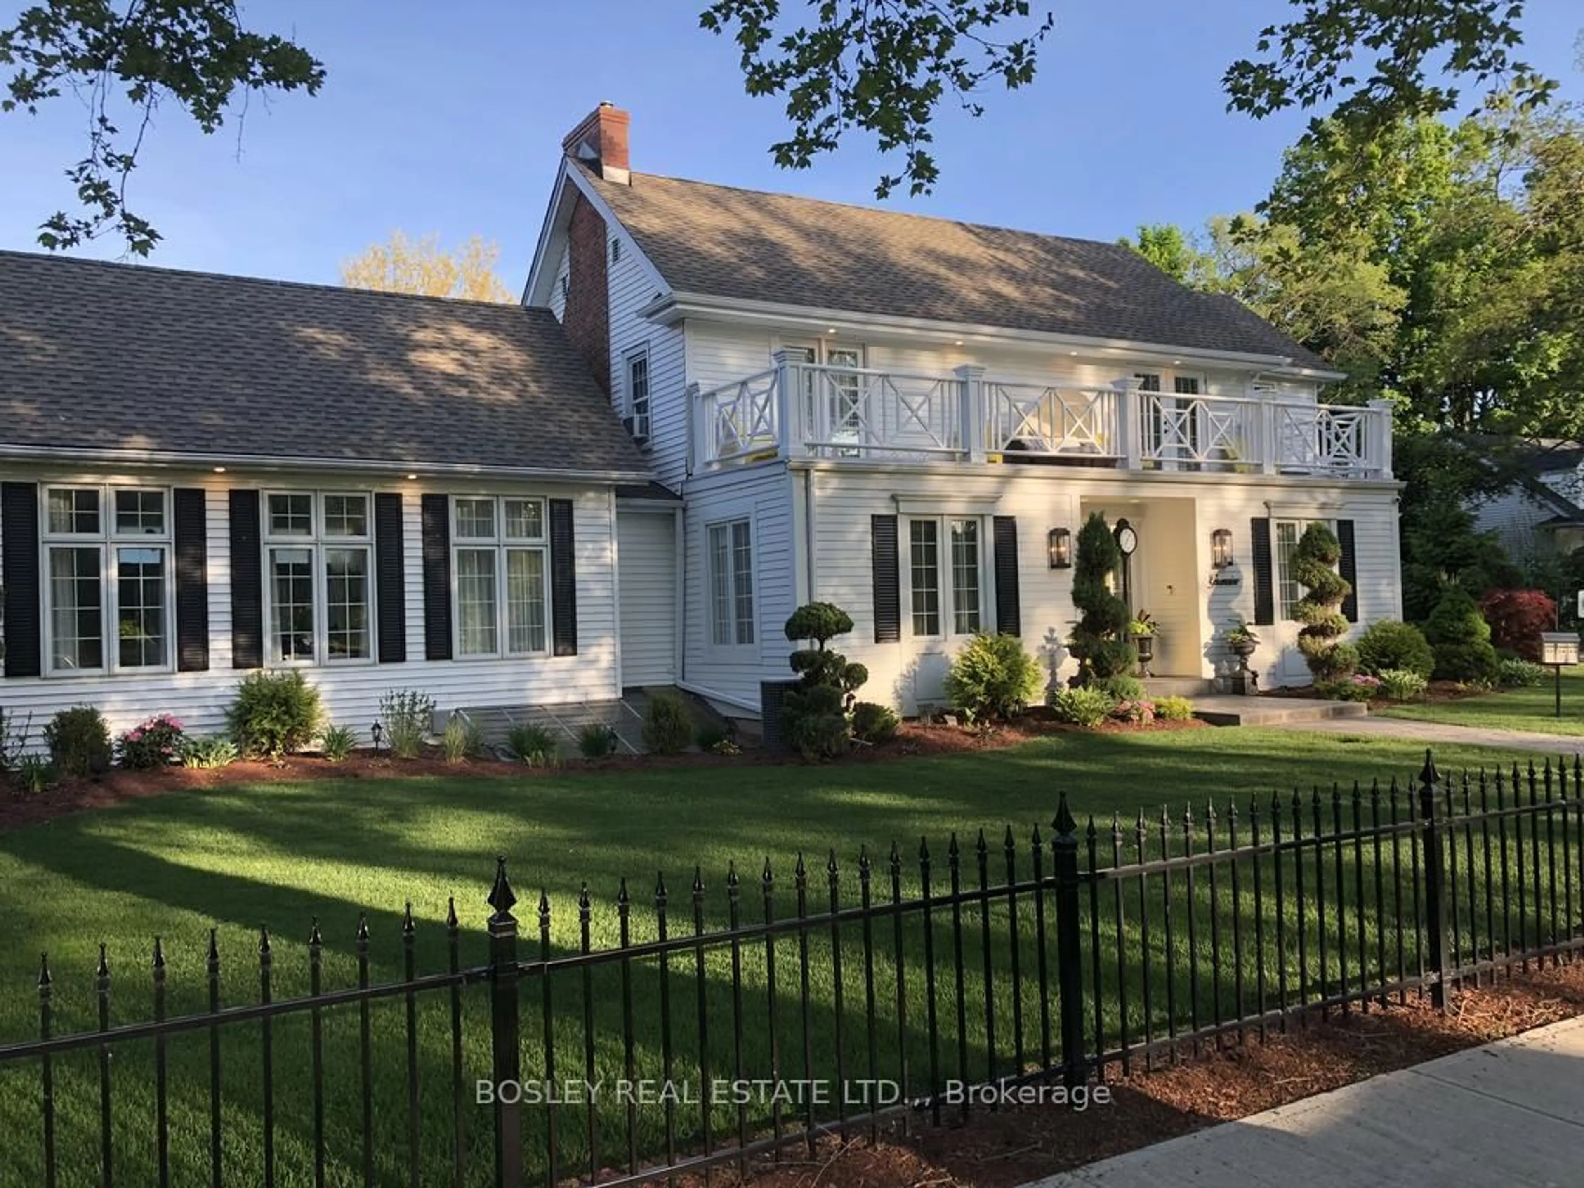
Unknown for 116 Simcoe St, Niagara-on-the-Lake Ontario L0S 1P0
1 hour on Market

116 Simcoe St, Niagara-on-the-Lake, Ontario L0S 1P0

Detached
5 + 2
7
~5000 + sqft
$4,600,000
Get pre-qualifiedPowered by nesto
Detached
5 + 2
7
~5000 + sqft

Contact us about this property

Call

Highlights

Property Estimate

Days on market1 hour

Estimated valueNot available

Price/Sqft$460/sqft

Monthly cost

Open Calculator

Description

Exceptional single family home offering 5 bedrooms and 5.5 bathrooms across over 5,800 square feet of refined living space. Key features include Updated Kitchen, Hardwood Floors and En-Suite Bathrooms. Situated on a 0.5 acres lot. Amazing location - overlooking the Niagara on the Lake golf course with views of Lake Ontario and walking distance to the specialty shops on Queen St. This 5800+ square foot home offers 4 bedrooms with ensuites and an extra bedroom plus a carriage house with 2 auxiliary suites. This property is ideal as a family compound or as a Luxury Bed and breakfast. The B&B guestrooms are large with outdoor decks or balcony, gas fireplaces large 3 piece ensuites and are individually airconditioned - perfect for guest satisfaction. The elegant owners' quarters space was built in 2015 offering the perfect combination of privacy and comfort and elegance. The great room offers an open concept to the kitchen, eating area and a see-through gas fireplace to the outdoor covered entertaining area with built in bbq and outdoor TV. Upstairs the oversized primary bedroom has a large walk-in closet, ensuite with walk in shower and a large private balcony - reinforced for a hot tub. Relax by the Kohe pond, gazebo, or try your luck at the putting green. It does not stop there - out back is a 2+ coach house (includes a Tesla plug) upstairs loft and additional 6-8 cars. The Don't miss this opportunity - schedule your private showing today.


Property Details

Style2-Storey
ViewGolf Course, Water
Age of property100+
SqFt~5000 + SqFt
Lot Size25,774 SqFt(208.4 x 123.68)
Parking Spaces10
MLS ®NumberX13549482
Community NameOld Town
Data SourceTRREB
Listing byBOSLEY REAL ESTATE LTD.,

Features

Heating: Forced Air
Cooling: Central Air
Fireplace
Basement: Part Fin

2nd Floor

Br

4.83 x 3.86

Primary

4.8 x 4.44

4 Pc Ensuite / W/I Closet / Balcony

Br

4.04 x 2.95

Laundry

1.83 x 1.52


Features

Lot size: 25,774 SqFt

Parking

Garage spaces 2

Garage type Detached

Other parking spaces 8

Total parking spaces 10


Property History

Jul 10, 2026
ListedActive
$4,600,000
1 hour on market
history photo preview2
Listing by trreb®
Property listed by BOSLEY REAL ESTATE LTD.,, Brokerage
Agent Banner Image
Interested in this property?Get in touch to get the inside scoop.

Market Data - Old Town

Geo Zone Map ThumbnailOld Town

Strong Buyer's Market

View Market Data

Detached house - for the past 30 days

Buyer's market Seller's market

Avg. Days on Market

Past 30 days

35 days

Compared to

2025

87 days

2024

37 days

2023

27 days

New Listings

Past 30 days

34 listings

Compared to

2025

37 listings

2024

37 listings

2023

37 listings

Units sold

Past 30 days

10 units

Compared to

2025

6 units

2024

6 units

2023

12 units

Median Sold Price

Past 30 days

$1,392,500

Compared to

2025

$1,377,500

2024

$1,072,500

2023

$1,232,500


Population and Demographics

Overview

Total population 5614
Average household income $157,424

Age (%)

0 to 19
9%
20 to 34
8%
35 to 49
9%
50 to 64
24%
65 and plus
50%

Household composition (%)

Single family
71%
Single person
27%
Multi person
2%
Multi family
0%

Mother tongue (%)

English
87%
Others
4%
German
4%
French
2%
Italian
2%
Polish
1%

House tenancy (%)

Owners
85%
Renters
15%

What’s nearby?Essentials within 5 km

Local Logic

Transportation Scores

Estimated Budget