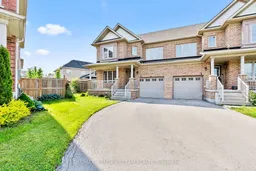
Home with brick exterior material, street for 4 Durham Way, St. Catharines Ontario L0S 1J0
19 hours on Market

4 Durham Way, St. Catharines, Ontario L0S 1J0

Semi-Detached
3
3
~1500-2000 sqft
$549,000
Get pre-qualifiedPowered by nesto
Semi-Detached
3
3
~1500-2000 sqft

Contact us about this property

Call

Highlights

Property Estimate

Days on market19 hours

Estimated valueNot available

Price/Sqft$320/sqft

Monthly cost

Open Calculator

Description

Welcome to this beautifully maintained semi detached home located in the highly sought after Niagara on the Green neighbourhood, offering the perfect blend of comfort, functionality, and outdoor space. Situated on one of the largest pie shaped lots in the area, the backyard is truly a rare find with endless potential for entertaining, gardening, play space, or creating your dream outdoor retreat. Inside, this 3 bedroom, 2.5 bathroom home features a bright and functional layout ideal for families, first time buyers, or investors alike. The spacious main floor offers a warm and inviting atmosphere with plenty of natural light throughout. Upstairs, you'll find three well sized bedrooms including a generous primary suite complete with its own ensuite bathroom. The unfinished basement provides a blank canvas with incredible potential for future living space, a home gym, rec room, or additional storage. A single car garage plus parking for three vehicles in the driveway offers ample convenience for families and guests. Located just minutes from parks, schools, shopping, wineries, golf courses, Niagara College, the Outlet Collection at Niagara, and easy highway access, this is an incredible opportunity to own in one of Niagara's most desirable communities.


Property Details

Style2-Storey
View-
Age of property-
SqFt~1500-2000 SqFt
Lot Size-
Parking Spaces4
MLS ®NumberX13214322
Community NameGlendale
Data SourceTRREB
Listing byRE/MAX HENDRIKS TEAM REALTY

Features

Heating: Forced Air
Cooling: Central Air
Fireplace
Basement: Full, Unfinished

Main Floor

Kitchen

4.51 x 3.25

Living

4.5 x 3.41

Dining

3.69 x 3.16


Parking

Garage spaces 1

Garage type Attached

Other parking spaces 3

Total parking spaces 4


Property History

May 29, 2026
ListedActive
$549,000
19 hours on market
history photo preview29
Listing by trreb®
Property listed by RE/MAX HENDRIKS TEAM REALTY, Brokerage
Agent Banner Image
Interested in this property?Get in touch to get the inside scoop.

Market Data - Glendale

Geo Zone Map ThumbnailGlendale

Strong Seller's Market

View Market Data

Semi-Detached house - for the past 30 days

Buyer's market Seller's market

Avg. Days on Market

Past 30 days

0 day

Compared to

2025

146 days

2024

0 day

2023

24 days

New Listings

Past 30 days

2 listings

Compared to

2025

2 listings

2024

1 listing

2023

0 listing

Units sold

Past 30 days

0 unit

Compared to

2025

1 unit

2024

0 unit

2023

1 unit

Median Sold Price

Past 30 days

$0

Compared to

2025

$696,500

2023

$650,000


Population and Demographics

Overview

Total population 4723
Average household income $128,847

Age (%)

0 to 19
22%
20 to 34
18%
35 to 49
17%
50 to 64
20%
65 and plus
23%

Household composition (%)

Single family
70%
Single person
23%
Multi person
6%
Multi family
1%

Mother tongue (%)

English
81%
Mandarin
3%
Others
3%
Spanish
2%
Italian
2%
German
1%
Punjabi (Panjabi)
1%
Arabic
1%
Tagalog (Pilipino, Filipino)
1%

House tenancy (%)

Owners
76%
Renters
24%

What’s nearby?Essentials within 5 km

Local Logic

Transportation Scores

Estimated Budget