7 days on Market

294 Tanbark Rd, Niagara-on-the-Lake, Ontario L0S 1J0

Detached
4 + 1
5
~3500-5000 sqft
$2,580,000
Get pre-qualifiedPowered by nesto
Detached
4 + 1
5
~3500-5000 sqft

Contact us about this property

Call

Highlights

Property Estimate

Days on market7 days

Estimated valueNot available

Price/Sqft$627/sqft

Monthly cost

Open Calculator

Description

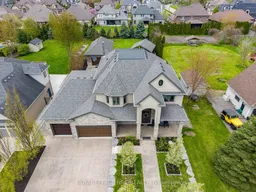
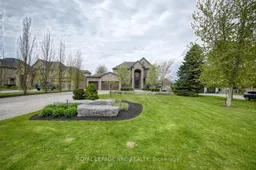
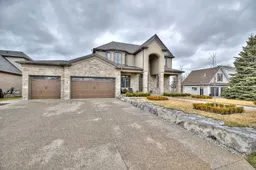
Welcome to this stunning custom-built home located in the highly sought-after St. David's community in Niagara-on-the-Lake. Built in 2017 and set on an impressive 76 x 300 ft lot, this exceptional property offers the perfect blend of luxury, comfort, and modern living.A rare feature of this home is the incredible garage space, offering a 4-car attached garage plus a fully insulated and heated 2-car detached garage - ideal for car enthusiasts, hobby space, workshop, or additional storage.Designed with quality and functionality in mind, the home features hardwood flooring throughout the main and second levels, coffered and cedar ceilings, custom built-in cabinetry, feature stone walls, hidden in-wall sound system, and both gas and wood-burning fireplaces.The chef-inspired kitchen is beautifully finished with granite countertops, premium appliances, retractable range hood, oversized island, and plenty of cabinetry, making it perfect for entertaining and everyday family living.The second floor offers 4 spacious bedrooms, including 2 primary suites, 3 full bathrooms, loft area, and family room. The bathrooms are finished with granite countertops and upscale fixtures throughout.The fully finished walk-out basement provides additional living and entertaining space, featuring a recreation room, sauna, gym area, kids play room, office, bar area, family room, and additional bathroom.Step outside to the beautifully landscaped backyard with plenty of space for gatherings, BBQs, and outdoor enjoyment.Located in one of Niagara-on-the-Lake's most desirable communities, close to wineries, golf courses, restaurants, and amenities, this is a rare opportunity to own an exceptional home in a prestigious location.


Property Details

Style2-Storey
View-
Age of property-
SqFt~3500-5000 SqFt
Lot Size22,875 SqFt(300 x 76.25)
Parking Spaces18
MLS ®NumberX13141376
Community NameGlendale
Data SourceTRREB
Listing byROYAL LEPAGE NRC REALTY

Features

Heating: Forced Air
Cooling: Central Air
Fireplace
Basement: Finished, Fin W/O

Main Floor

Dining

4.08 x 3.35

Office

3.96 x 3.2

Kitchen

5.05 x 3.81

Family

5.89 x 5.05


Features

Lot size: 22,875 SqFt

Parking

Garage spaces 6

Garage type Attached

Other parking spaces 12

Total parking spaces 18


Property listed by ROYAL LEPAGE NRC REALTY, Brokerage
Agent Banner Image
Interested in this property?Get in touch to get the inside scoop.

Market Data - Glendale

Geo Zone Map ThumbnailGlendale

Strong Buyer's Market

View Market Data

Detached house - for the past 30 days

Buyer's market Seller's market

Avg. Days on Market

Past 30 days

29 days

Compared to

2025

67 days

2024

66 days

2023

28 days

New Listings

Past 30 days

7 listings

Compared to

2025

8 listings

2024

14 listings

2023

18 listings

Units sold

Past 30 days

3 units

Compared to

2025

4 units

2024

5 units

2023

1 unit

Median Sold Price

Past 30 days

$870,000

Compared to

2025

$1,510,000

2024

$1,195,000

2023

$1,230,000


Population and Demographics

Overview

Total population 4723
Average household income $128,847

Age (%)

0 to 19
22%
20 to 34
18%
35 to 49
17%
50 to 64
20%
65 and plus
23%

Household composition (%)

Single family
70%
Single person
23%
Multi person
6%
Multi family
1%

Mother tongue (%)

English
81%
Mandarin
3%
Others
3%
Spanish
2%
Italian
2%
German
1%
Punjabi (Panjabi)
1%
Arabic
1%
Tagalog (Pilipino, Filipino)
1%

House tenancy (%)

Owners
76%
Renters
24%

What’s nearby?Essentials within 5 km

Local Logic

Transportation Scores

Estimated Budget