Re-listed 14 hours ago

23 Four Mile Creek Rd #440, Niagara-on-the-Lake, Ontario L0S 1J1

Detached
2
2
~700-1100 sqft
$•••,•••
$374,900
Get pre-qualifiedPowered by nesto
Detached
2
2
~700-1100 sqft

Contact us about this property

Call

Highlights

Property Estimate

Days on market14 hours

Total days on market
156 days

Estimated valueNot available

Price/Sqft$438/sqft

Monthly cost

Open Calculator

Description

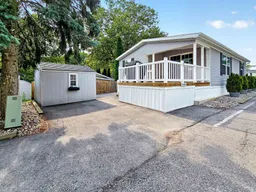
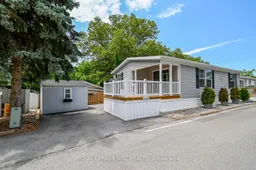
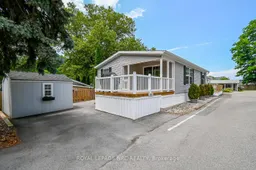
Creekside Senior Estates is a beautiful community located below the Niagara Escarpment in St. Davids/Niagara-on-the-Lake. This 55+ community is surrounded by golf courses (Eagle Valley, St. Davids and Queenston), restaurants (The Old Firehall, Ravine Winery, and The Grist) and is only a short drive from both Niagara Falls and Old Town Niagara-on-the-Lake. What a location! Unit 440 is a 6 Year old Titan Canadian Wellington Model CS921 and offers 2 bedroom, 2 bathrooms, a large living space with vaulted ceilings and massive 11'5"x14' Deck with gas hookup for BBQ. Unit 440 is one of the larger homes in the community! In addition, all appliances are included (approx $3700 value). This place is Turn-Key! The Creekside community centre offers a library, a games room, billiards, party/meeting room, and a kitchen for community use. Enjoy weekly organized bingo, cards, dominoes and even a gardening session here and there. A daily happy hour gathering gives everyone a chance to enjoy the company of their fellow residents. Other events planned monthly can include community breakfast, potluck supper, movie nights, crafts, and more. Common area also includes an outdoor in-ground heated pool. This property is a must see! Start living the good life today!


Property Details

StyleBungalow
View-
Age of property6-15
SqFt~700-1100 SqFt
Lot Size-
Parking Spaces1
MLS ®NumberX13674388
Community NameGlendale
Data SourceTRREB
Listing byRE/MAX GARDEN CITY REALTY INC, BROKERAGE

Features

Heating: Forced Air
Cooling: Central Air

Main Floor

Living

6.12 x 3.3

Kitchen

2.59 x 3.3

Eat-In Kitchen

Primary

3.78 x 3.3

3 Pc Ensuite / W/I Closet

2nd Br

2.54 x 2.57


Features

Pool: Community

Parking

Garage spaces -

Garage type -

Total parking spaces 1


Property listed by RE/MAX GARDEN CITY REALTY INC, BROKERAGE, Brokerage
Agent Banner Image
Interested in this property?Get in touch to get the inside scoop.

Market Data - Glendale

Geo Zone Map ThumbnailGlendale

Seller's Market

View Market Data

Detached house - for the past 30 days

Buyer's market Seller's market

Avg. Days on Market

Past 30 days

82 days

Compared to

2025

29 days

2024

22 days

2023

51 days

New Listings

Past 30 days

7 listings

Compared to

2025

10 listings

2024

14 listings

2023

11 listings

Units sold

Past 30 days

8 units

Compared to

2025

1 unit

2024

3 units

2023

5 units

Median Sold Price

Past 30 days

$1,369,500

Compared to

2025

$1,000,000

2024

$1,375,000

2023

$1,350,000


Population and Demographics

Overview

Total population 4723
Average household income $128,847

Age (%)

0 to 19
22%
20 to 34
18%
35 to 49
17%
50 to 64
20%
65 and plus
23%

Household composition (%)

Single family
70%
Single person
23%
Multi person
6%
Multi family
1%

Mother tongue (%)

English
81%
Mandarin
3%
Others
3%
Spanish
2%
Italian
2%
German
1%
Punjabi (Panjabi)
1%
Arabic
1%
Tagalog (Pilipino, Filipino)
1%

House tenancy (%)

Owners
76%
Renters
24%

What’s nearby?Essentials within 5 km

Local Logic

Transportation Scores

Estimated Budget