trreb/IMG-X13853642_0f6fa126-d2c9-4653-9882-8f3804f86a97-l.jpg

194 Wright Cres, Niagara-on-the-Lake, Ontario L0S 1J0

Semi-Detached
3
3
~1500-2000 sqft
$549,000
Get pre-qualifiedPowered by nesto
Semi-Detached
3
3
~1500-2000 sqft

Contact us about this property

Call

Highlights

Property Estimate

Estimated valueNot available

Price/Sqft$320/sqft

Monthly cost

Open Calculator

Description

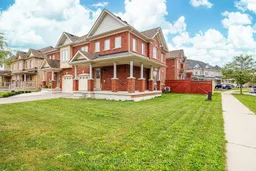
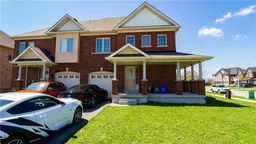
Welcome To 194 Wright Crescent, A Well-Maintained Semi-Detached Home Set On A Desirable Corner Lot In A Sought-After Golf Course Community. The Home Sits On An 42-Ft Lot With Generous Front And Side Yard Space And Has Been Freshly Painted Throughout. The Main Floor Features A Formal Dining Area, Modern Kitchen With Stainless Steel Appliances, And A Large Family Room With Gas Fireplace And Walkout To The Fully Fenced Backyard. Upstairs Offers Three Spacious Bedrooms, Including A Large Primary Suite With Walk-In Closet And 4-Piece Ensuite. The Unfinished Basement Provides Excellent Potential For Future Living Space Or Additional Storage. Walking Distance To Niagara College, Outlet Collection At Niagara, Golf Courses And White Oaks Resort, With Quick Access To The QEW, Wineries, Trails, Shopping And The U.S. Border. A Fantastic Opportunity In A Prime Niagara-on-the-Lake Location.


Property Details

Style2-Storey
View-
Age of property-
SqFt~1500-2000 SqFt
Lot Size2,891 SqFt(68.5 x 42.21)
Parking Spaces3
MLS ®NumberX13853642
Community NameGlendale
Data SourceTRREB
Listing byBAY STREET GROUP INC.

Features

Heating: Forced Air
Cooling: Central Air
Fireplace
Basement: Unfinished, Full

2nd Floor

Primary

4.7 x 3.2

2nd Br

3.9 x 3.3

3rd Br

3.1 x 2.9


Features

Lot size: 2,891 SqFt

Parking

Garage spaces 1

Garage type Attached

Other parking spaces 2

Total parking spaces 3


Property History

Date unavailable
ListedActive
$549,000
< 1h on market
history photo preview23
Listing by trreb®
Property listed by BAY STREET GROUP INC., Brokerage
Agent Banner Image
Interested in this property?Get in touch to get the inside scoop.

Market Data - Glendale

Geo Zone Map ThumbnailGlendale

Strong Seller's Market

View Market Data

Semi-Detached house - for the past 30 days

Buyer's market Seller's market

Avg. Days on Market

Past 30 days

0 day

Compared to

2025

0 day

2024

0 day

2023

0 day

New Listings

Past 30 days

2 listings

Compared to

2025

1 listing

2024

1 listing

2023

0 listing

Units sold

Past 30 days

0 unit

Compared to

2025

0 unit

2024

0 unit

2023

0 unit

Median Sold Price

Past 30 days

$0

Compared to


Population and Demographics

Overview

Total population 4723
Average household income $128,847

Age (%)

0 to 19
22%
20 to 34
18%
35 to 49
17%
50 to 64
20%
65 and plus
23%

Household composition (%)

Single family
70%
Single person
23%
Multi person
6%
Multi family
1%

Mother tongue (%)

English
81%
Mandarin
3%
Others
3%
Spanish
2%
Italian
2%
German
1%
Punjabi (Panjabi)
1%
Arabic
1%
Tagalog (Pilipino, Filipino)
1%

House tenancy (%)

Owners
76%
Renters
24%

What’s nearby?Essentials within 5 km

Local Logic

Transportation Scores

Estimated Budget