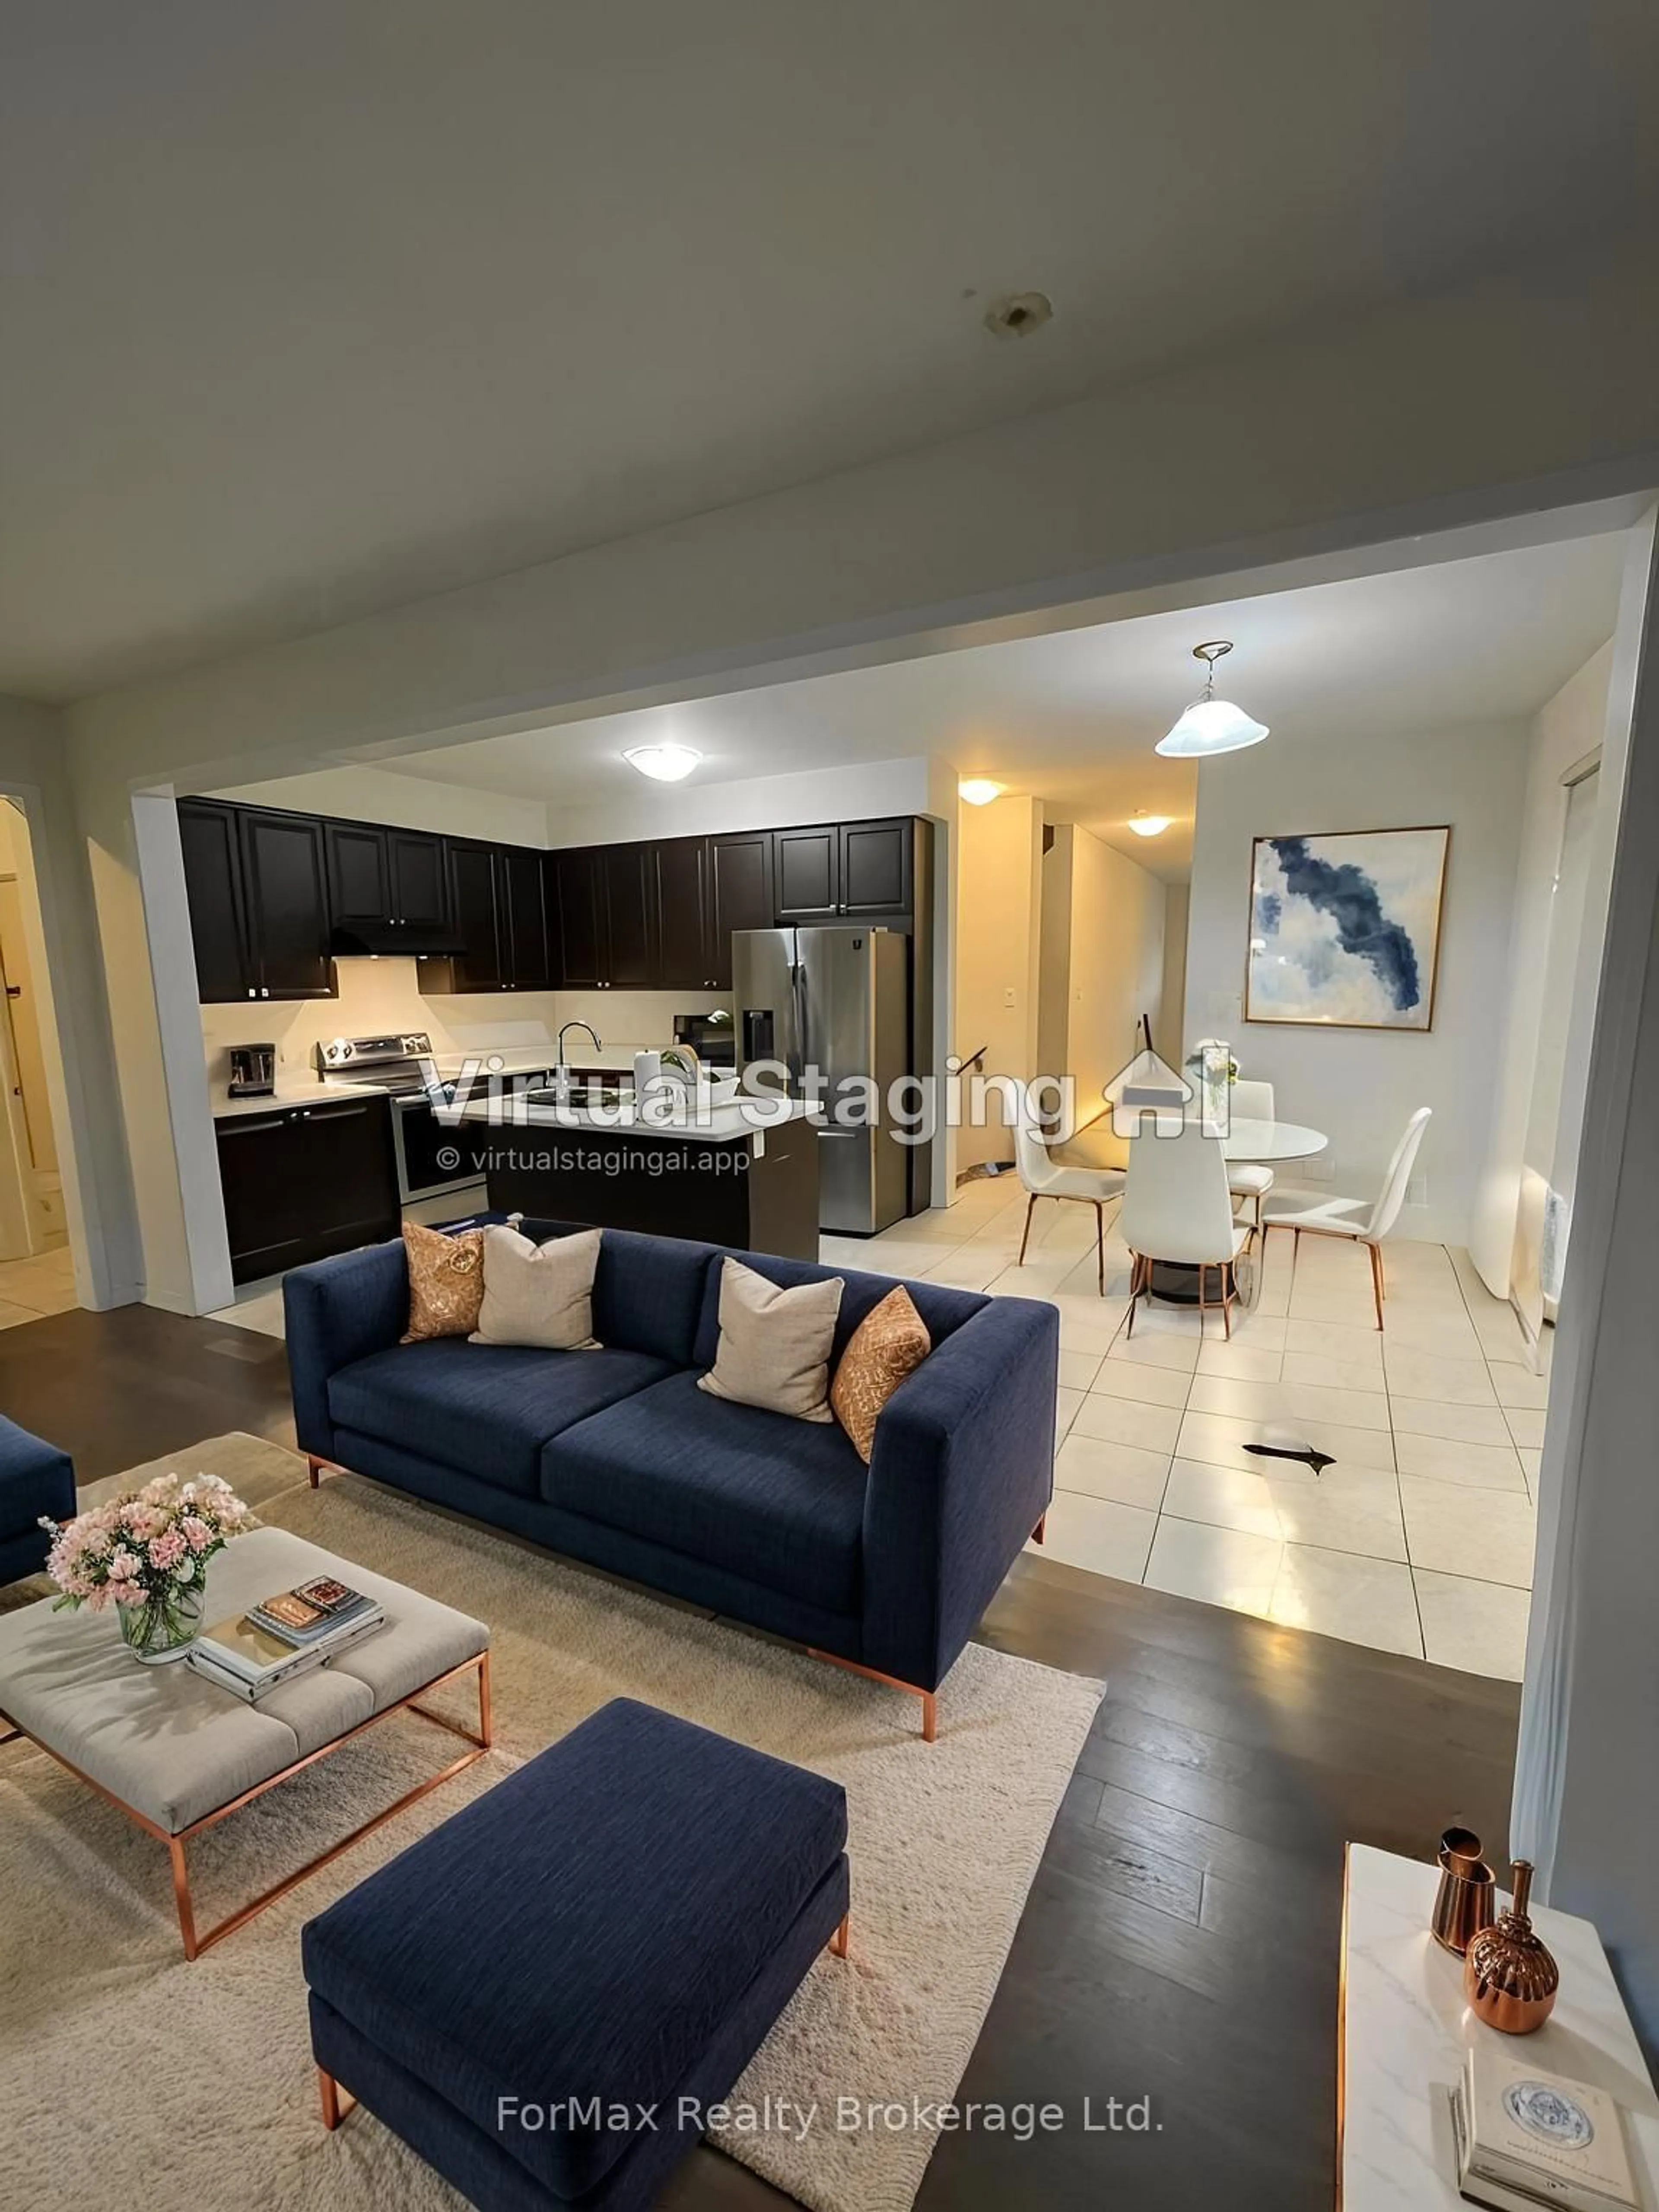
trreb/IMG-X13788150_715a3d4d-2588-4d3a-925c-2d204d7f9d36-l.jpg
1 day on Market

7808 Longhouse Lane, Niagara Falls, Ontario L2H 3R6

Townhouse
4
3
~2000-2500 sqft
$849,900
Get pre-qualifiedPowered by nesto
Townhouse
4
3
~2000-2500 sqft

Contact us about this property

Call

Highlights

Property Estimate

Days on market1 day

Estimated valueNot available

Price/Sqft$382/sqft

Monthly cost

Open Calculator

Description

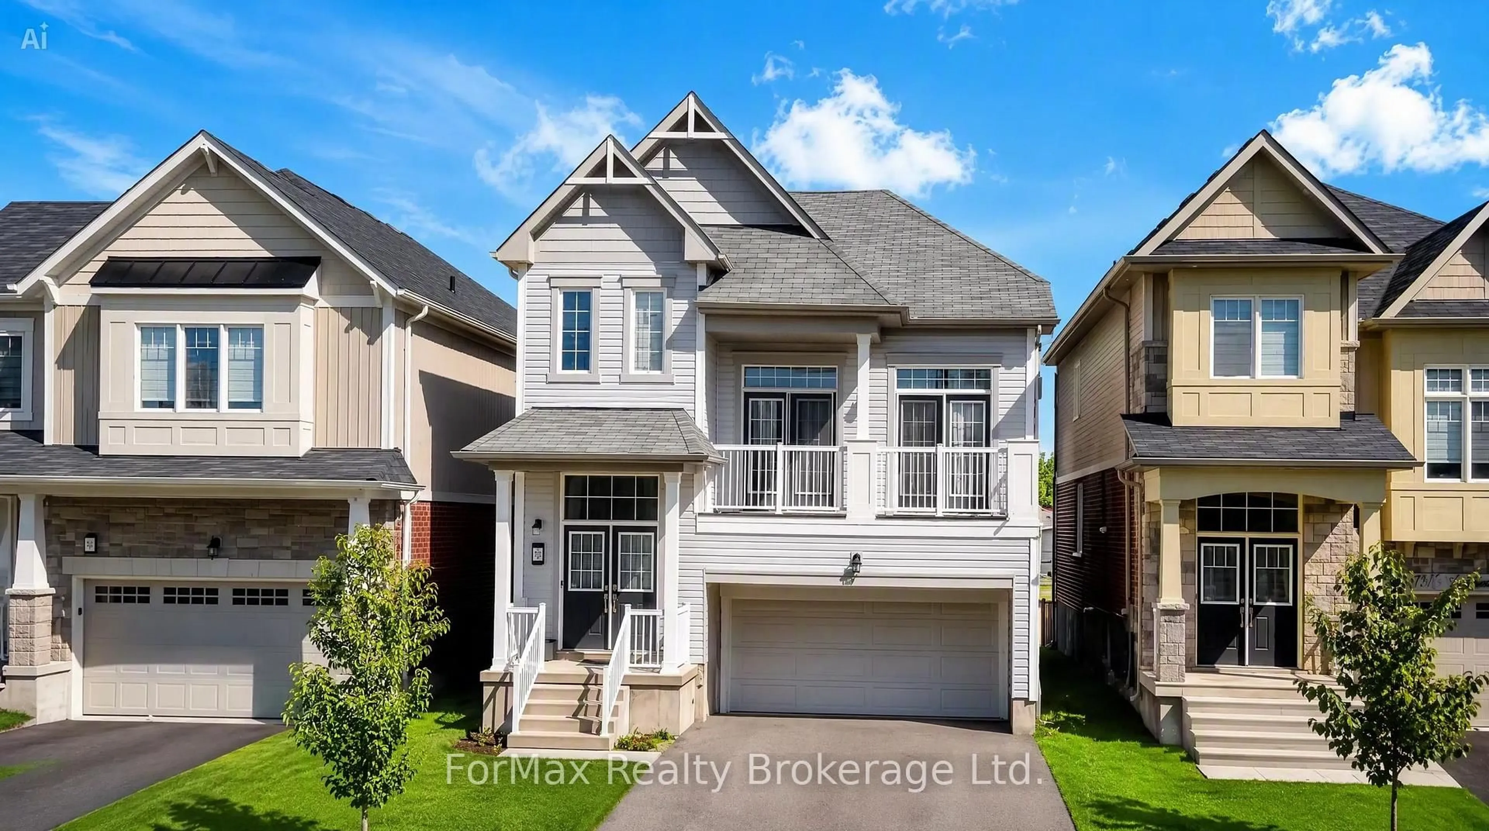
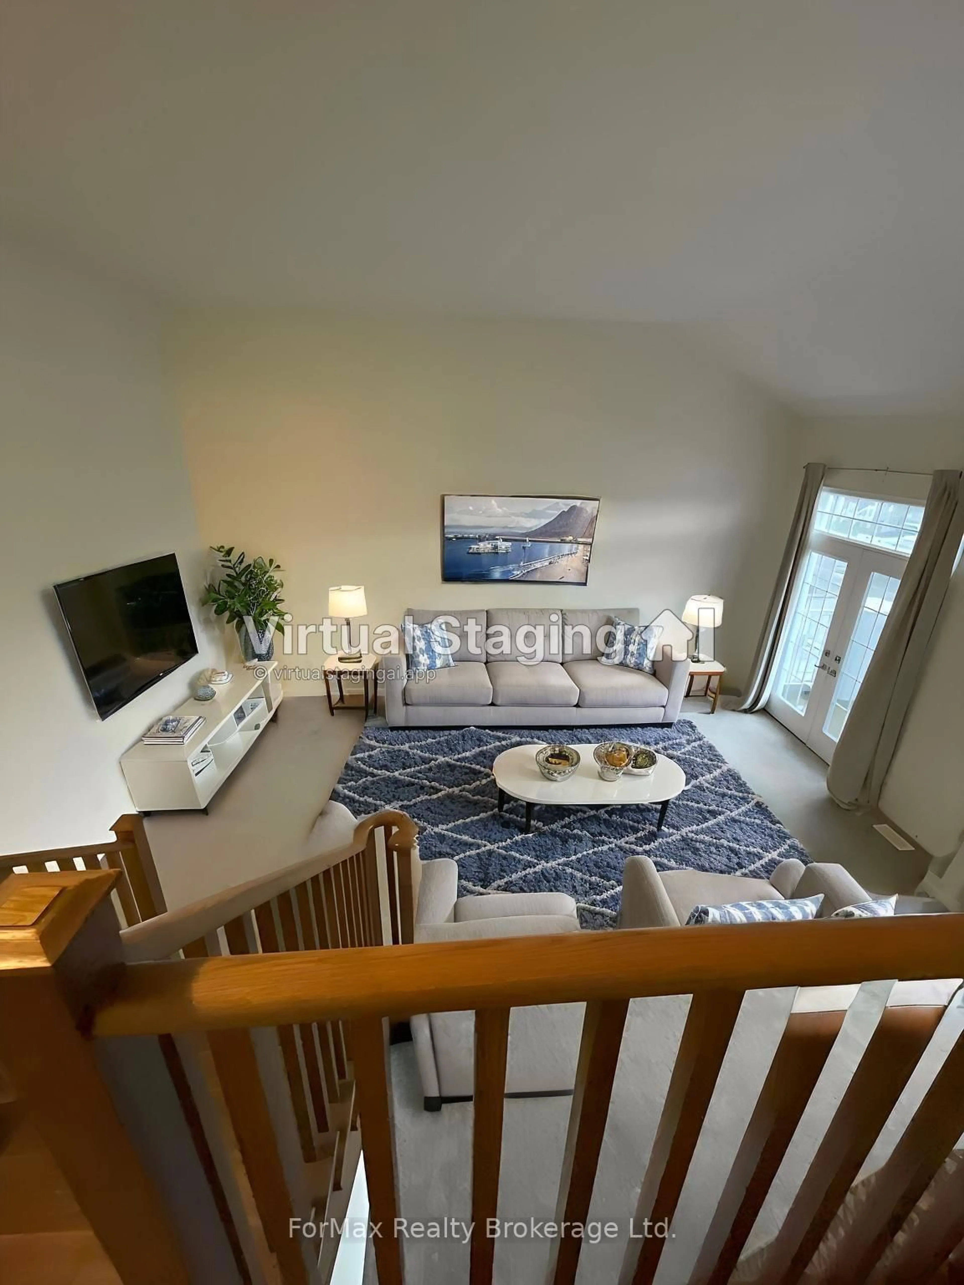
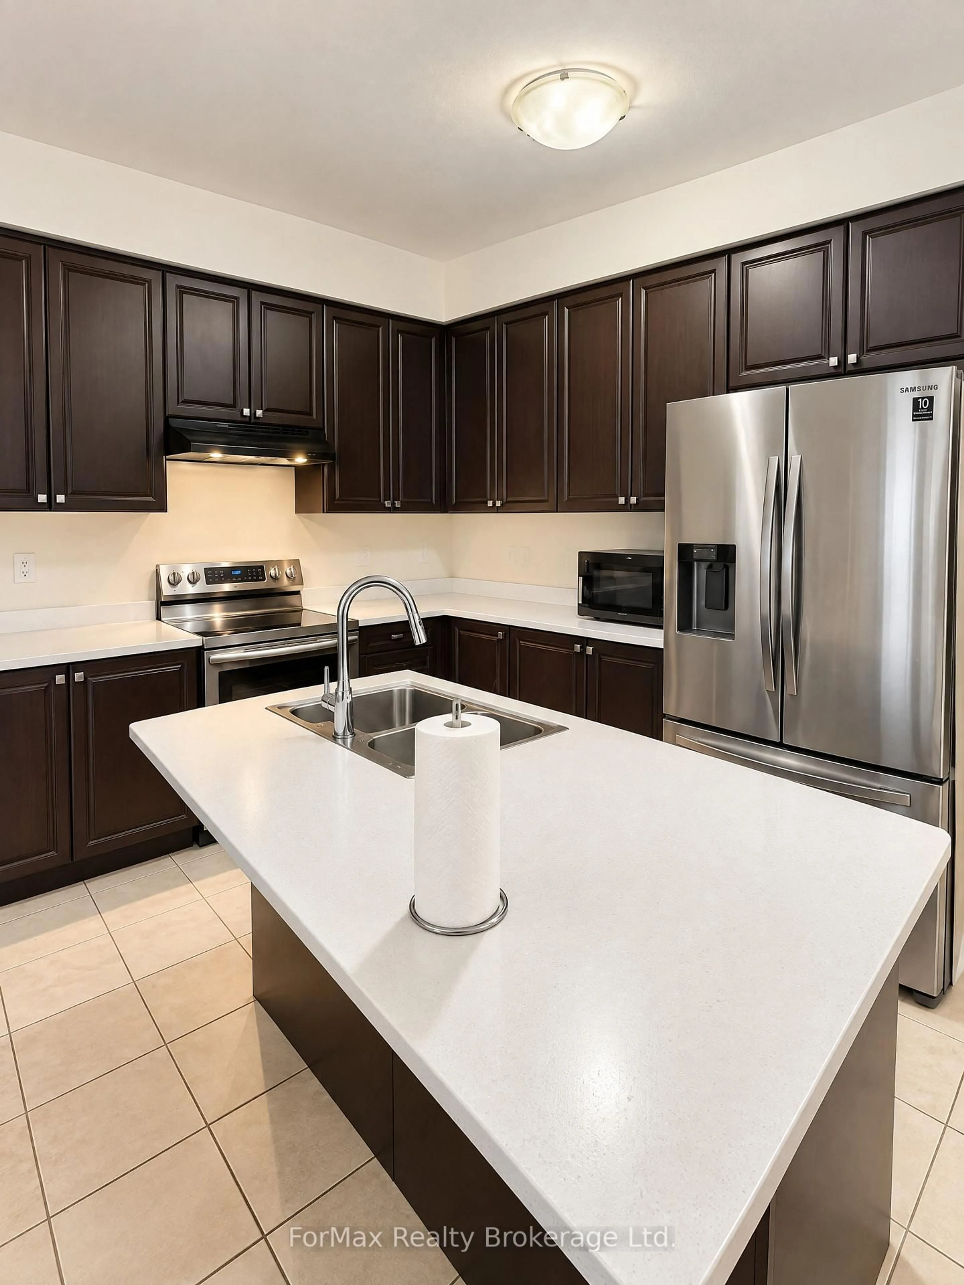
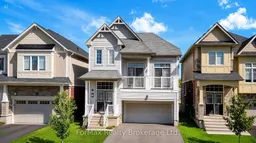
Welcome to this stunning Empire Built Detached Home in the Desirable Niagara Community! This Beautifully Maintained 4-Bedroom, 3-Bathroom Home Features a Modern Open-Concept Main Floor with 9-Ft ceilings and 12-feet ceiling on 2nd floor in the family room that creates an airy and spacious atmosphere throughout. Enjoy a large living area perfect for entertaining and alongside a open-concept kitchen with stainless steel appliances and a large centre island with breakfast area and direct access to a private backyard. A elegant staircase leads to the second floor offering a luxurious primary bedroom with his and her spacious walk-in closets and 5-piece ensuite, while the other 3 -bedrooms are generously sized. Additional highlights include main level laundry and study room offering endless potential, and proximity to top-rated schools, parks, shopping, and transit. A must see family home is a vibrant, growing neighborhood!


Property Details

Style2-Storey
View-
Age of property-
SqFt~2000-2500 SqFt
Lot Size3,591 SqFt(102.89 x 34.91)
Parking Spaces6
MLS ®NumberX13788150
Community NameWestlane
Data SourceTRREB
Listing byForMax Realty Brokerage Ltd.

Features

Heating: Forced Air
Cooling: Central Air
Basement: Unfinished

Main Floor

Living

3.66 x 5.95

Study

3.66 x 2.14

Kitchen

3.05 x 3.05

Breakfast

3.05 x 3.5


Features

Lot size: 3,591 SqFt

Parking

Garage spaces 2

Garage type Attached

Other parking spaces 4

Total parking spaces 6


Property History
Sep 16, 2026
ListedActive
$849,900
1 day on market
history photo preview19
Listing by trreb®
Property listed by ForMax Realty Brokerage Ltd., Brokerage
Agent Banner Image
Interested in this property?Get in touch to get the inside scoop.

Market Data - Westlane

Geo Zone Map ThumbnailWestlane

Strong Buyer's Market

View Market Data

Townhouse - for the past 30 days

Buyer's market Seller's market

Avg. Days on Market

Past 30 days

34 days

Compared to

2025

24 days

2024

32 days

2023

35 days

New Listings

Past 30 days

1 listing

Compared to

2025

5 listings

2024

11 listings

2023

5 listings

Units sold

Past 30 days

1 unit

Compared to

2025

2 units

2024

2 units

2023

3 units

Median Sold Price

Past 30 days

$525,000

Compared to

2025

$612,500

2024

$647,500

2023

$650,000


Population and Demographics

Overview

Total population 15220
Average household income $100,241

Age (%)

0 to 19
25%
20 to 34
19%
35 to 49
20%
50 to 64
19%
65 and plus
17%

Household composition (%)

Single family
74%
Single person
22%
Multi person
4%
Multi family
1%

Mother tongue (%)

English
76%
Spanish
3%
Punjabi (Panjabi)
2%
Italian
2%
Tagalog (Pilipino, Filipino)
2%
Serbian
2%
Mandarin
2%
Others
2%
Arabic
2%
French
1%
Gujarati
1%
Urdu
1%

House tenancy (%)

Owners
69%
Renters
31%

What’s nearby?Essentials within 5 km

Local Logic

Transportation Scores

Estimated Budget

