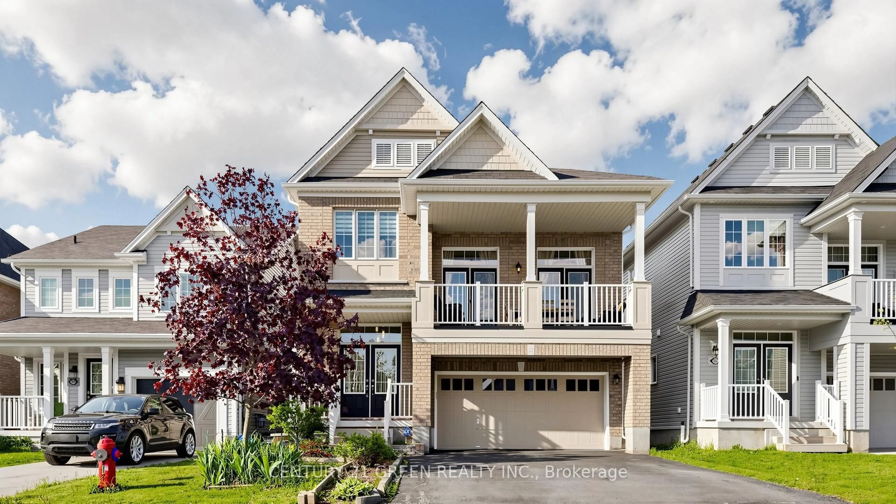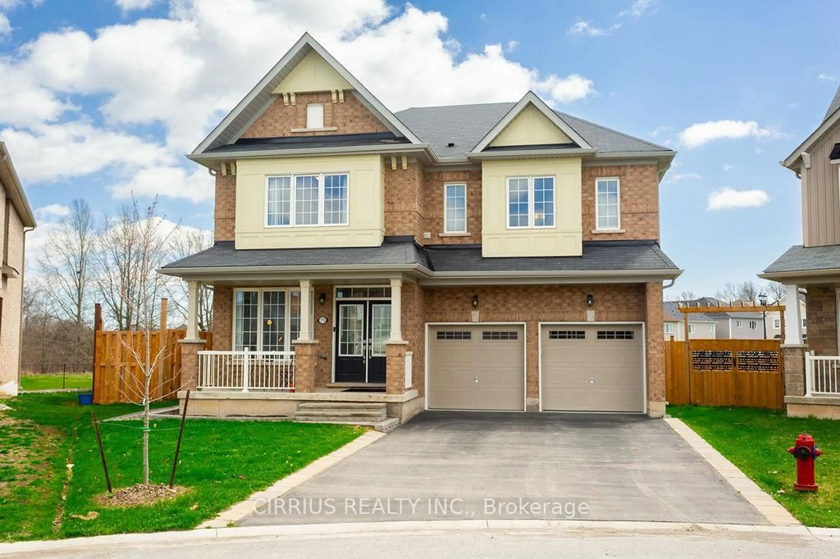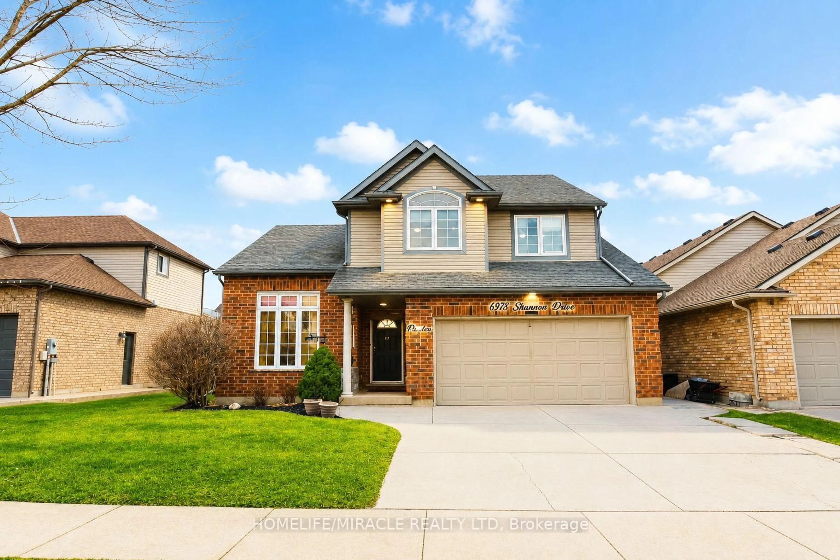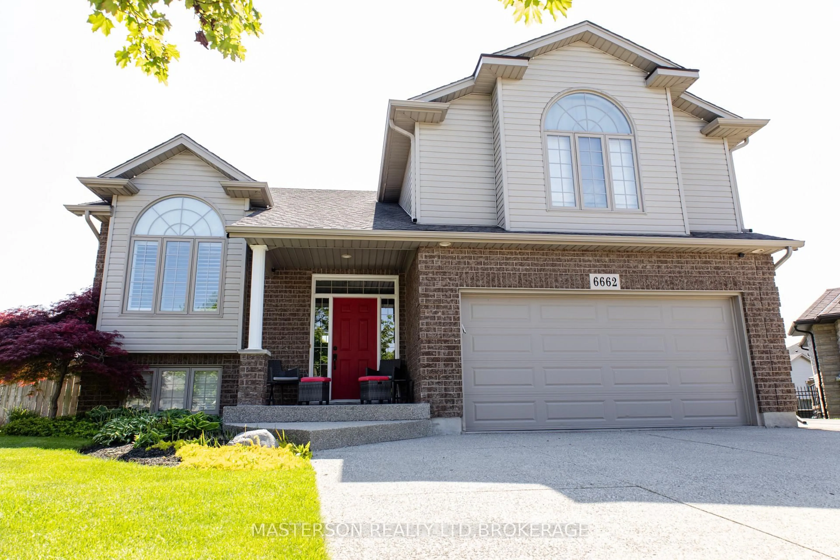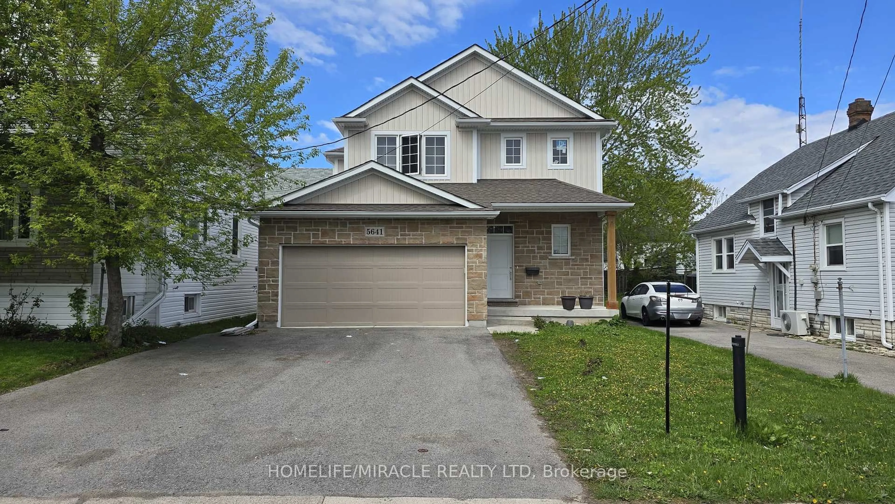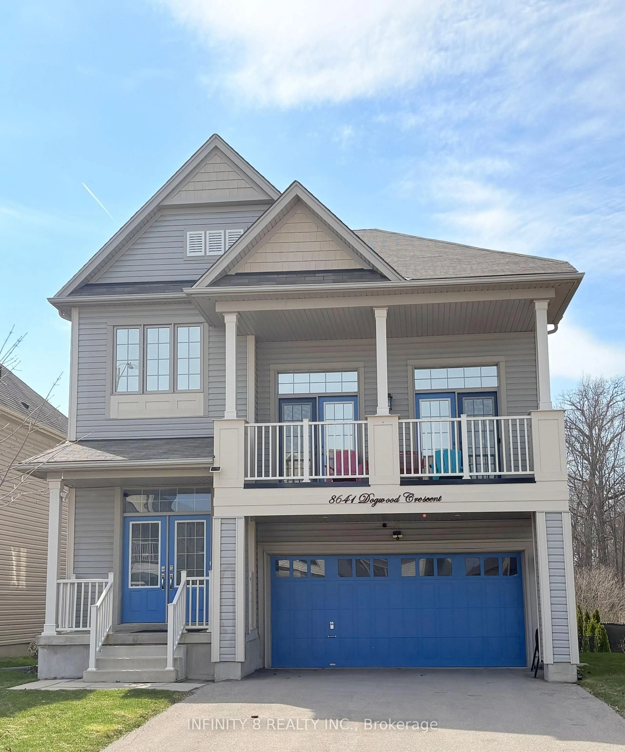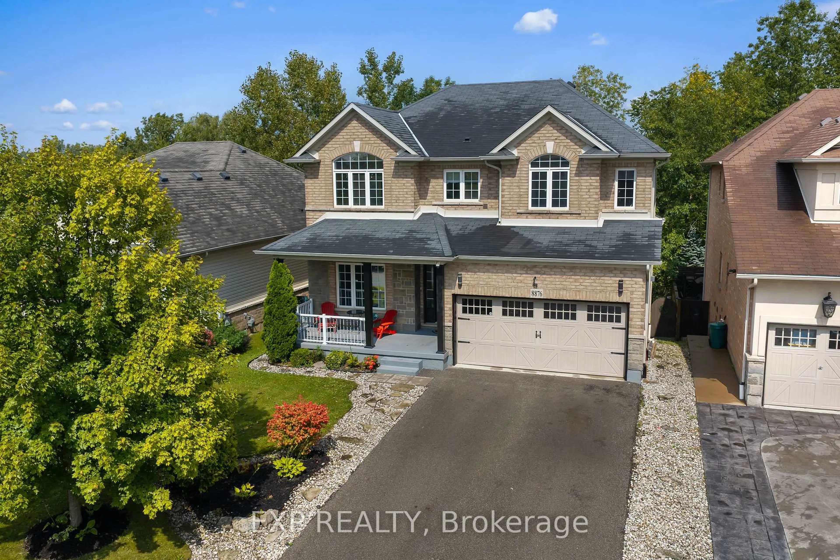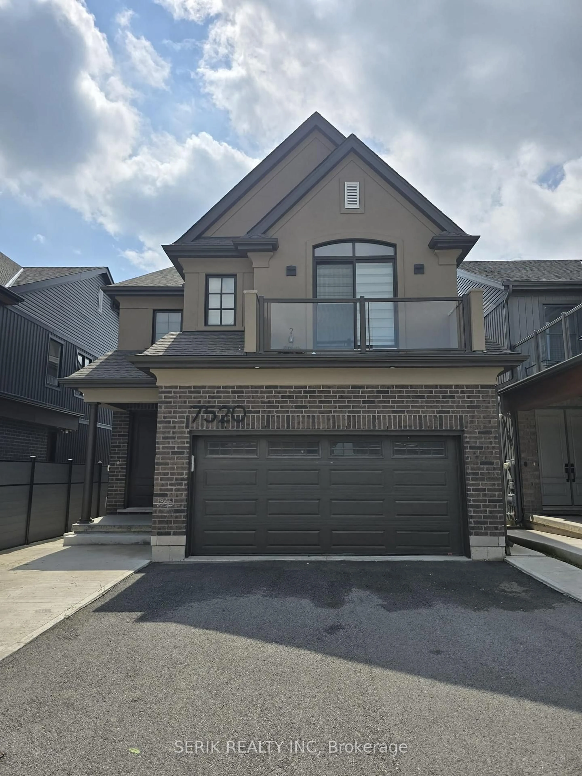
Home with brick exterior material, street for 7520 Splendour Dr, Niagara Falls Ontario L2H 3V8
6 hours on Market

7520 Splendour Dr, Niagara Falls, Ontario L2H 3V8

Detached
4 + 1
2
~2000-2500 sqft
$1,149,000
Get pre-qualifiedPowered by nesto
Detached
4 + 1
2
~2000-2500 sqft

Contact us about this property

Call

Highlights

Property Estimate

Days on market6 hours

Estimated valueNot available

Price/Sqft$517/sqft

Monthly cost

Open Calculator

Description

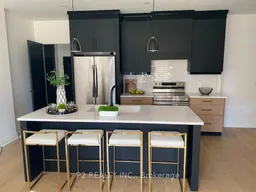
Exceptional three-storey single-family home by Pinewood Homes, ideally situated in Niagara Falls. Designed with versatility in mind, the property features separate kitchens, laundry facilities, and entrances across the three levels, making it an excellent opportunity for investors or end-users seeking multiple living arrangements. Additional highlights include a double-wide garage, exterior side entrance, second garage access, second-floor terraces, and generously sized windows that provide plenty of natural light. A great opportunity with strong income potential in a desirable location.


Property Details

Style2-Storey
View-
Age of propertyNew
SqFt~2000-2500 SqFt
Lot Size3,491 SqFt(103 x 33.9)
Parking Spaces6
MLS ®NumberX13745230
Community NameWestlane
Data SourceTRREB
Listing bySERIK REALTY INC

Features

Heating: Forced Air
Basement: Fin W/O, Sep Entrance

Main Floor

Living

3.97 x 6.19

Combined W/Dining / Open Concept / Vinyl Floor

Dining

3.97 x 6.19

Combined W/Living / Open Concept / Vinyl Floor

Kitchen

4.82 x 2.5

Combined W/Dining / Open Concept / Vinyl Floor

Primary

3.63 x 3.3

Closet / hardwood floor / Large Closet


Features

Lot size: 3,491 SqFt

Parking

Garage spaces 2

Garage type Attached

Other parking spaces 4

Total parking spaces 6


Property History
Sep 4, 2026
ListedActive
$1,149,000
6 hours on market
history photo preview1
Listing by trreb®
Property listed by SERIK REALTY INC, Brokerage
Agent Banner Image
Interested in this property?Get in touch to get the inside scoop.

Market Data - Westlane

Geo Zone Map ThumbnailWestlane

Strong Buyer's Market

View Market Data

Detached house - for the past 30 days

Buyer's market Seller's market

Avg. Days on Market

Past 30 days

58 days

Compared to

2025

45 days

2024

39 days

2023

41 days

New Listings

Past 30 days

23 listings

Compared to

2025

30 listings

2024

35 listings

2023

34 listings

Units sold

Past 30 days

9 units

Compared to

2025

12 units

2024

10 units

2023

11 units

Median Sold Price

Past 30 days

$655,000

Compared to

2025

$720,000

2024

$741,000

2023

$697,500


Population and Demographics

Overview

Total population 15220
Average household income $100,241

Age (%)

0 to 19
25%
20 to 34
19%
35 to 49
20%
50 to 64
19%
65 and plus
17%

Household composition (%)

Single family
74%
Single person
22%
Multi person
4%
Multi family
1%

Mother tongue (%)

English
76%
Spanish
3%
Punjabi (Panjabi)
2%
Italian
2%
Tagalog (Pilipino, Filipino)
2%
Serbian
2%
Mandarin
2%
Others
2%
Arabic
2%
French
1%
Gujarati
1%
Urdu
1%

House tenancy (%)

Owners
69%
Renters
31%

What’s nearby?Essentials within 5 km

Local Logic

Transportation Scores

Estimated Budget