7405 Matteo Dr, Niagara Falls, Ontario L2H 2Y6
Contact us about this property
Highlights
Estimated valueThis is the price Wahi expects this property to sell for.
The calculation is powered by our Instant Home Value Estimate, which uses current market and property price trends to estimate your home’s value with a 90% accuracy rate.Not available
Price/Sqft$355/sqft
Monthly cost
Open Calculator
Description
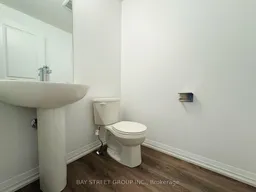
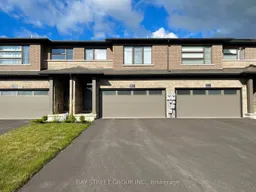
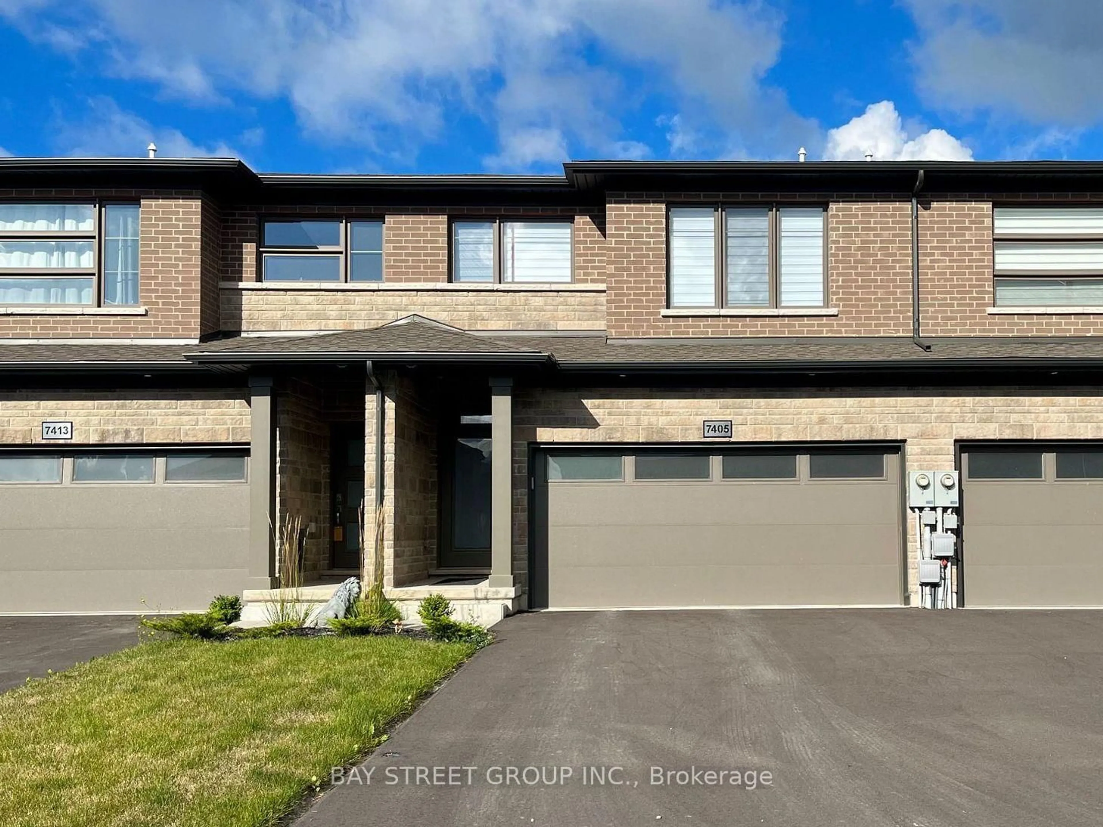
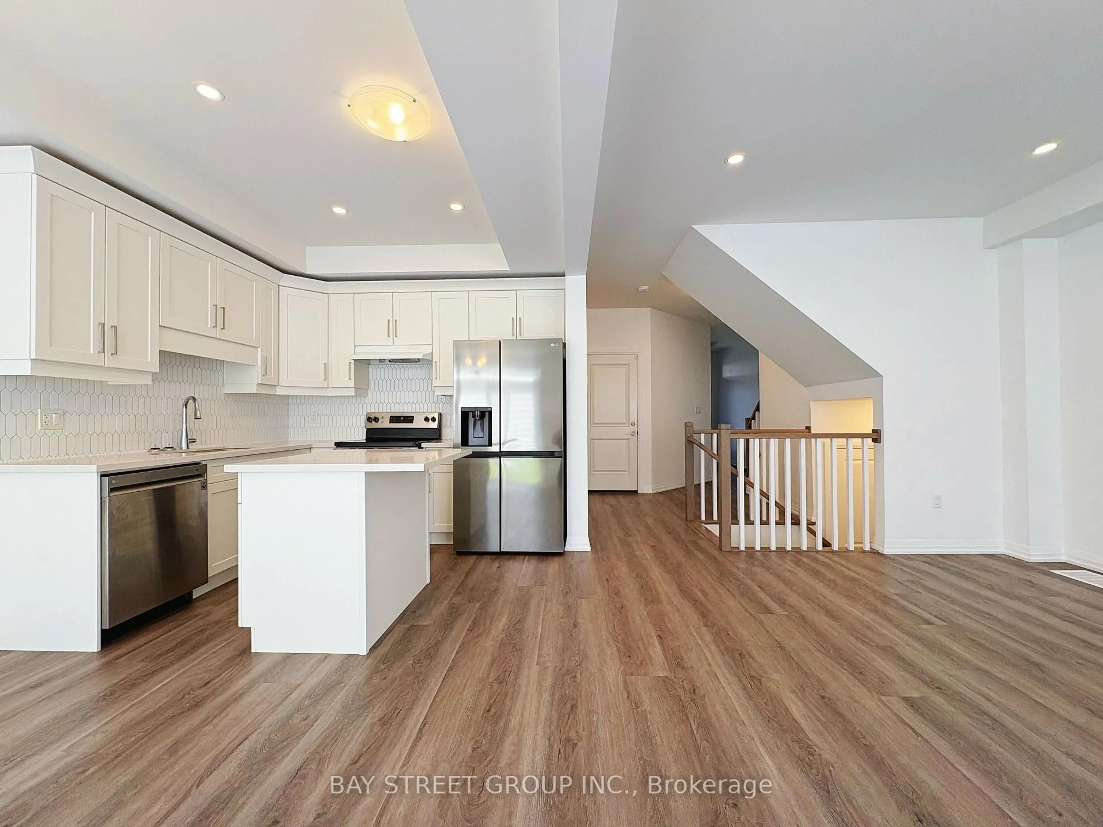
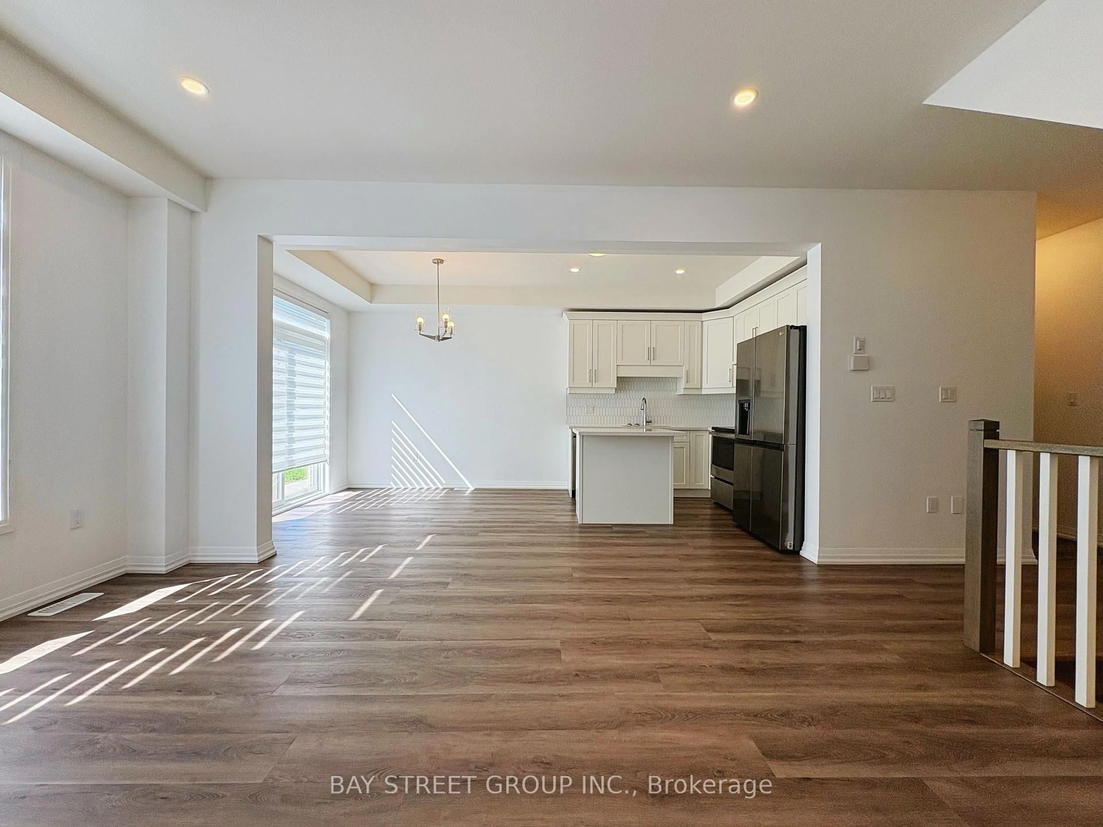
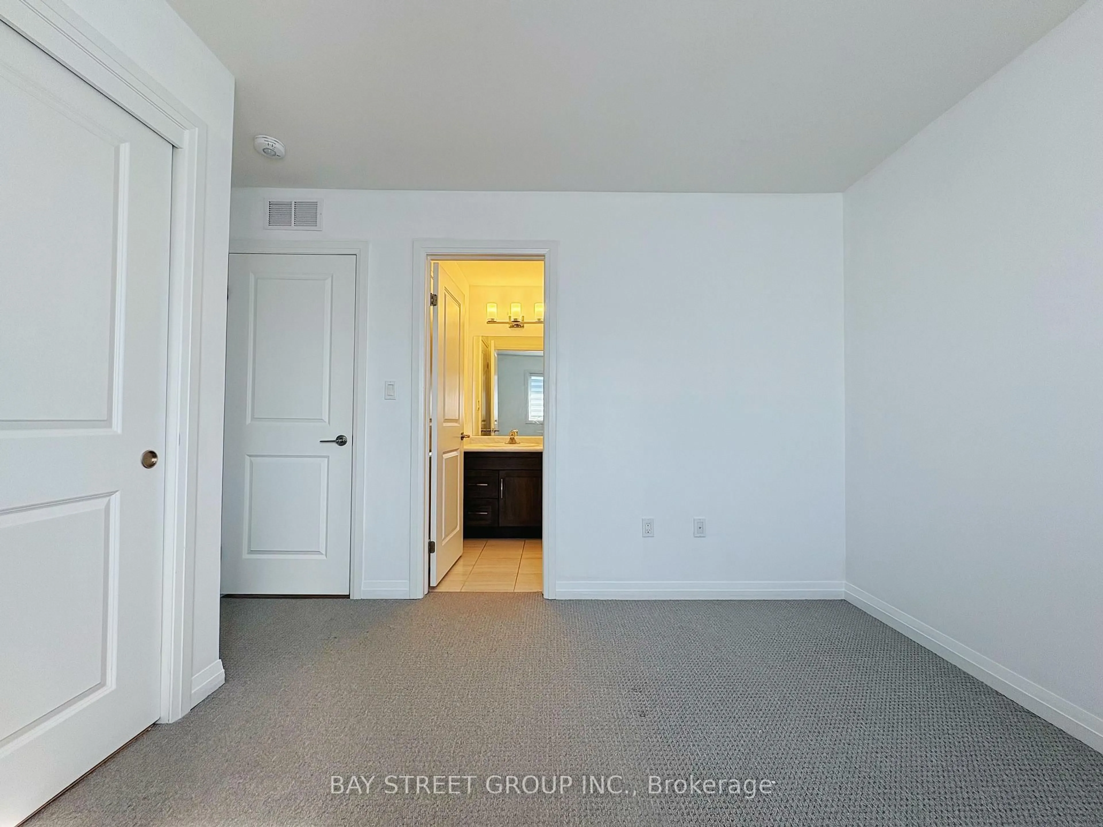
Already Leased at $2,700/Month! Welcome to 7405 Matteo Drive, a modern freehold townhome built in 2022, offering an excellent investment opportunity with rental income. The tenancy commences November 1, 2026, making this an attractive option for investors looking to expand their rental portfolio. This thoughtfully designed home features 3 spacious bedrooms, 4 bathrooms, a versatile second-floor den, and a double-car garage with a driveway accommodating up to 6 vehicles. The bright main floor boasts 9-ft ceilings, pot lights, an upgraded modern kitchen, and an open-concept living and dining area with a walk-out to the backyard. Upstairs, all three generously sized bedrooms feature their own private ensuite bathrooms, offering privacy and convenience for tenants. The spacious second-floor den with a window provides additional functional space, ideal for a home office or study area. Built in 2022, this modern freehold townhome combines contemporary finishes, a practical layout, ample parking, and desirable features that appeal to tenants. An excellent opportunity for investors seeking a newer rental property with an established tenancy.**Offered at $609,000.** A great addition to your investment portfolio!
Property Details
Interior
Features
Exterior
Features
Parking
Garage spaces 2
Garage type Attached
Other parking spaces 4
Total parking spaces 6
Property History
 17
17