6910 Kalar Rd #15, Niagara Falls, Ontario L2H 2T7
Contact us about this property
Highlights
Estimated valueThis is the price Wahi expects this property to sell for.
The calculation is powered by our Instant Home Value Estimate, which uses current market and property price trends to estimate your home’s value with a 90% accuracy rate.Not available
Price/Sqft$371/sqft
Monthly cost
Open Calculator
Description
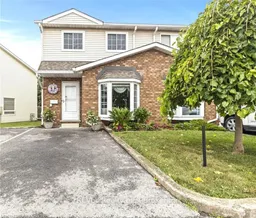
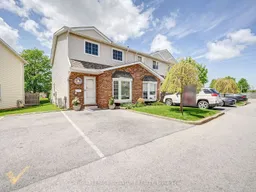
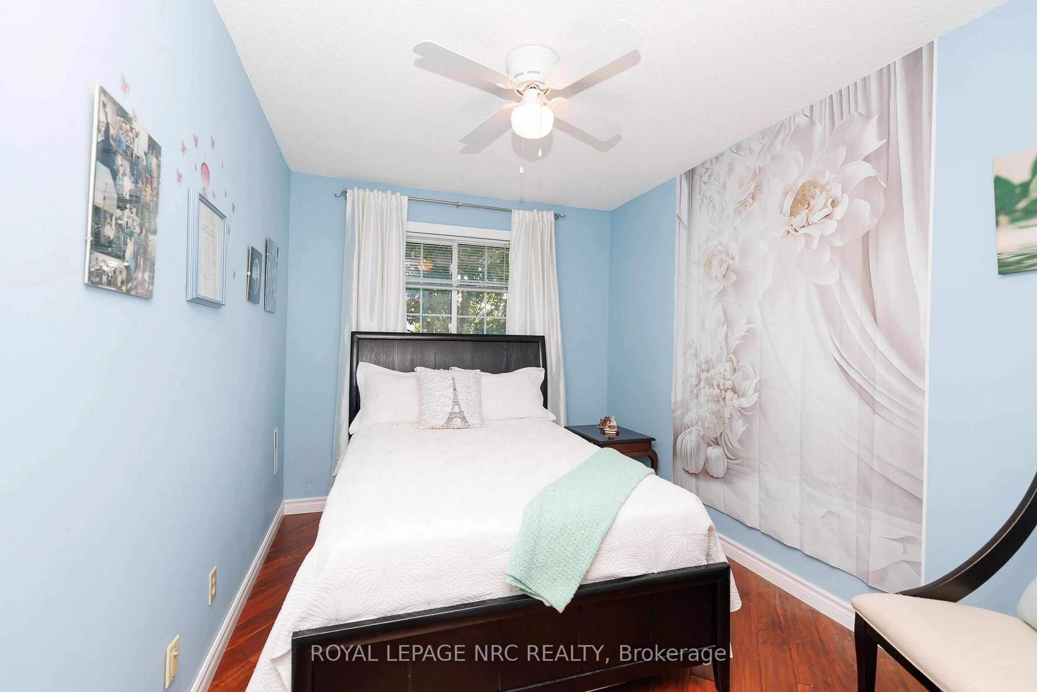
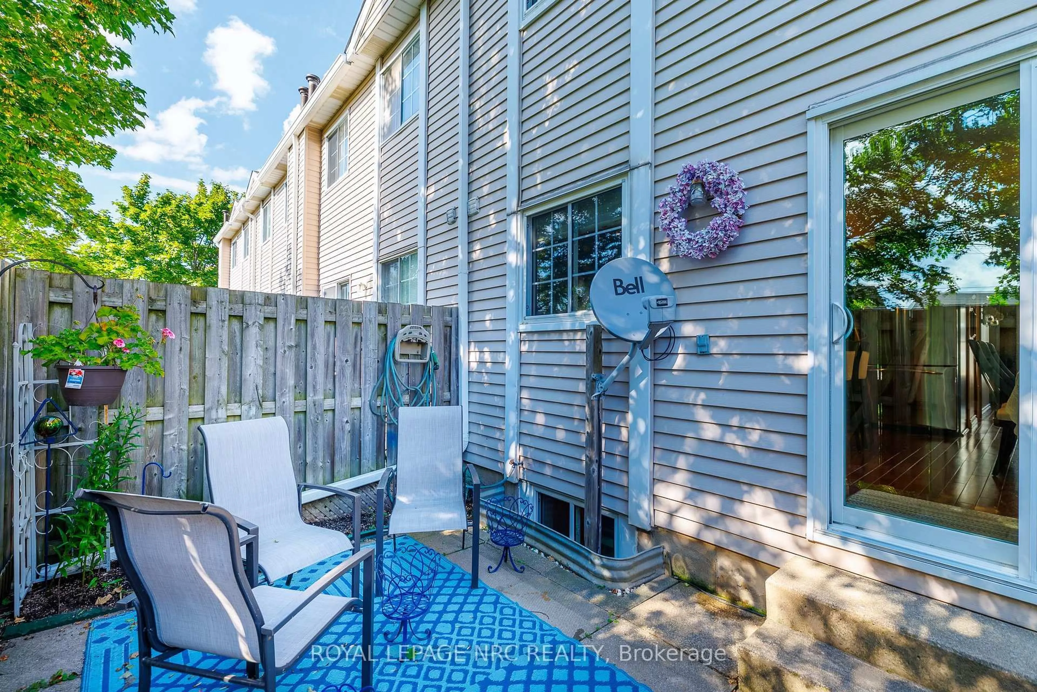
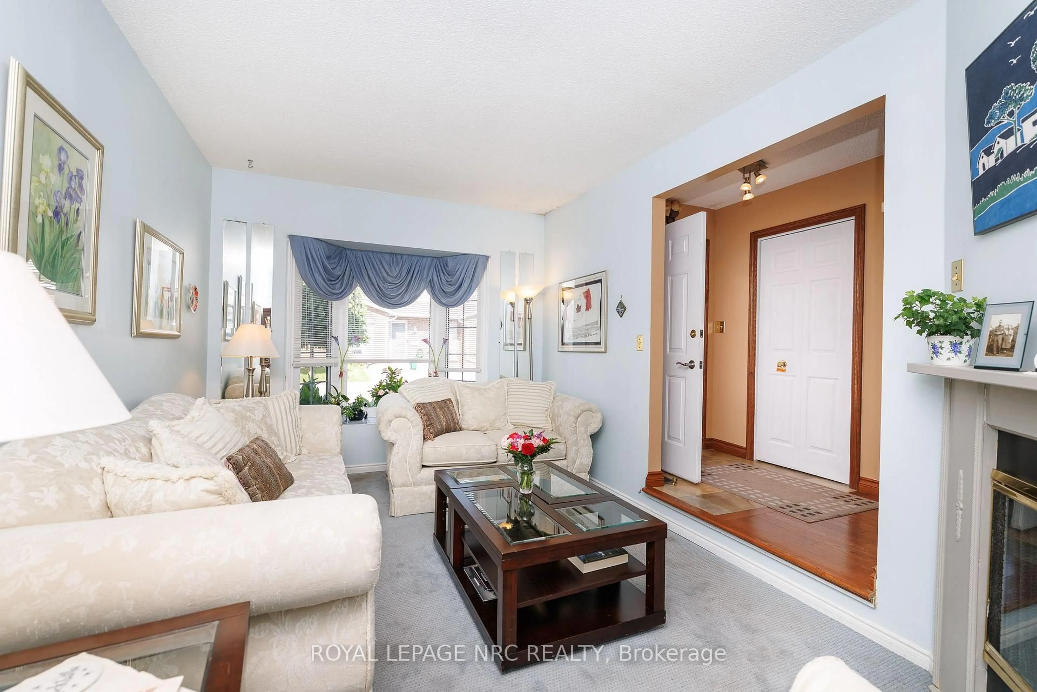
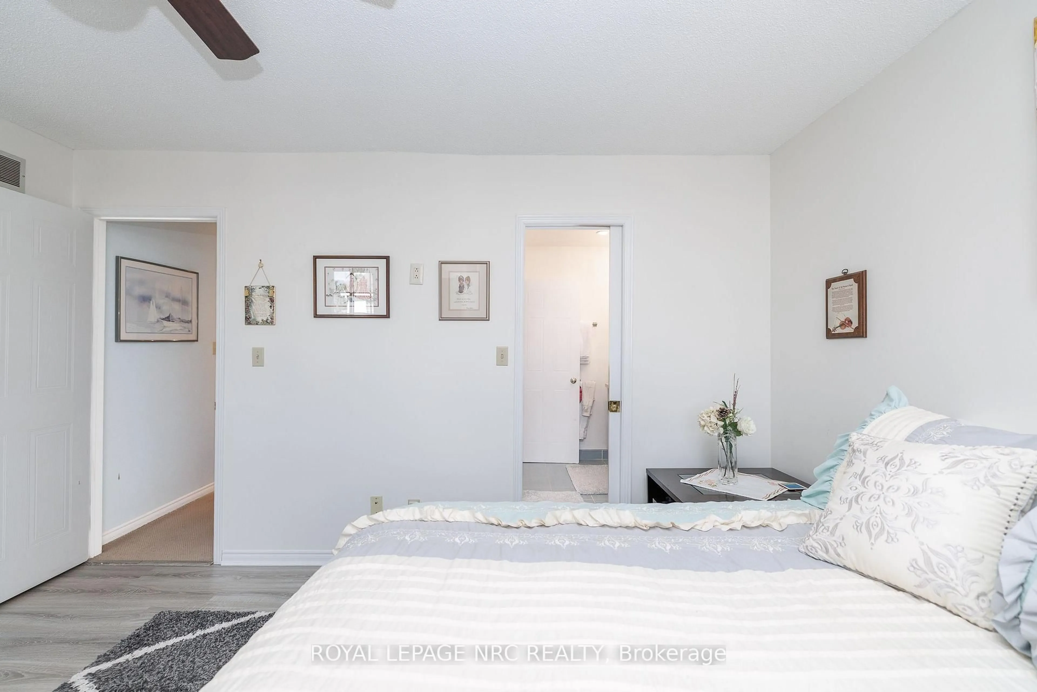
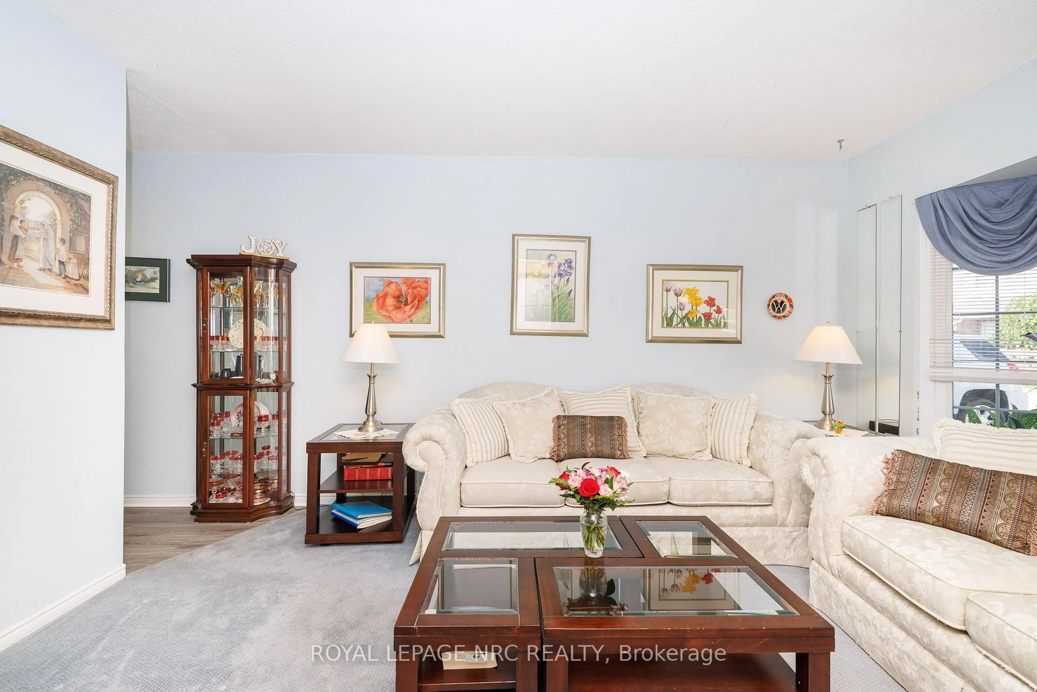
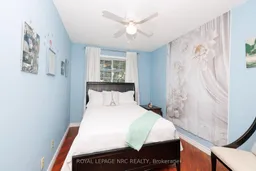
Don't miss this stunning Updated End Unit - two-story townhouse! Offering comfort and functionality in one. The modern updated kitchen is bright and open and is a chef's dream, with tons cupboard and counter space including the oversized island ! Built in appliances and a Gas Range add to your convenience. The Dining Area is large enough for those large family dinners. Then head to the sunken living room, accented with a fireplace mantle for relaxation after a long day. Perfect with your coffee and a book. Upstairs you will find three spacious bedrooms and a bathroom with en-suite privileges, it is perfect for your growing family or the empty nester wanting a turn key investment. Located in a fantastic neighborhood, this home is conveniently located near schools, shopping centers, and all the amenities. Upgrades include: Full Kitchen , Main Floor Flooring, Second Floor Bath , Windows , Attic Insulation, Furnace/AC, Hot Water Tank, Hepa Air Filter and Water Filtration System. Large Patio doors off the kitchen bring you to a lovely fenced patio with a large storage shed and no rear neighbours. Walk out the front door to your own private parking space. Don't miss this opportunity to make this house your own!
Property Details
Interior
Features
Main Floor
Kitchen
5.03 x 2.09Dining
5.03 x 2.91Living
4.57 x 2.95Bathroom
0.0 x 0.02 Pc Bath
Exterior
Parking
Garage spaces -
Garage type -
Total parking spaces 1
Condo Details
Amenities
Visitor Parking
Inclusions
Property History
 31
31