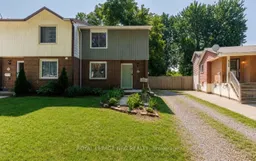
Unknown for 6562 HARMONY Ave, Niagara Falls Ontario L2H 1Z4

6562 HARMONY Ave, Niagara Falls, Ontario L2H 1Z4

Semi-Detached
3
1
~700-1100 sqft
$425,000
Get pre-qualifiedPowered by nesto
Semi-Detached
3
1
~700-1100 sqft

Contact us about this property

Call

Highlights

Property Estimate

Estimated valueNot available

Price/Sqft$497/sqft

Monthly cost

Open Calculator

Description

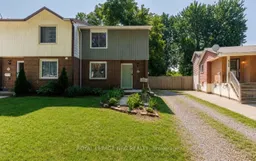
Welcome to this inviting 2-storey semi-detached home, situated on a truly unique property featuring an incredible 200-ft-deep backyard with no rear neighbours! Offering approximately 1,050 sq. ft. above grade, this home combines comfortable living with exceptional outdoor space and endless possibilities. Whether you dream of adding a pool, garage, gardens, play area or creating your own private backyard oasis, there is plenty of room to bring your vision to life. Step inside to a spacious kitchen featuring a centre island, followed by a generous family room with sliding patio doors leading to the covered rear patio the massive backyard. A convenient separate side entrance provides direct access toward the basement, offering excellent potential for an in-law setup or additional living space. Upstairs you'll find three bedrooms and a 4-piece bathroom with newer flooring, toilet, wall finishes and updated lighting wiring. Recent improvements include new flooring throughout most of the home, updated electrical in the bedrooms, living room and kitchen, as well as fresh paint throughout much of the home. The covered patio and rear concrete were completed approximately two years ago, creating a great space for outdoor entertaining. Located in a desirable, family-friendly neighbourhood close to excellent schools, shopping, amenities and the QEW, with easy access to Niagara Falls, tourist attractions, the Niagara Parkway, parks and trails. A wonderful opportunity with an exceptionally deep lot that is increasingly hard to find!


Property Details

Style2-Storey
View-
Age of property51-99
SqFt~700-1100 SqFt
Lot Size5,524 SqFt(204.77 x 26.98)
Parking Spaces2
MLS ®NumberX13685130
Community NameWestlane
Data SourceTRREB
Listing byROYAL LEPAGE NRC REALTY

Features

Heating: Forced Air
Cooling: Central Air
Basement: Unfinished, Full

Main Floor

Kitchen

5.33 x 5.24

Centre Island

Living

5.34 x 3.26

Sliding Doors


Features

Lot size: 5,524 SqFt

Parking

Garage spaces -

Garage type -

Total parking spaces 2


Property History

Date unavailable
ListedActive
$425,000
< 1h on market
history photo preview29
Listing by trreb®
Property listed by ROYAL LEPAGE NRC REALTY, Brokerage
Agent Banner Image
Interested in this property?Get in touch to get the inside scoop.

Market Data - Westlane

Geo Zone Map ThumbnailWestlane

Strong Seller's Market

View Market Data

Semi-Detached house - for the past 30 days

Buyer's market Seller's market

Avg. Days on Market

Past 30 days

0 day

Compared to

2025

56 days

2024

0 day

2023

27 days

New Listings

Past 30 days

0 listing

Compared to

2025

2 listings

2024

0 listing

2023

4 listings

Units sold

Past 30 days

0 unit

Compared to

2025

2 units

2024

0 unit

2023

1 unit

Median Sold Price

Past 30 days

$0

Compared to

2025

$420,000

2023

$508,000


Population and Demographics

Overview

Total population 15220
Average household income $100,241

Age (%)

0 to 19
25%
20 to 34
19%
35 to 49
20%
50 to 64
19%
65 and plus
17%

Household composition (%)

Single family
74%
Single person
22%
Multi person
4%
Multi family
1%

Mother tongue (%)

English
76%
Spanish
3%
Punjabi (Panjabi)
2%
Italian
2%
Tagalog (Pilipino, Filipino)
2%
Serbian
2%
Mandarin
2%
Others
2%
Arabic
2%
French
1%
Gujarati
1%
Urdu
1%

House tenancy (%)

Owners
69%
Renters
31%

What’s nearby?Essentials within 5 km

Local Logic

Transportation Scores

Estimated Budget