Open: Today, 2PM to 4PM
trreb/IMG-X13808746_f3939a73-30be-4f6c-a114-c6ec52b19c96-l.jpg
Re-listed 6 days ago

7285 Rolling Acres Cres, Niagara Falls, Ontario L2J 1E5

Detached
3
3
~1500-2000 sqft
$•••,•••
$749,000
Get pre-qualifiedPowered by nesto
Detached
3
3
~1500-2000 sqft

Contact us about this property

Call

Highlights

Property Estimate

Days on market6 days

Total days on market
45 days

Estimated valueNot available

Price/Sqft$437/sqft

Monthly cost

Open Calculator

Description

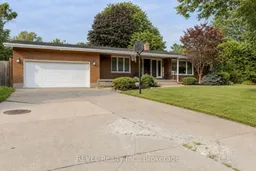
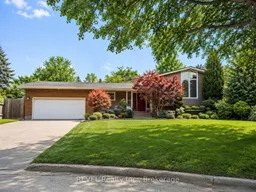
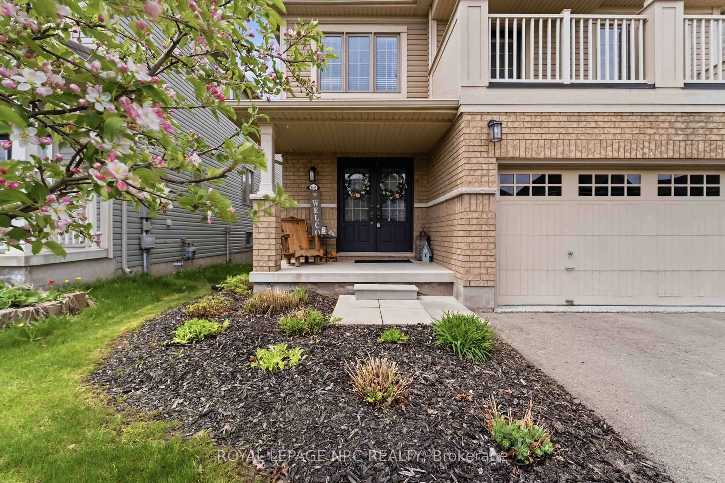
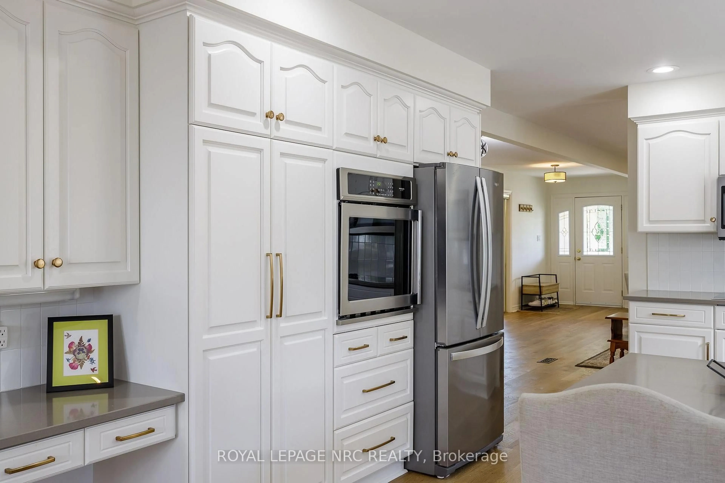
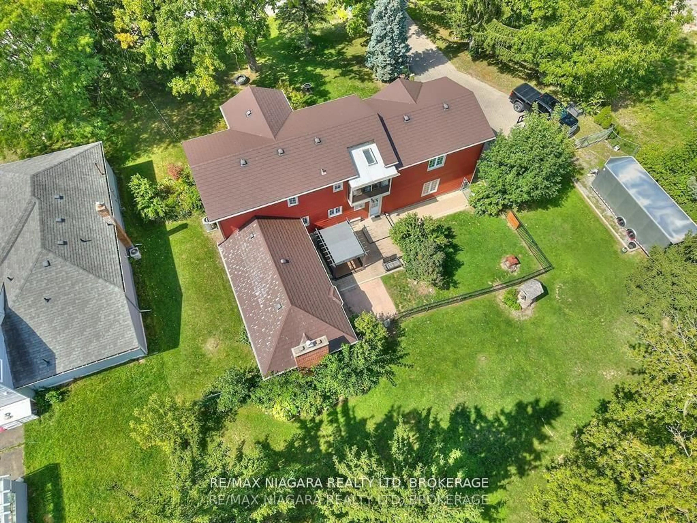
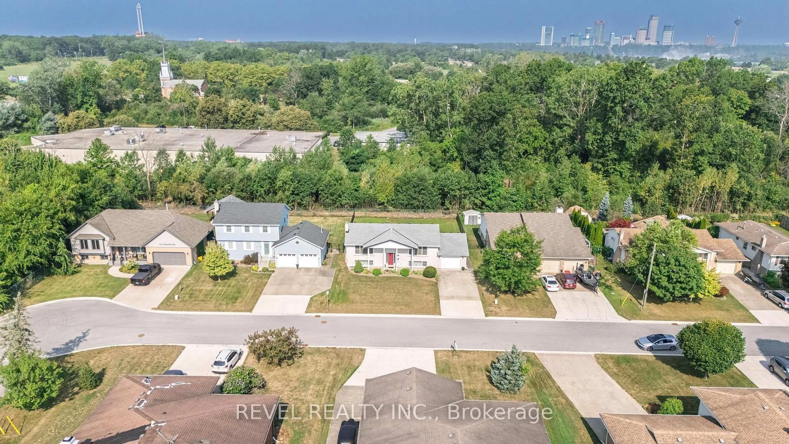
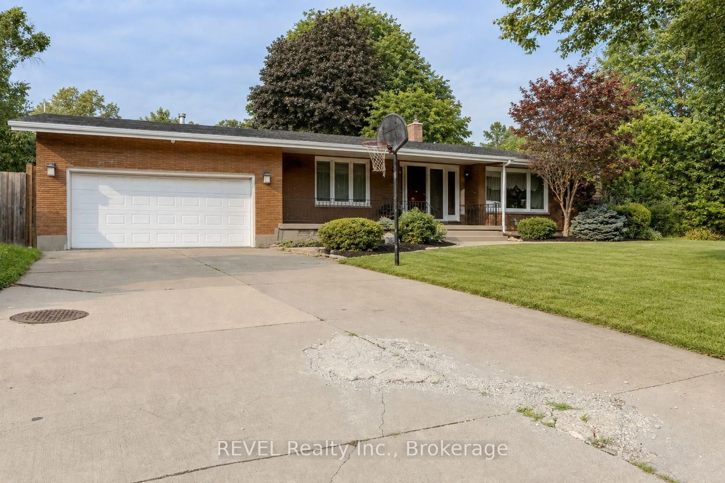
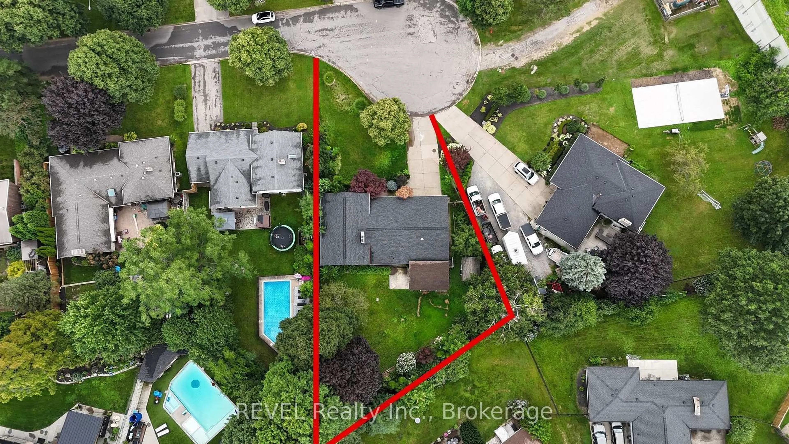
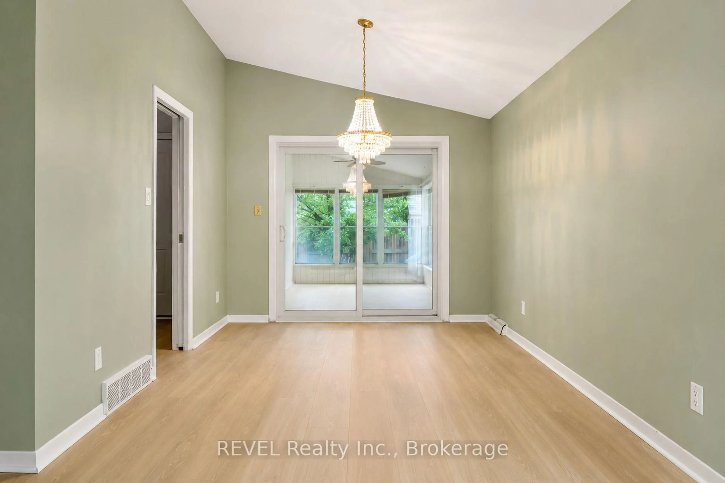
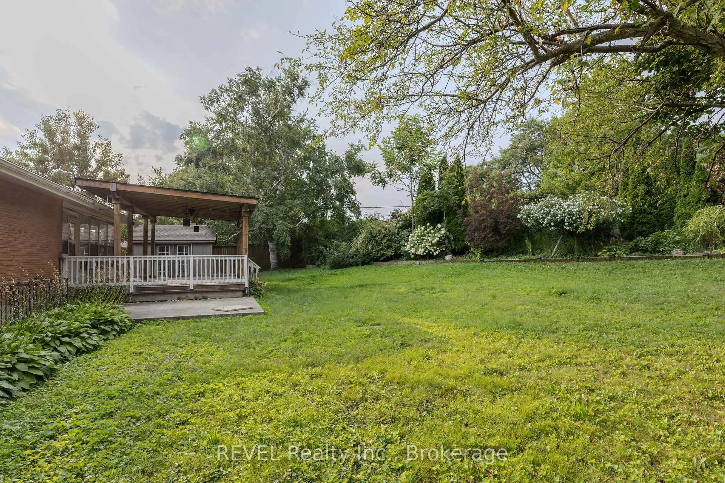
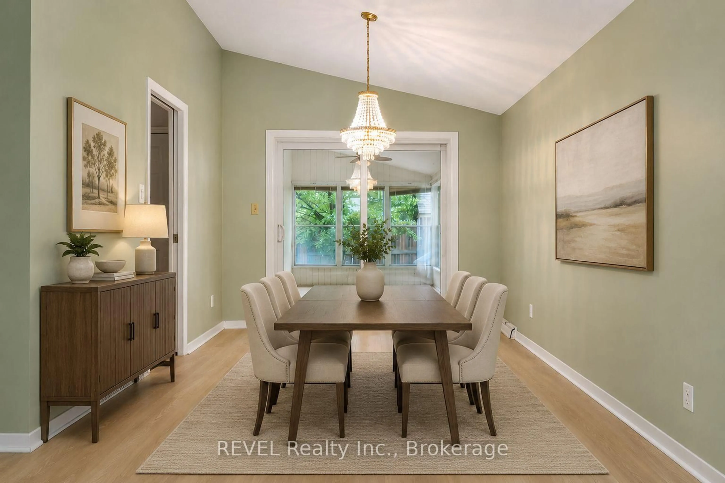
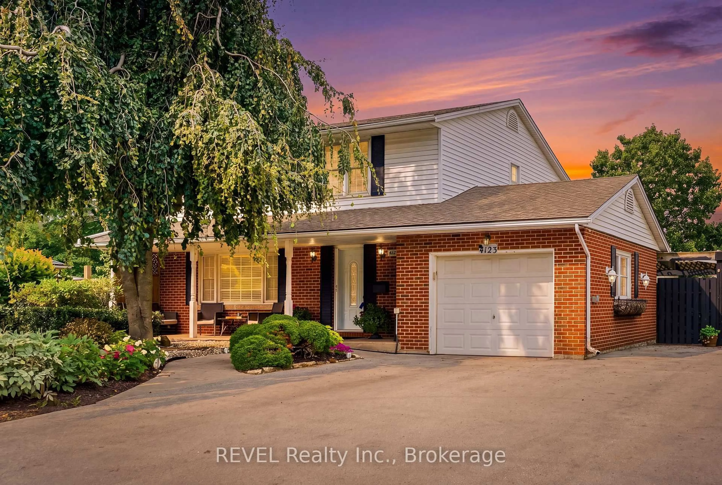
Situated on a large, professionally landscaped lot, the home provides plenty of room for children to play, outdoor entertaining and family gatherings. Inside, four levels of living space and 3+1 bedrooms offer excellent separation and versatility for growing families, guests or extended family. The main living areas are warm and inviting, highlighted by a newly updated kitchen with new appliances, new flooring throughout the first two levels and a bright three-season room overlooking the backyard. Three fireplaces throughout the home add character and create comfortable spaces for relaxing or entertaining.The lower levels provide even more usable living space, including a spacious recreation area, an additional bedroom, large laundry room and separate entrance. The layout also offers excellent potential for a future in-law suite or private living area for extended family, subject to appropriate renovations and approvals. Recent improvements include the kitchen and appliances, flooring, chimney, furnace and shingles, providing added peace of mind while still leaving opportunities to personalize the home over time. With schools, parks, shopping, restaurants and everyday amenities nearby, plus conveniently located near the QEW, this is a wonderful opportunity to put down roots in one of Niagara Falls' most established and desirable family neighbourhoods.


Upcoming Open House

Sep 27Sun2:00 PM - 4:00 PM

Property Details

StyleSidesplit
View-
Age of property-
SqFt~1500-2000 SqFt
Lot Size17,796 SqFt(209.37 x 85)
Parking Spaces6
MLS ®NumberX13808746
Community NameStamford
Data SourceTRREB
Listing byREVEL Realty Inc., Brokerage

Features

Heating: Forced Air
Cooling: Central Air
Fireplace
Basement: Fin W/O

2nd Floor

Br

4.79 x 3.69

3 Pc Bath

2nd Br

2.74 x 4.79

3rd Br

3.94 x 3.66


Features

Lot size: 17,796 SqFt

Parking

Garage spaces 2

Garage type Attached

Other parking spaces 4

Total parking spaces 6


Property History

Login required
Price changeActive
$•••,•••
Login required
Re-listed
$•••,•••
6 days on market
history photo preview37
Listing by trreb®
Property listed by REVEL Realty Inc., Brokerage, Brokerage
Agent Banner Image
Interested in this property?Get in touch to get the inside scoop.
Market Data - Stamford

Geo Zone Map ThumbnailStamford

Seller's Market

View Market Data

Detached house - for the past 30 days

Buyer's market Seller's market

Avg. Days on Market

Past 30 days

39 days

Compared to

2025

42 days

2024

25 days

2023

28 days

New Listings

Past 30 days

30 listings

Compared to

2025

45 listings

2024

46 listings

2023

52 listings

Units sold

Past 30 days

26 units

Compared to

2025

15 units

2024

24 units

2023

16 units

Median Sold Price

Past 30 days

$610,000

Compared to

2025

$595,000

2024

$602,000

2023

$666,000


Population and Demographics

Overview

Total population 18991
Average household income $112,343

Age (%)

0 to 19
18%
20 to 34
15%
35 to 49
17%
50 to 64
22%
65 and plus
27%

Household composition (%)

Single family
67%
Single person
30%
Multi person
3%
Multi family
1%

Mother tongue (%)

English
85%
Italian
6%
Others
5%
French
1%
Spanish
1%

House tenancy (%)

Owners
81%
Renters
19%

What’s nearby?Essentials within 5 km

Local Logic

Transportation Scores

Estimated Budget