5150 Dorchester Rd #10, Niagara Falls, Ontario L2E 7H2
Contact us about this property
Highlights
Estimated valueThis is the price Wahi expects this property to sell for.
The calculation is powered by our Instant Home Value Estimate, which uses current market and property price trends to estimate your home’s value with a 90% accuracy rate.Not available
Price/Sqft$355/sqft
Monthly cost
Open Calculator
Description
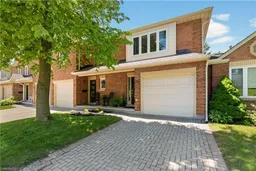
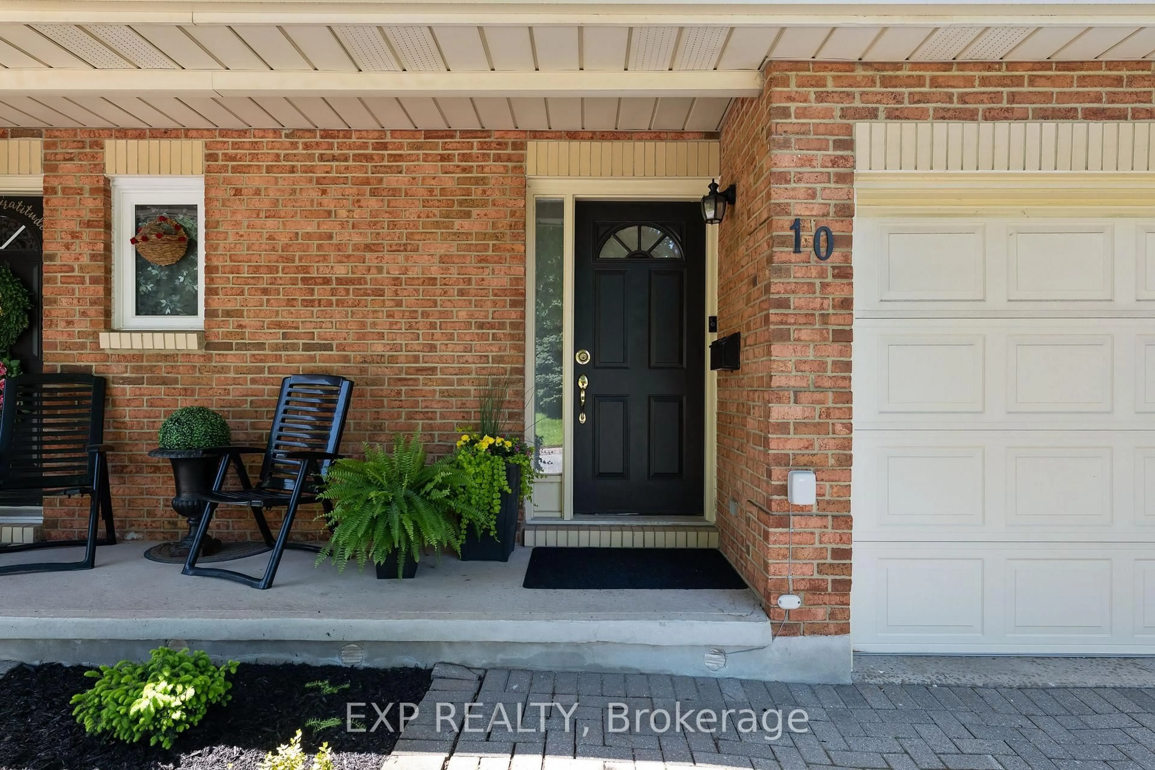
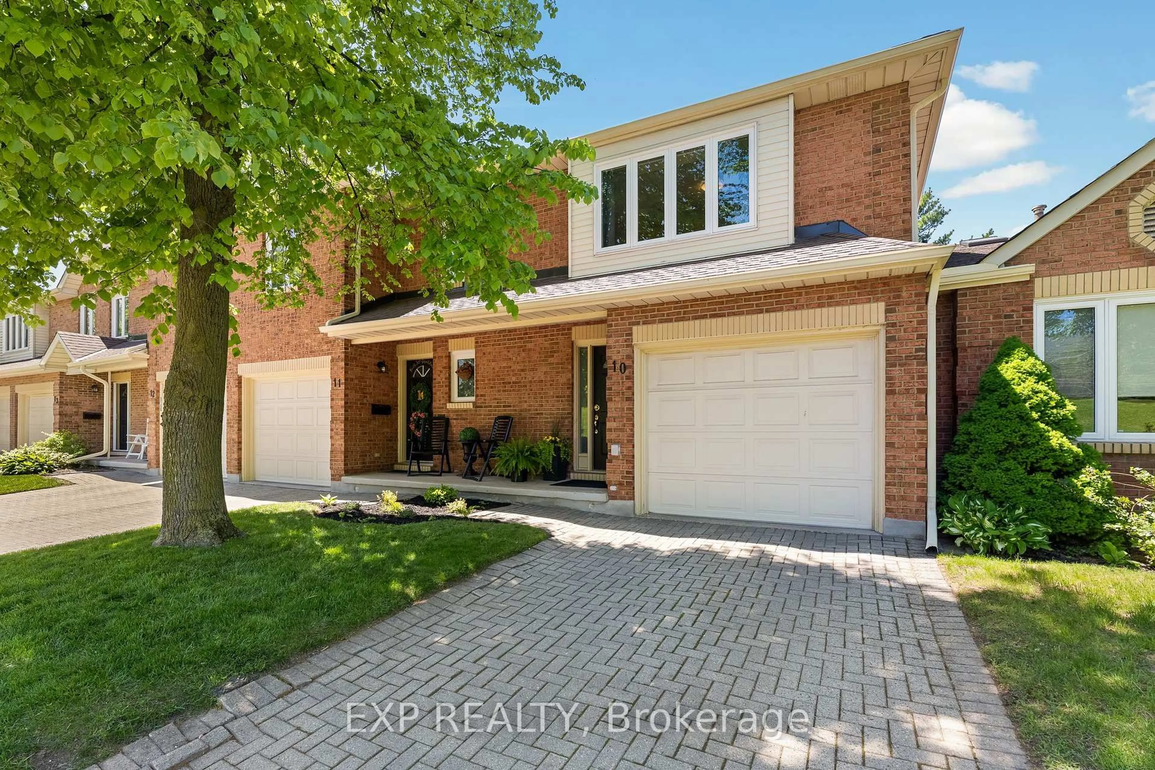
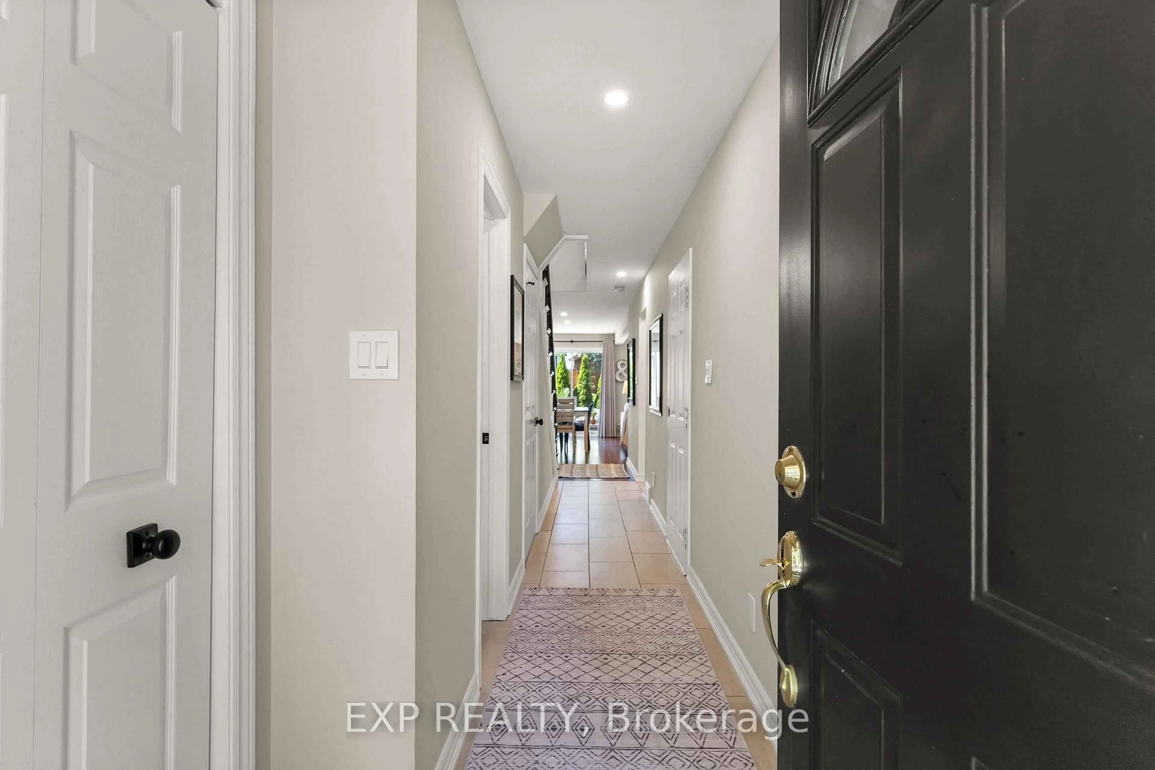
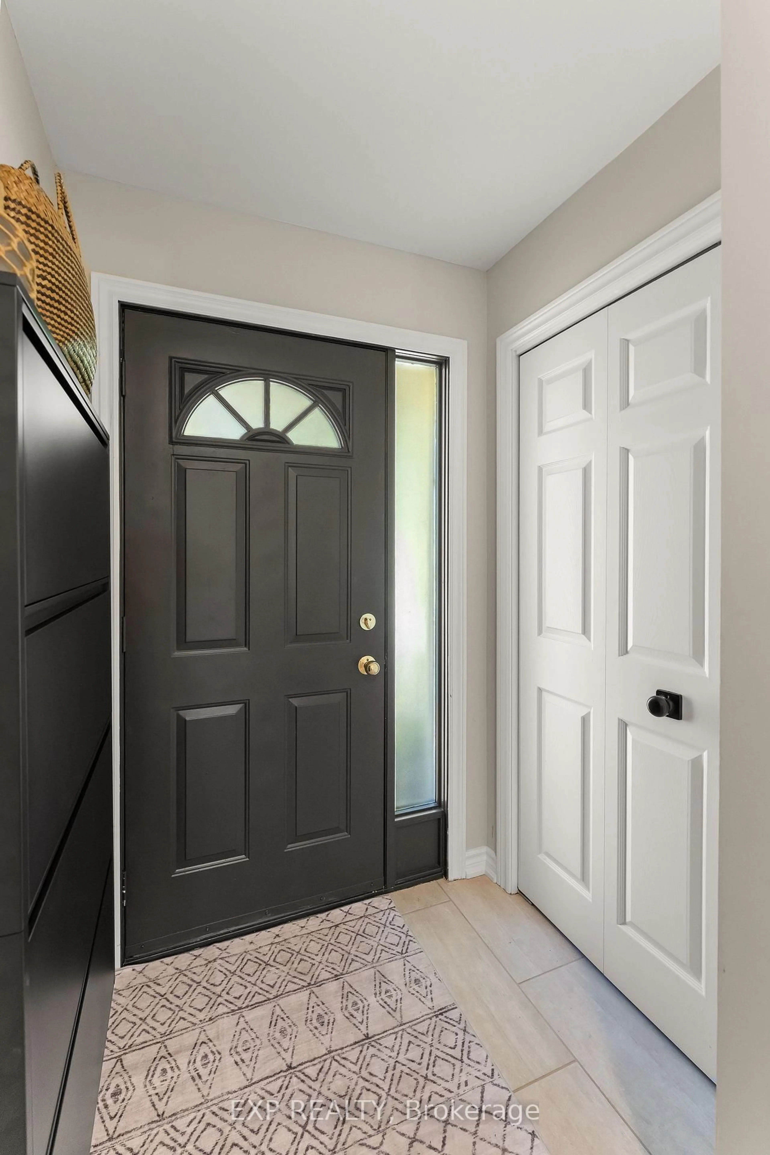
Welcome to this beautifully maintained two-storey condo townhouse offering refined living, thoughtful updates, and exceptional pride of ownership throughout. With approximately 1,400 sq ft above grade, this elegant two-bedroom home combines comfort, functionality, and low-maintenance living in a highly desirable setting.The welcoming main level features a bright front entry with convenient powder room and direct garage access. The updated kitchen has been thoughtfully modernized with pot lights, peninsula seating, pantry storage, built-in LG dishwasher (2025), and a slide-in range with induction cooktop (2025), while the refrigerator offers both water and ice dispensing. Designed for both everyday living and entertaining, the spacious combined living and dining area is centred around a charming corner fireplace and features sliding doors opening to the private patio, creating an ideal space to relax outdoors. Upstairs, a skylight fills the staircase and upper hallway with natural light. The oversized second bedroom offers generous space, large windows, and ample closet storage, while the convenient upper-level laundry includes newer LG washer and dryer (2025). The primary suite is a true retreat, privately positioned at the rear of the home and featuring large windows, a beautifully organized walk-in closet system, and a stunning fully renovated ensuite bath (2024) complete with freestanding tub, glass shower enclosure, rain showerhead, and skylight. Additional highlights include updated windows and roof (2021), new fencing (2025), attached garage, unfinished basement with future potential, and worry-free condominium living. Enjoy access to a beautiful community pool and lounge area, surrounded by mature trees and landscaped grounds for a peaceful resort-style setting. Condo fees of $480 include exterior maintenance, building insurance, lawn care, and snow removal. A beautifully cared for home offering timeless style, quality updates, and effortless living.
Property Details
Interior
Features
Main Floor
Living
4.58 x 5.27Combined W/Dining / Fireplace
Kitchen
3.34 x 3.14Exterior
Features
Parking
Garage spaces 1
Garage type Attached
Other parking spaces 1
Total parking spaces 2
Condo Details
Amenities
Outdoor Pool, Visitor Parking
Inclusions
Property History
 43
43