5100 Dorchester Rd #101, Niagara Falls, Ontario L2E 7H4
Contact us about this property
Highlights
Estimated valueThis is the price Wahi expects this property to sell for.
The calculation is powered by our Instant Home Value Estimate, which uses current market and property price trends to estimate your home’s value with a 90% accuracy rate.Not available
Price/Sqft$371/sqft
Monthly cost
Open Calculator
Description
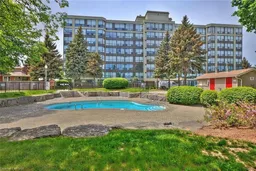
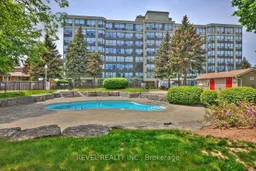
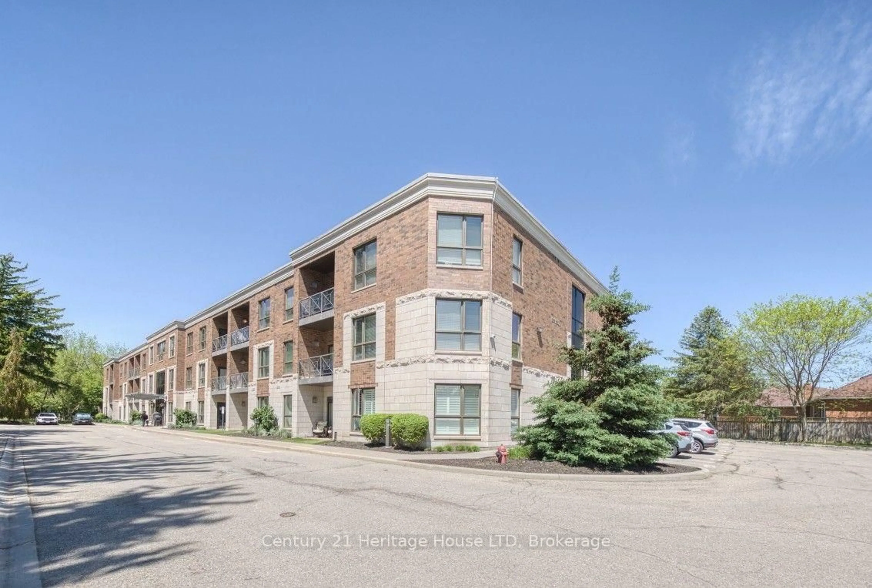
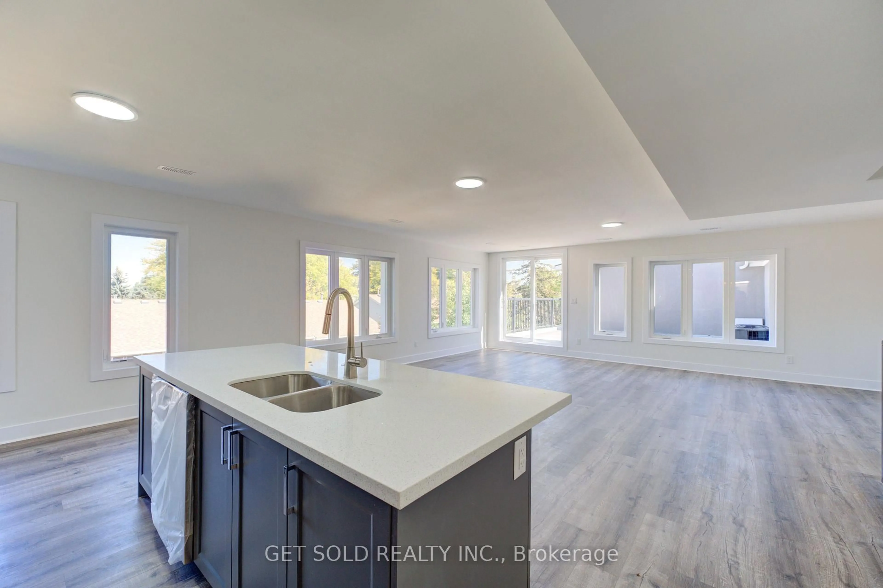
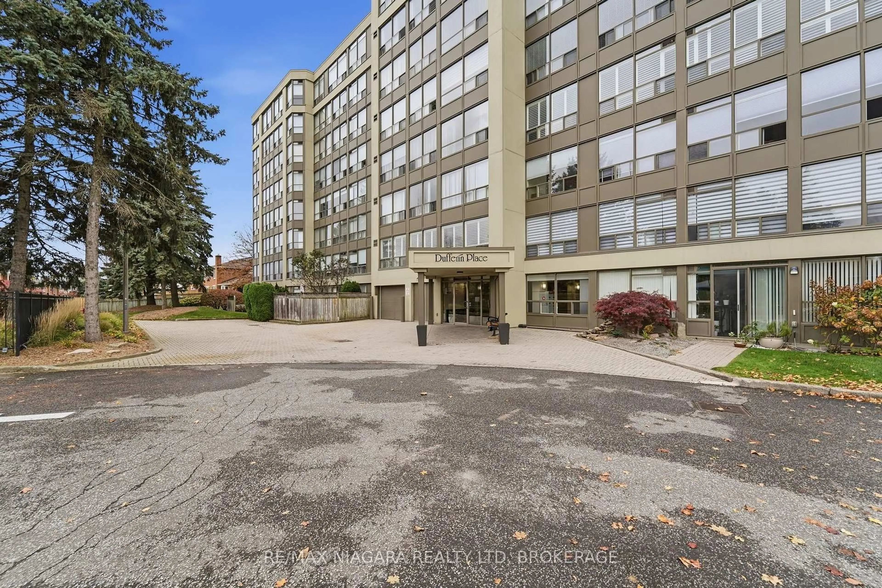
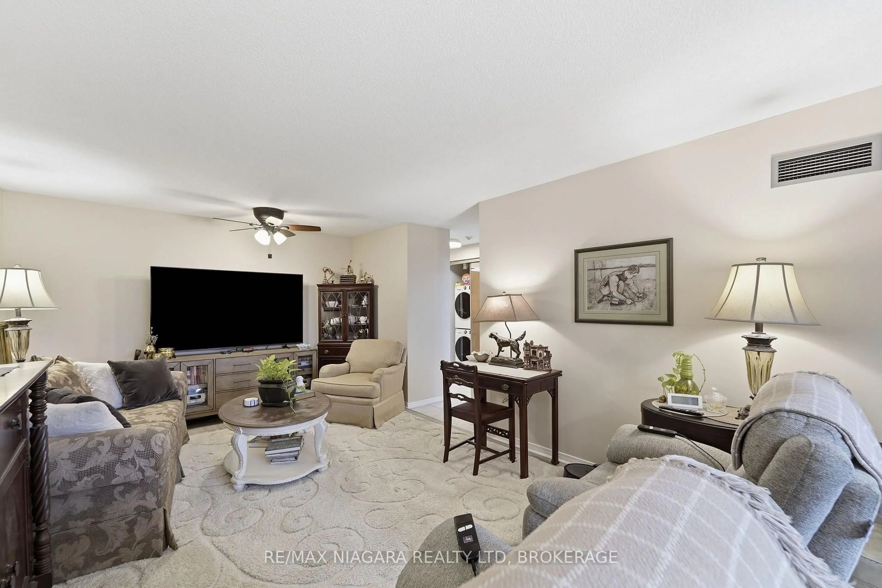
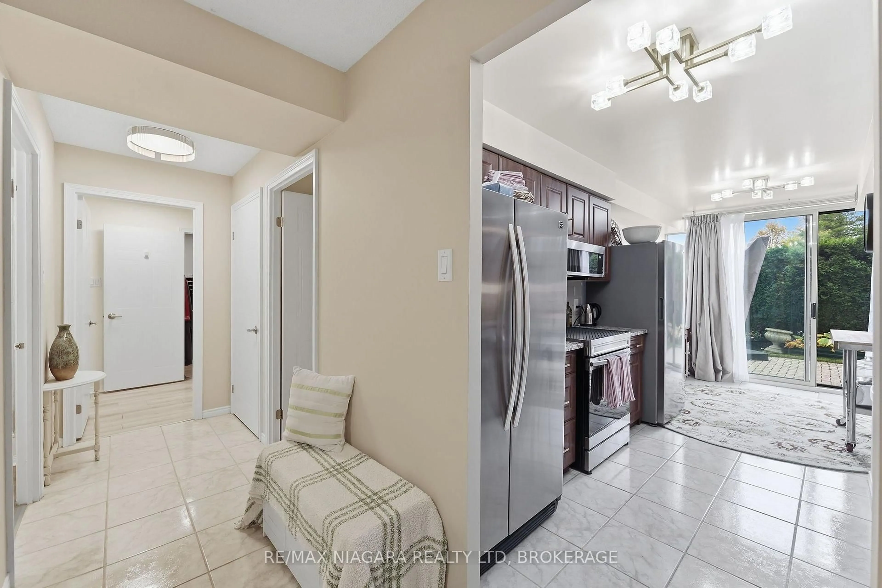
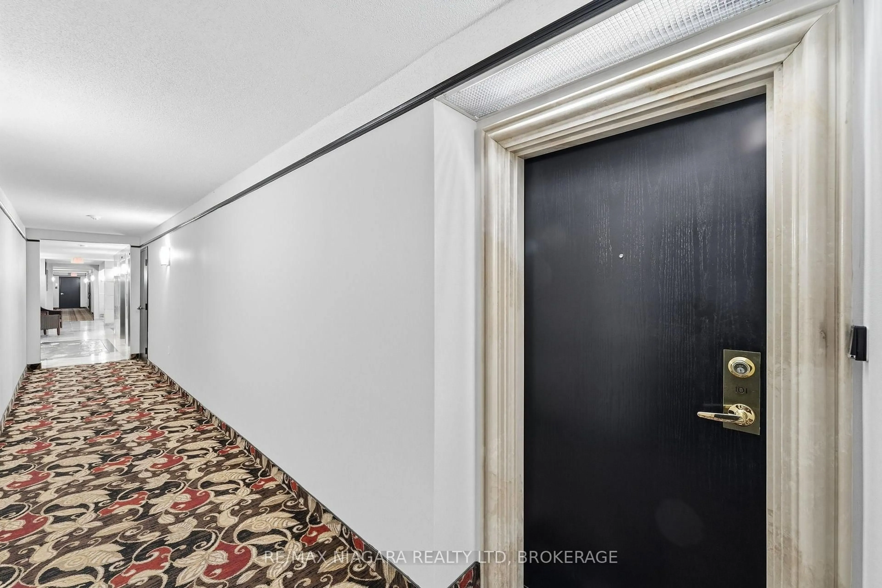
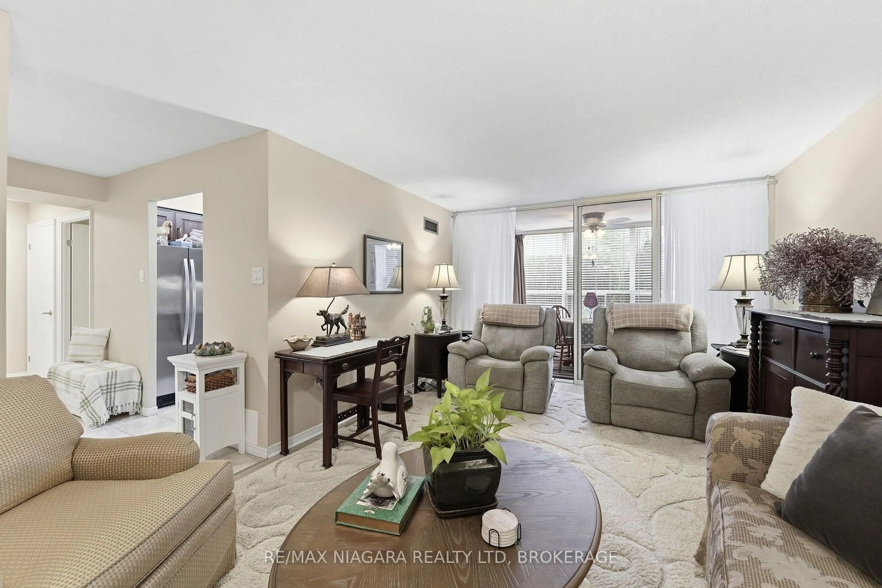
Welcome to Dufferin Place, one of the area's most desirable and well-managed condominium buildings! This spacious 1,250 sq. ft. ground floor unit offers 2 bedrooms, 2 bathrooms and plenty of natural light throughout. Recently updated, the unit features a modern kitchen with granite countertops, tile backsplash and stainless steel appliances, updated bathrooms, vinyl flooring and a convenient in-suite laundry. Both bedrooms are generously sized with large windows, while the primary bedroom includes a walk-in closet and private ensuite bathroom. Walk out to a large private terrace, perfect for relaxing, entertaining or gardening, and just steps from the outdoor pool. Additional features include a walk-in pantry and plenty of storage space. Condo fees include heat, air conditioning, hydro, water, "Bell's Best" TV package, exclusive use outdoor area, underground parking and a large storage locker. Residents also enjoy access to an outdoor pool, gym, lounge and other common areas. Conveniently located close to tons of amenities including shopping, restaurants, parks, and quick highway access. A great opportunity to enjoy comfortable, low-maintenance condo living in a well-maintained building!
Upcoming Open House
Property Details
Interior
Features
Main Floor
Sunroom
3.61 x 2.24Kitchen
5.44 x 2.572nd Br
5.36 x 2.67Living
5.82 x 3.61Exterior
Features
Parking
Garage spaces 1
Garage type Underground
Other parking spaces 0
Total parking spaces 1
Condo Details
Amenities
Bike Storage, Community BBQ, Exercise Room, Elevator, Outdoor Pool, Party/Meeting Room
Inclusions
Property History
 33