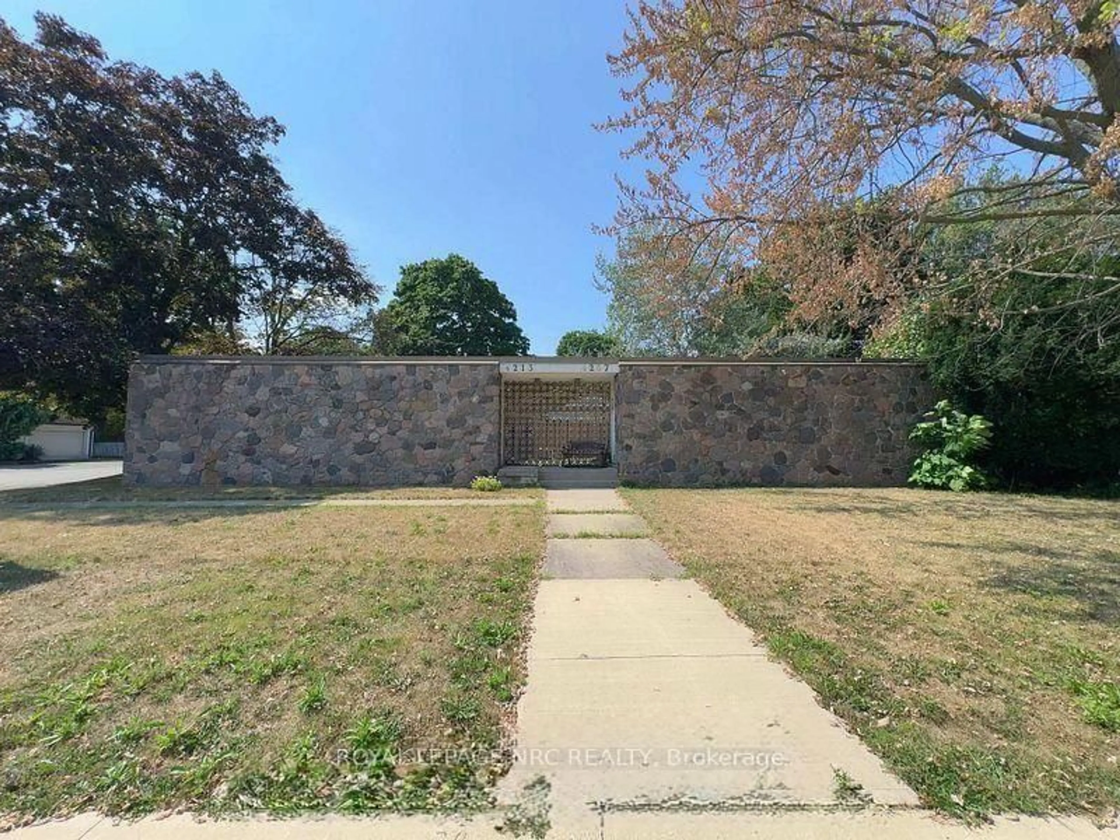
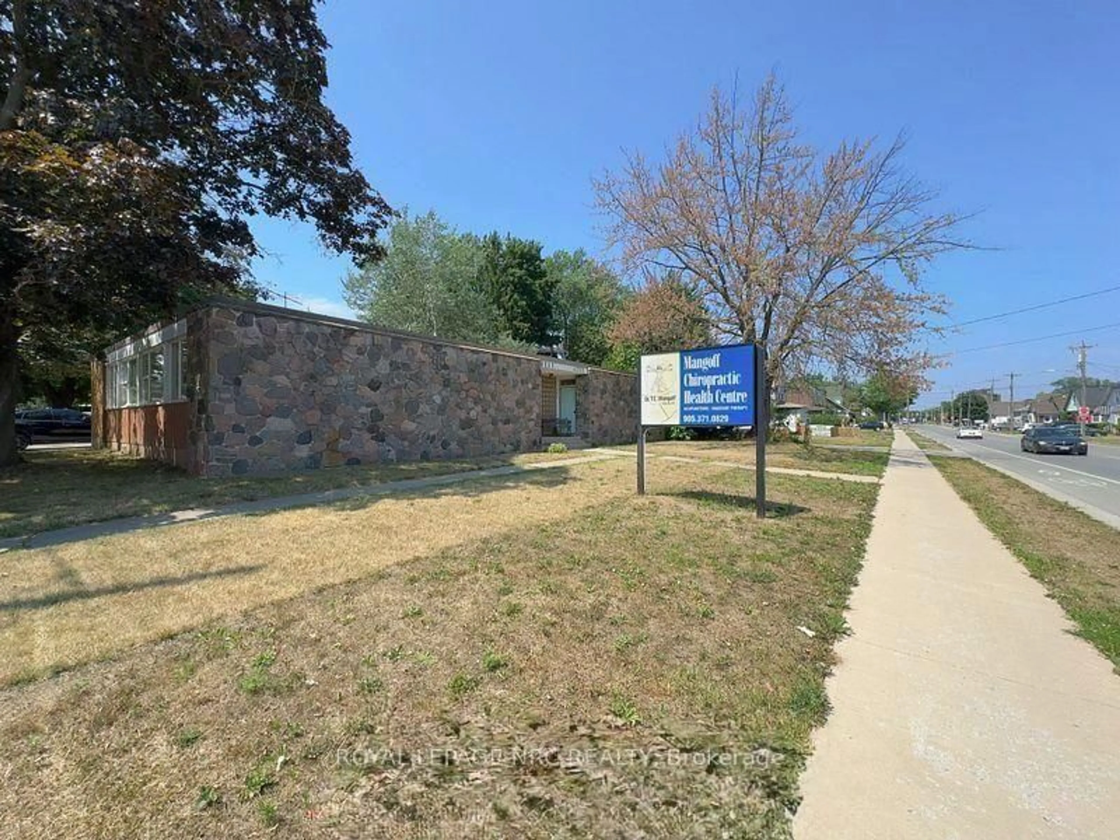
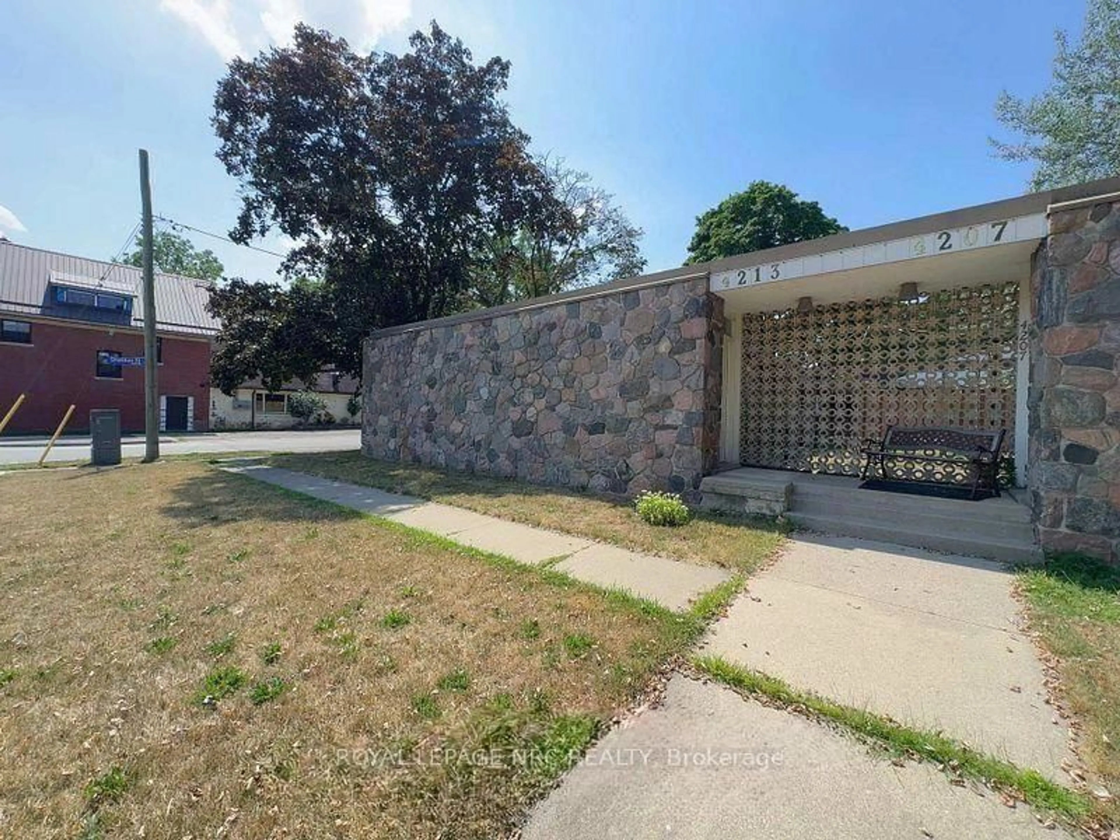
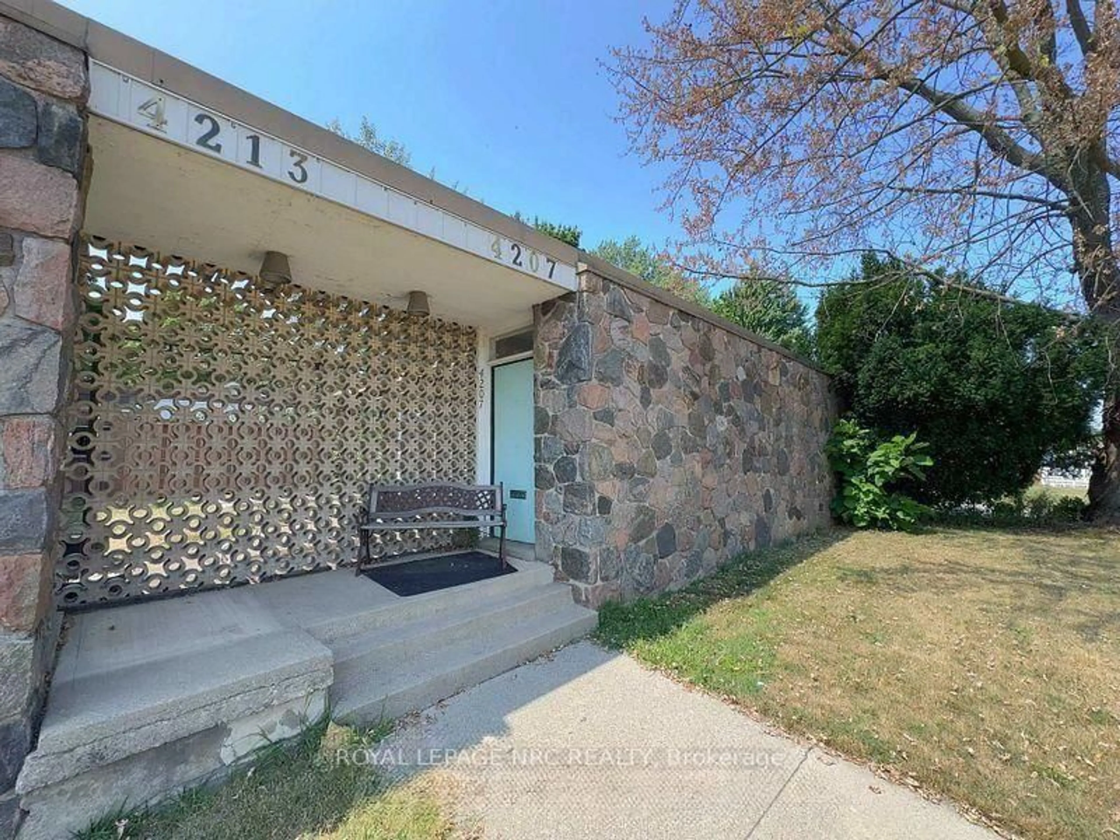
A pic from outside/outdoor area/front of a property/back of a property/a pic from drone, street for 4213/4207 4213/4207 Drummond Rd, Niagara Falls Ontario L2E 6C2
8 hours on Market

4213/4207 4213/4207 Drummond Rd, Niagara Falls, Ontario L2E 6C2

Townhouse
2 + 4
2
~2000-2500 sqft
$739,900
Get pre-qualifiedPowered by nesto
Townhouse
2 + 4
2
~2000-2500 sqft

Contact us about this property

Call

Highlights

Property Estimate

Days on market8 hours

Estimated valueNot available

Price/Sqft$332/sqft

Monthly cost

Open Calculator

Description

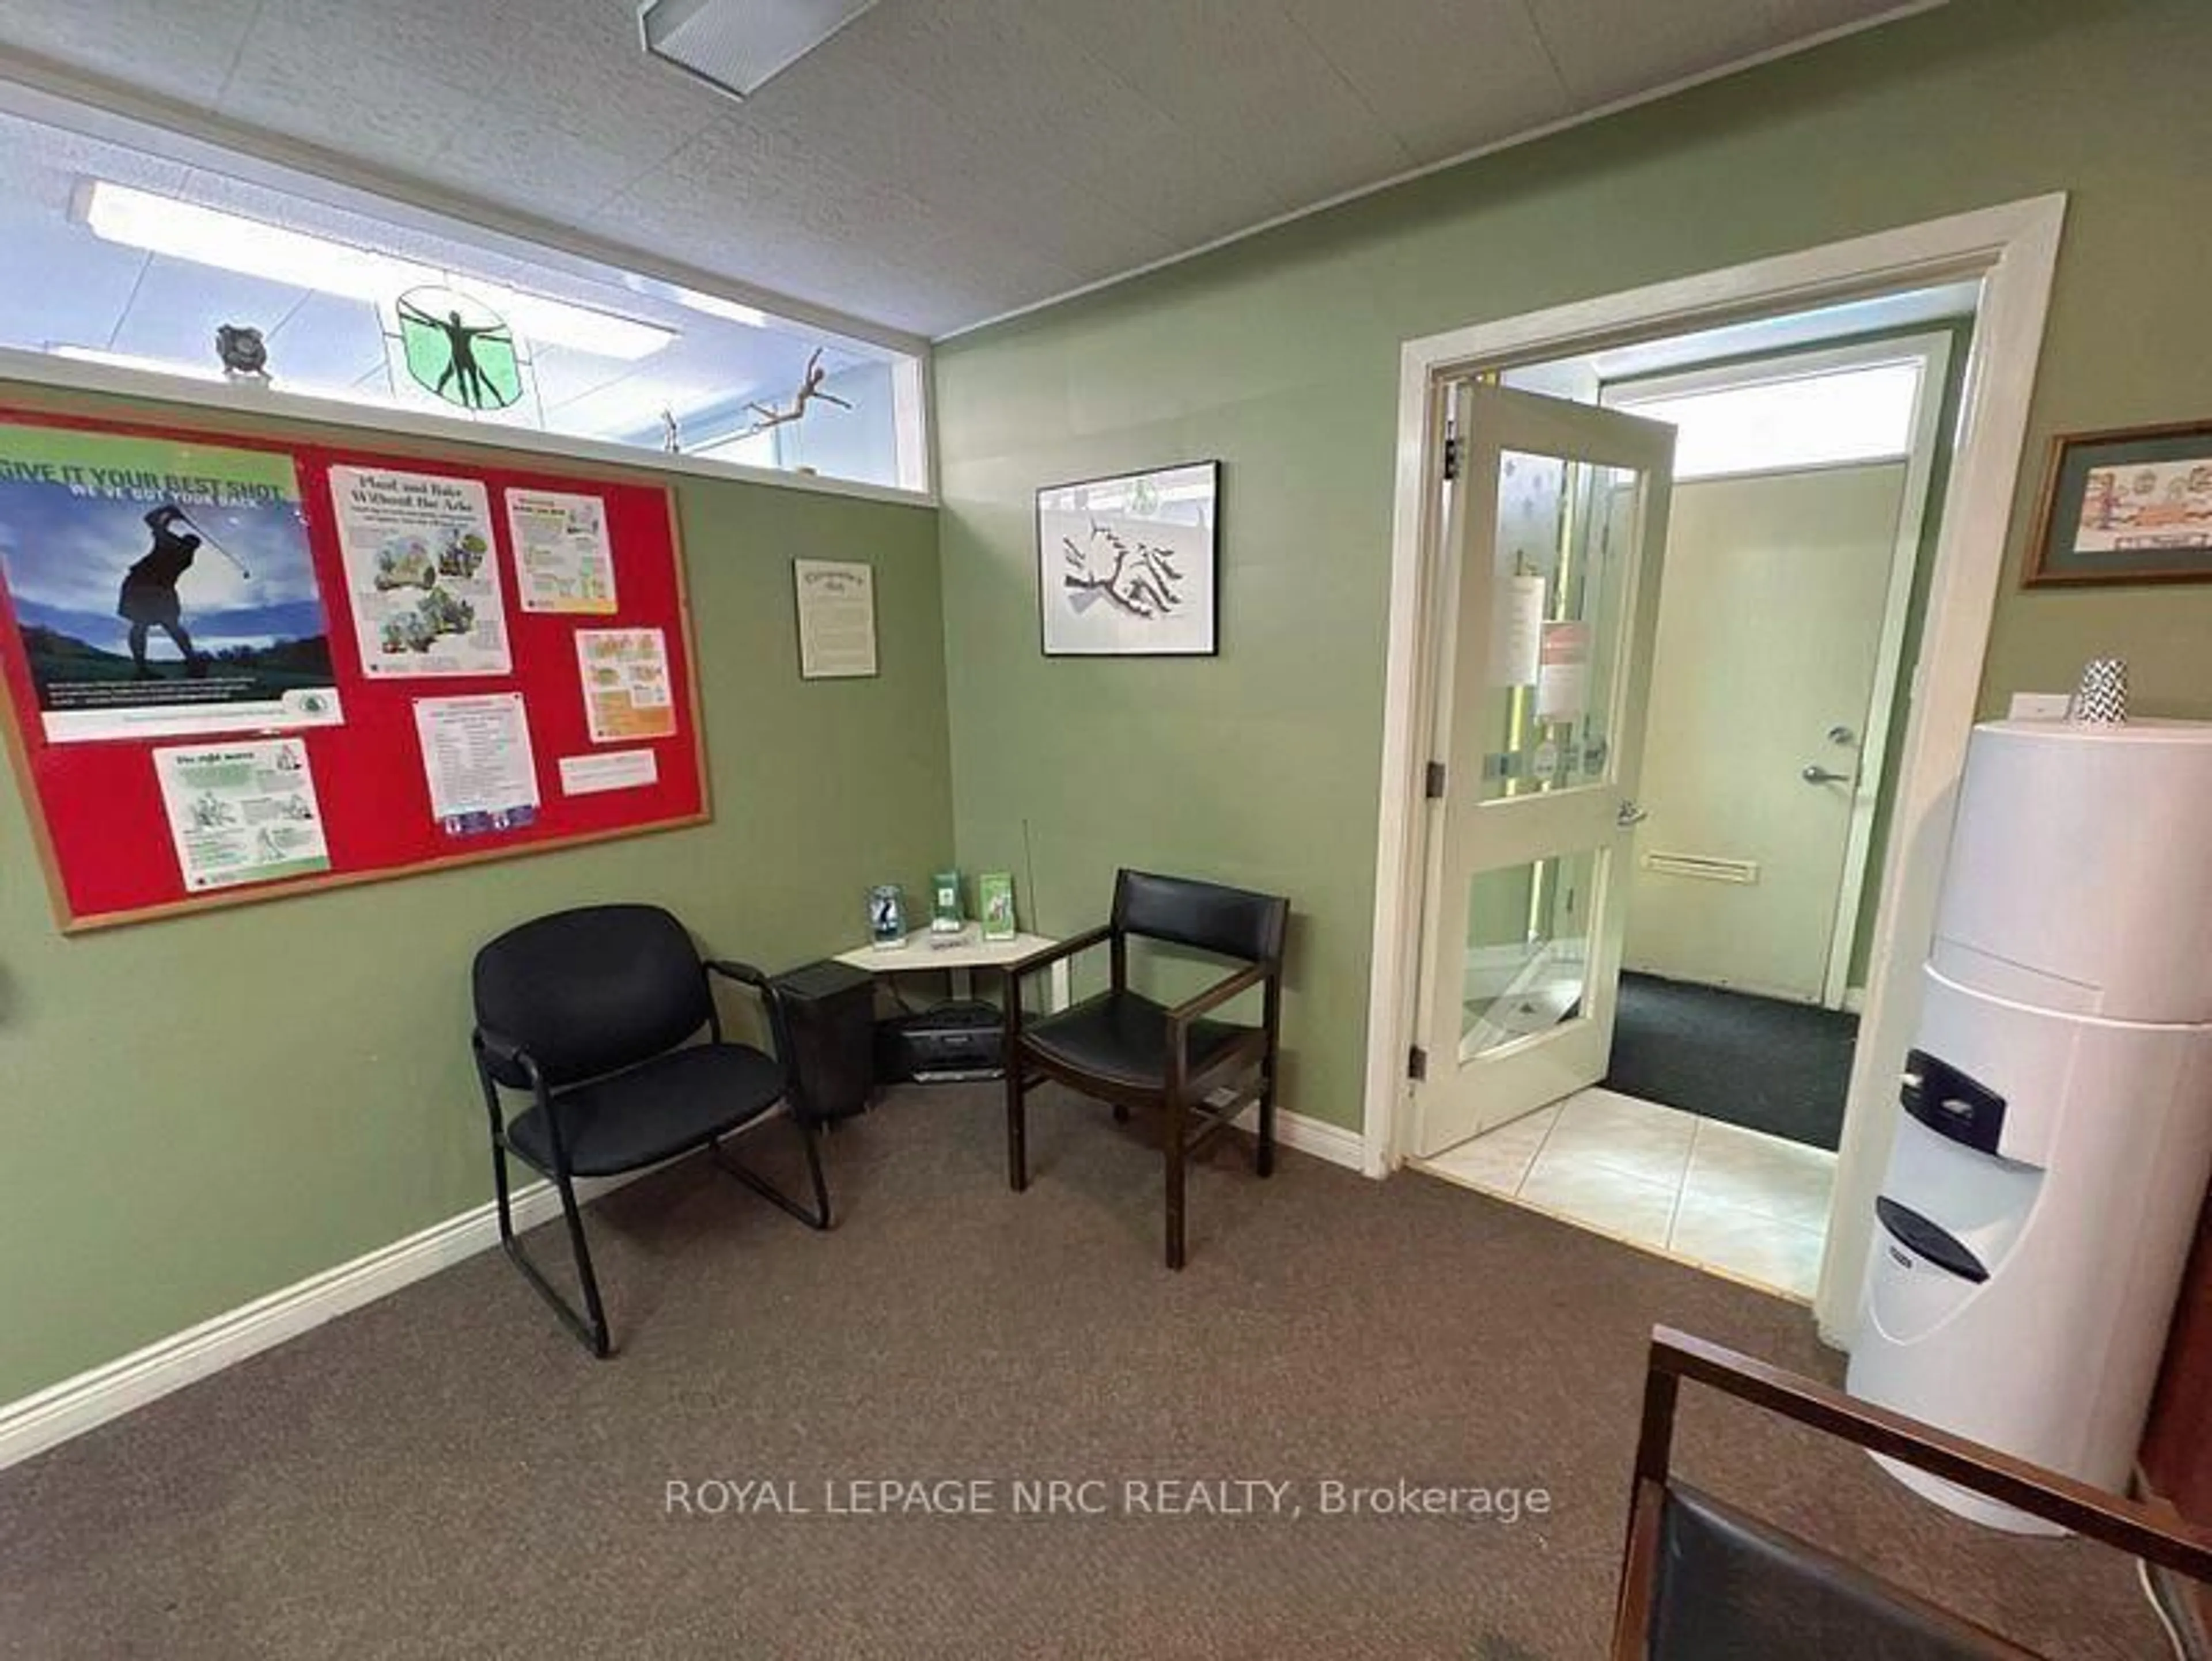
Excellent opportunity to own a versatile side-by-side semi-detached property at 4213 & 4207 Drummond Road, situated on a high-exposure 90 ft 110 ft corner lot. One unit is currently operating as a chiropractic office, while the other features a bright two-bedroom residential layout with a full kitchen and bathroom.The full-height basement includes a rough-in for an additional bathroom. TRM zoning offers flexible possibilities, including live/work use, professional offices, rental income or future redevelopment. Additional features include the potential for separate driveways, plus available blueprints and proposed addition plans.Conveniently located just minutes from public transit, shopping and everyday amenities. Don't miss this renewed opportunity to secure a flexible income-producing property with excellent future potential!


Property Details

StyleBungalow
View-
Age of property-
SqFt~2000-2500 SqFt
Lot Size9,823 SqFt(110 x 89.3)
Parking Spaces8
MLS ®NumberX13610550
Community NameStamford
Data SourceTRREB
Listing byROYAL LEPAGE NRC REALTY

Features

Heating: Forced Air
Cooling: Central Air
Basement: Full, Part Bsmt

Features

Lot size: 9,823 SqFt

Parking

Garage spaces 1

Garage type Detached

Other parking spaces 7

Total parking spaces 8


Property History
Jul 28, 2026
ListedActive
$739,900
8 hours on market
history photo preview14
Listing by trreb®
Property listed by ROYAL LEPAGE NRC REALTY, Brokerage
Agent Banner Image
Interested in this property?Get in touch to get the inside scoop.

Market Data - Stamford

Geo Zone Map ThumbnailStamford

Buyer's Market

View Market Data

Townhouse - for the past 30 days

Buyer's market Seller's market

Avg. Days on Market

Past 30 days

13 days

Compared to

2025

33 days

2024

31 days

2023

21 days

New Listings

Past 30 days

6 listings

Compared to

2025

11 listings

2024

17 listings

2023

16 listings

Units sold

Past 30 days

2 units

Compared to

2025

1 unit

2024

6 units

2023

7 units

Median Sold Price

Past 30 days

$487,500

Compared to

2025

$550,000

2024

$695,000

2023

$700,000


Population and Demographics

Overview

Total population 18991
Average household income $112,343

Age (%)

0 to 19
18%
20 to 34
15%
35 to 49
17%
50 to 64
22%
65 and plus
27%

Household composition (%)

Single family
67%
Single person
30%
Multi person
3%
Multi family
1%

Mother tongue (%)

English
85%
Italian
6%
Others
5%
French
1%
Spanish
1%

House tenancy (%)

Owners
81%
Renters
19%

What’s nearby?Essentials within 5 km

Local Logic

Transportation Scores

Estimated Budget

