1 day on Market

2314 Stonehaven Ave, Niagara Falls, Ontario L2J 4K1

Townhouse
2 + 1
3
~1100-1500 sqft
$799,000
Get pre-qualifiedPowered by nesto
Townhouse
2 + 1
3
~1100-1500 sqft

Contact us about this property

Call

Highlights

Property Estimate

Days on market1 day

Estimated valueNot available

Price/Sqft$629/sqft

Monthly cost

Open Calculator

Description

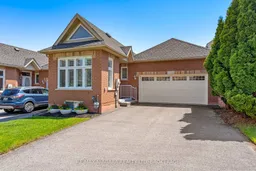
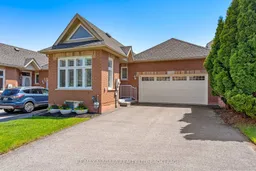
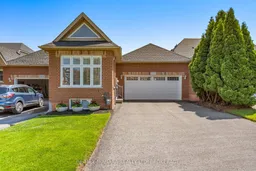
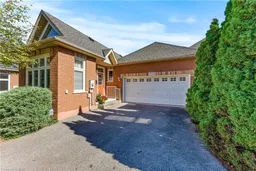
Welcome to 2314 Stonehaven Drive, a beautifully updated freehold bungalow townhome offering comfort, space, and low-maintenance living in a highly convenient Niagara location. Ideally situated between on the border of Niagara Falls and Niagara-On-the-Lake this home places you right in between 2 of Canada's prettiest cities, close to walking trails, golf courses, wineries, restaurants, shopping, highway access, and everyday amenities. With approximately 1,457 sq. ft. on the main floor, this spacious bungalow layout is ideal for downsizers, professionals, or buyers looking for the ease of main-floor living without giving up too much space. The main level features 2 bedrooms, 1.5 bathrooms, convenient laundry, an updated interior, and a bright, functional layout designed for everyday comfort.The finished basement adds valuable additional living space with a third bedroom, full bathroom, and flexible areas for guests, a home office, rec room, hobby space, or extended family needs. A double car garage, private backyard, and freehold ownership make this home even more appealing for buyers seeking privacy, convenience, and minimal upkeep.Thoughtfully updated with approximately $70,000 in renovations and offered at $800,000, this move-in-ready bungalow townhome presents excellent value in a desirable location. A smart option for those looking to simplify their lifestyle without compromising on space, comfort, or access to Niagara's best amenities.


Property Details

StyleBungalow
View-
Age of property16-30
SqFt~1100-1500 SqFt
Lot Size4,140 SqFt(129.19 x 32.05)
Parking Spaces4
MLS ®NumberX13169490
Community NameStamford
Data SourceTRREB
Listing byRE/MAX NIAGARA REALTY LTD, BROKERAGE

Features

Heating: Forced Air
Cooling: Central Air
Fireplace
Basement: Full, Part Fin

Features

Lot size: 4,140 SqFt

Parking

Garage spaces 2

Garage type Attached

Other parking spaces 2

Total parking spaces 4


Property History

May 25, 2026
ListedActive
$799,000
1 day on market
history photo preview41
Listing by trreb®
Property listed by RE/MAX NIAGARA REALTY LTD, BROKERAGE, Brokerage
Agent Banner Image
Interested in this property?Get in touch to get the inside scoop.

Market Data - Stamford

Geo Zone Map ThumbnailStamford

Strong Seller's Market

View Market Data

Townhouse - for the past 30 days

Buyer's market Seller's market

Avg. Days on Market

Past 30 days

0 day

Compared to

2025

63 days

2024

38 days

2023

34 days

New Listings

Past 30 days

6 listings

Compared to

2025

7 listings

2024

7 listings

2023

10 listings

Units sold

Past 30 days

0 unit

Compared to

2025

3 units

2024

4 units

2023

3 units

Median Sold Price

Past 30 days

$0

Compared to

2025

$695,000

2024

$650,000

2023

$750,000


Population and Demographics

Overview

Total population 18991
Average household income $112,343

Age (%)

0 to 19
18%
20 to 34
15%
35 to 49
17%
50 to 64
22%
65 and plus
27%

Household composition (%)

Single family
67%
Single person
30%
Multi person
3%
Multi family
1%

Mother tongue (%)

English
85%
Italian
6%
Others
5%
French
1%
Spanish
1%

House tenancy (%)

Owners
81%
Renters
19%

What’s nearby?Essentials within 5 km

Local Logic

Transportation Scores

Estimated Budget