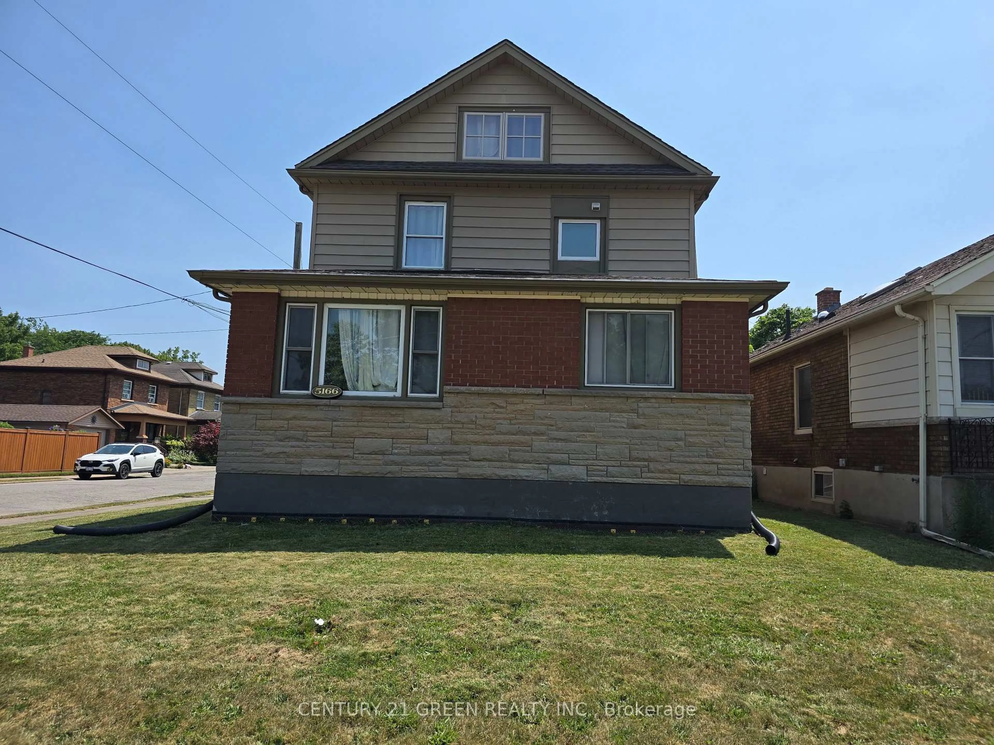
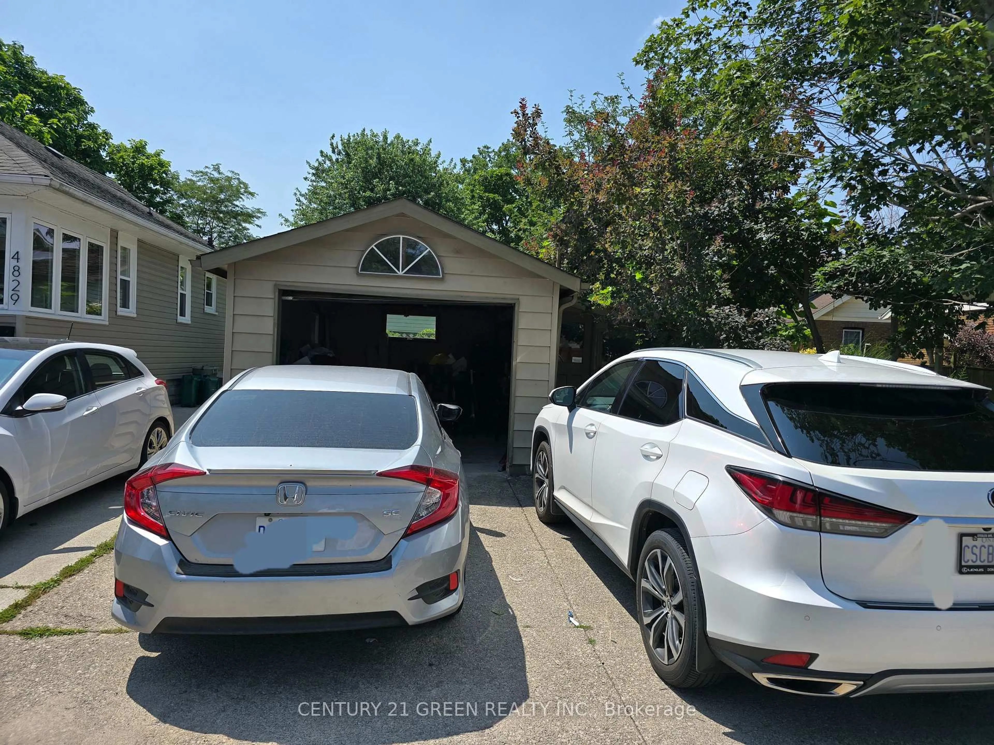
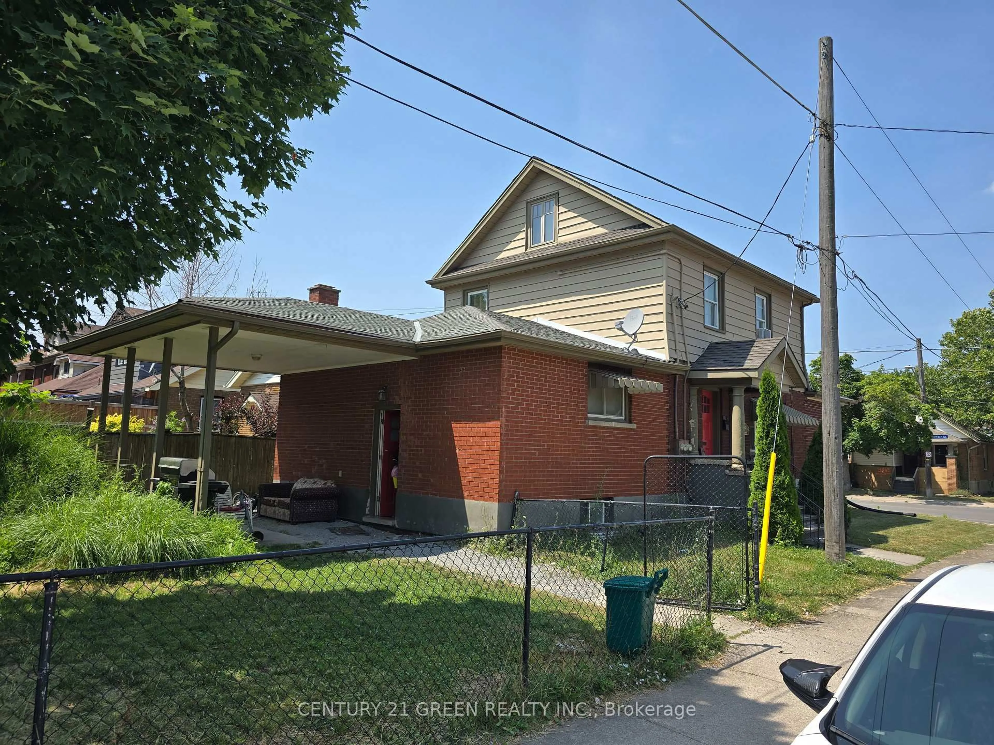
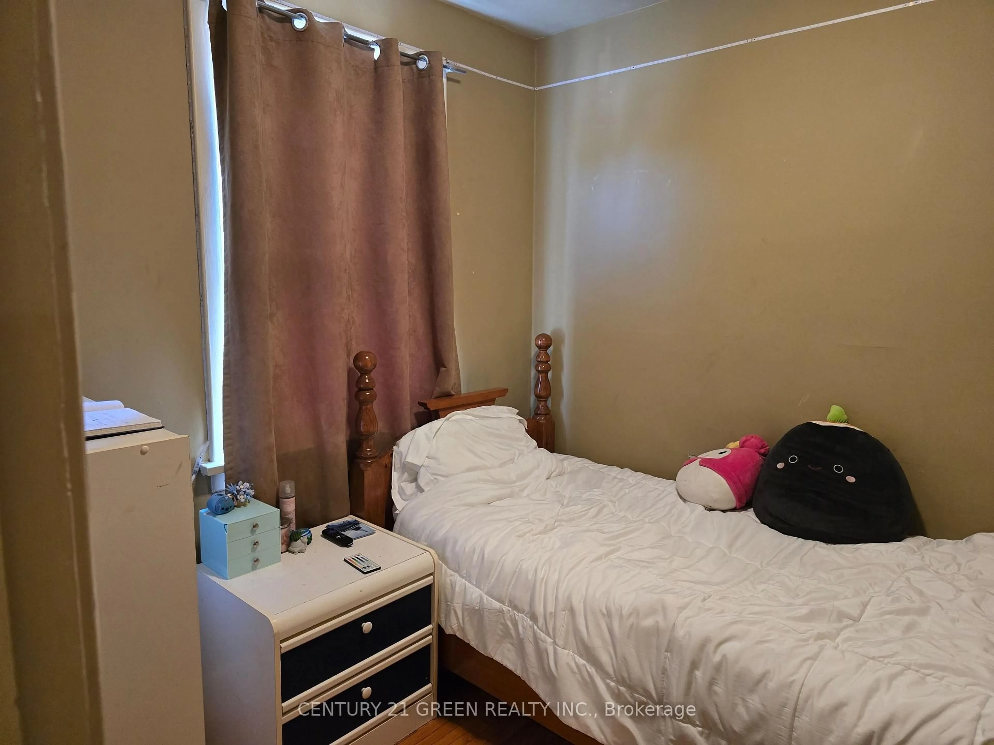
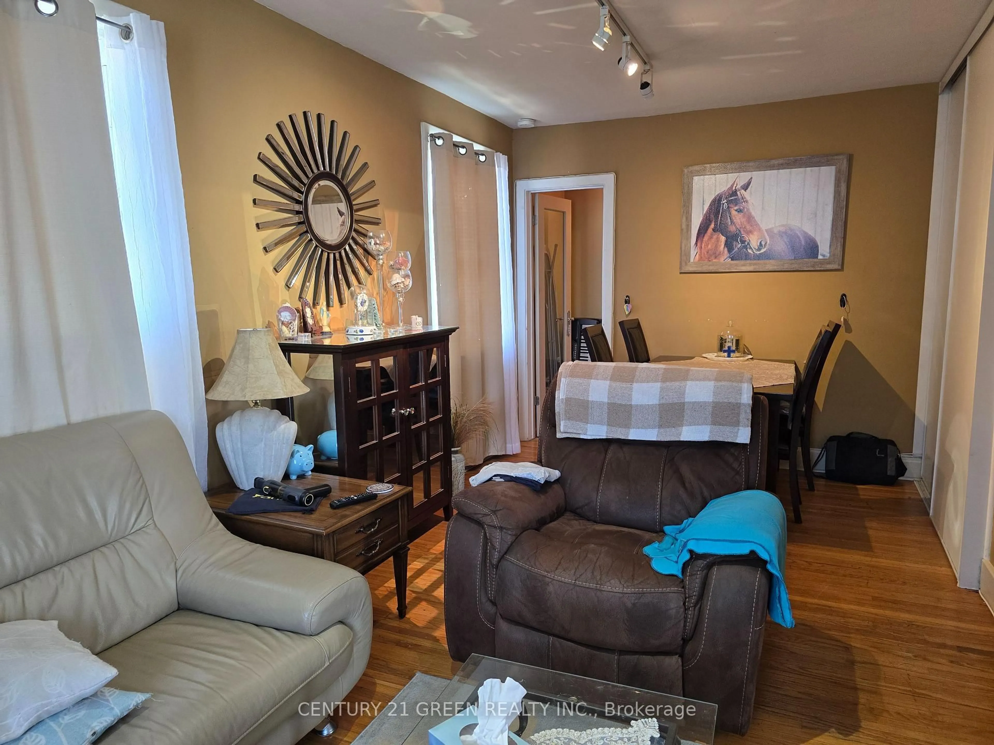
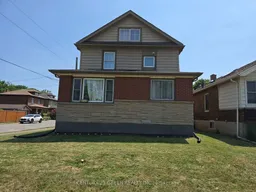
Home with brick exterior material, building for 5166 Morrison St, Niagara Falls Ontario L2E 2E4
9 hours on Market

5166 Morrison St, Niagara Falls, Ontario L2E 2E4

Townhouse
5 + 2
3
~1500-2000 sqft
$699,000
Get pre-qualifiedPowered by nesto
Townhouse
5 + 2
3
~1500-2000 sqft

Contact us about this property

Call

Highlights

Property Estimate

Days on market9 hours

Estimated valueNot available

Price/Sqft$408/sqft

Monthly cost

Open Calculator

Description

Great Investment property is waiting for you, Live your own or rent it. Legal Duplex five bedrooms home with additional two-Bedrooms Basement, located in a prime central Niagara Falls location close to shopping, schools, parks, tourist attractions, and all amenities. Featuring three bedrooms on the main floor, a spacious living room, and a large size family room. The upper level has 2 bedrooms, one of the bedrooms, which is a full height of attic space, you will love it. The finished basement includes a family room, kitchen, bathroom, and laundry room with two Bed rooms offering excellent in-law suite or income potential. This property could truly shine perfect for investors, renovators, or buyers looking to customize their dream home. Gross Rental Income is $4120/month, Tenants Would Like To Stay.


Property Details

Style2-Storey
View-
Age of property-
SqFt~1500-2000 SqFt
Lot Size3,912 SqFt(120 x 32.6)
Parking Spaces3
MLS ®NumberX13604728
Community NameElgin
Data SourceTRREB
Listing byCENTURY 21 GREEN REALTY INC.

Features

Heating: Forced Air
Cooling: Central Air, Wall Unit
Basement: Finished

Main Floor

Kitchen

3.5 x 4.1

Living

3.3 x 4.4

Family

3.2 x 4.7

Br

3.1 x 3.8


Features

Lot size: 3,912 SqFt

Parking

Garage spaces 1

Garage type Detached

Other parking spaces 2

Total parking spaces 3


Property History
Jul 25, 2026
ListedActive
$699,000
9 hours on market
history photo preview23
Listing by trreb®
Property listed by CENTURY 21 GREEN REALTY INC., Brokerage
Agent Banner Image
Interested in this property?Get in touch to get the inside scoop.

Market Data - Elgin

Geo Zone Map ThumbnailElgin

Strong Seller's Market

View Market Data

Townhouse - for the past 30 days

Buyer's market Seller's market

Avg. Days on Market

Past 30 days

0 day

Compared to

2025

0 day

2024

0 day

2023

64 days

New Listings

Past 30 days

4 listings

Compared to

2025

5 listings

2024

6 listings

2023

9 listings

Units sold

Past 30 days

0 unit

Compared to

2025

0 unit

2024

0 unit

2023

1 unit

Median Sold Price

Past 30 days

$0

Compared to

2023

$539,000


Population and Demographics

Overview

Total population 9664
Average household income $80,133

Age (%)

0 to 19
17%
20 to 34
20%
35 to 49
18%
50 to 64
23%
65 and plus
22%

Household composition (%)

Single family
49%
Single person
43%
Multi person
7%
Multi family
0%

Mother tongue (%)

English
86%
Others
6%
Italian
3%
French
2%
Spanish
2%

House tenancy (%)

Owners
54%
Renters
46%

What’s nearby?Essentials within 5 km

Local Logic

Transportation Scores

Estimated Budget