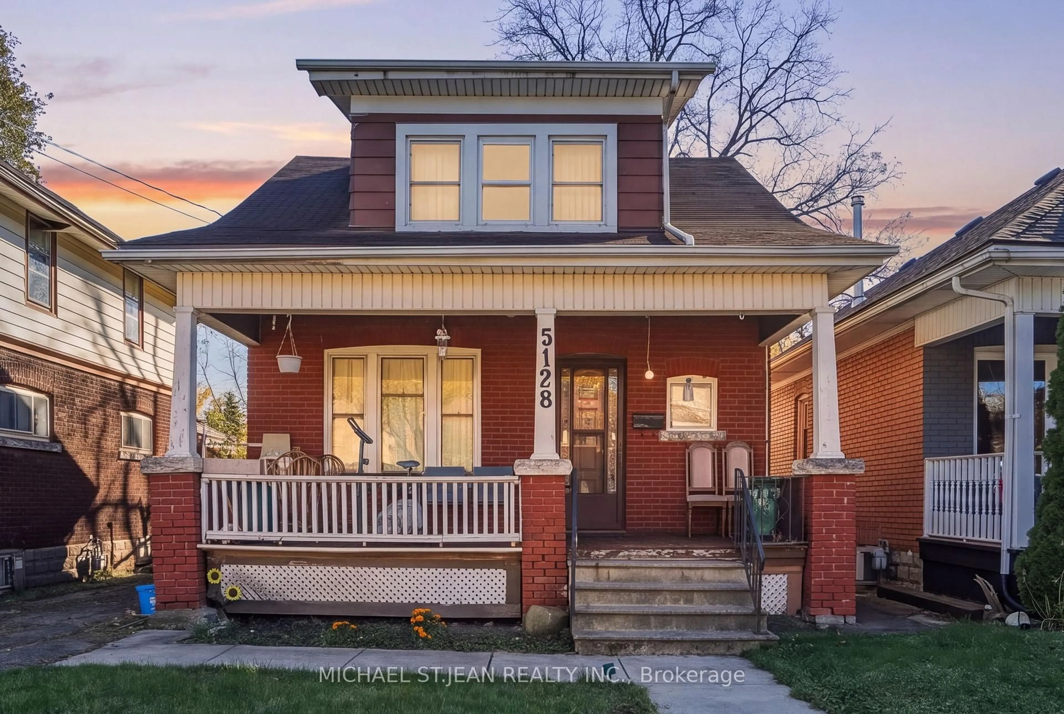
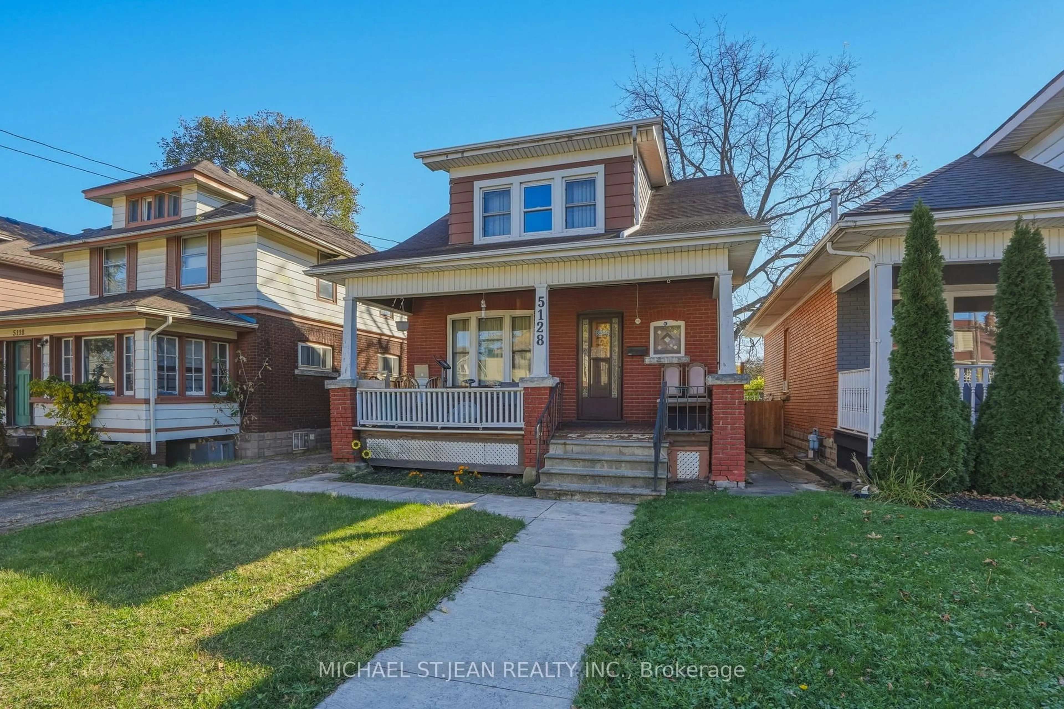
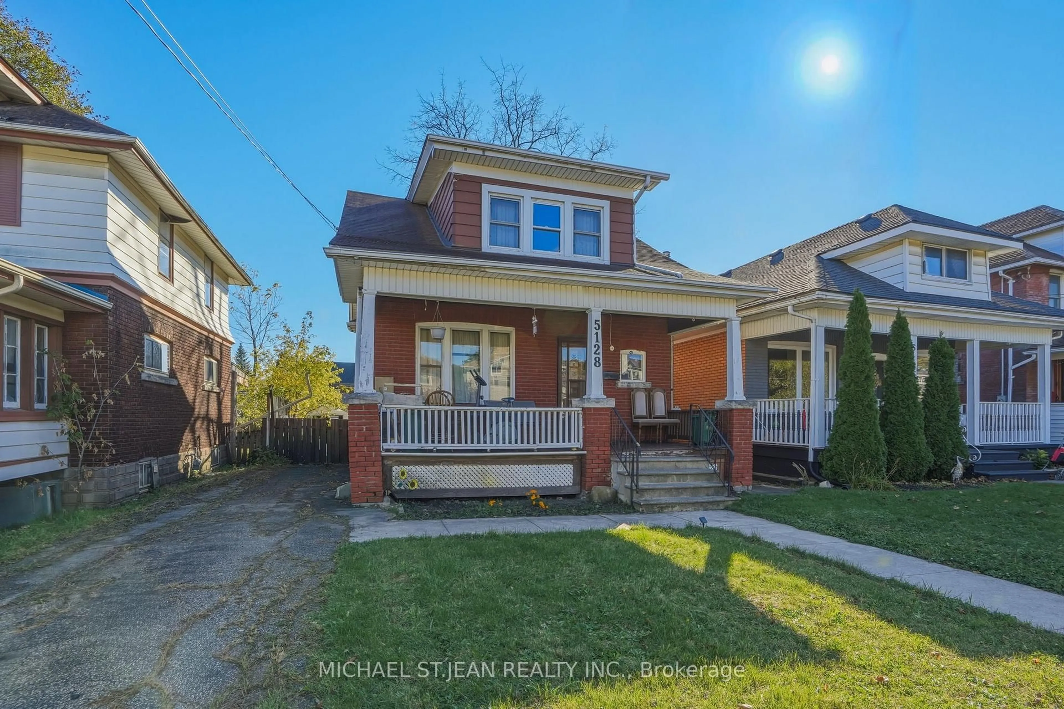
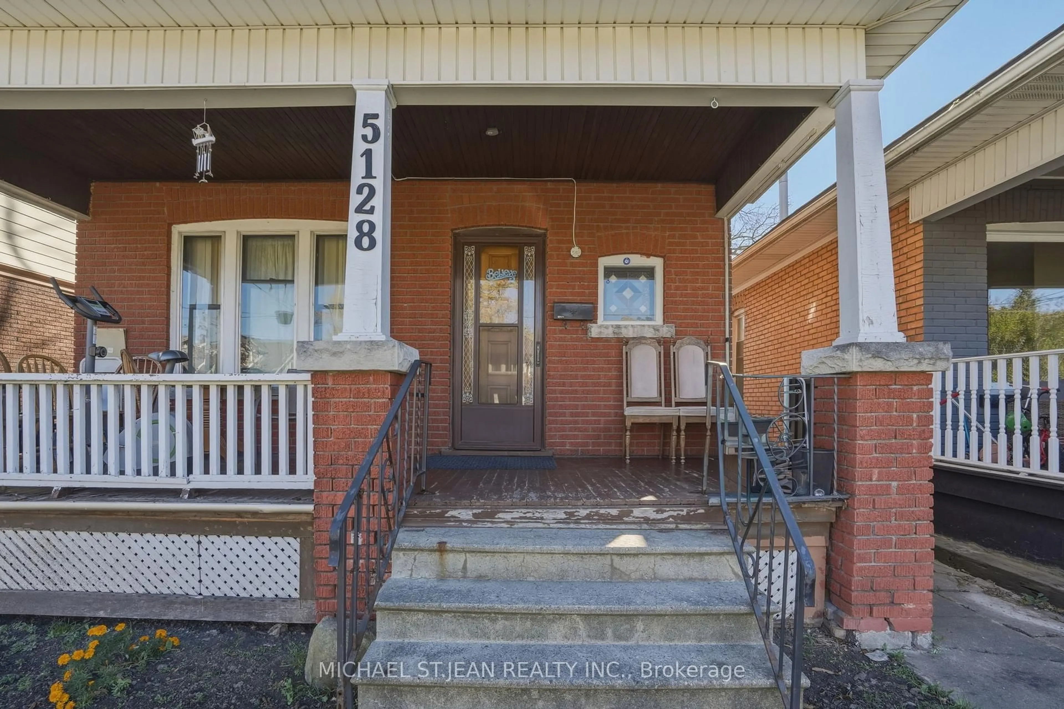
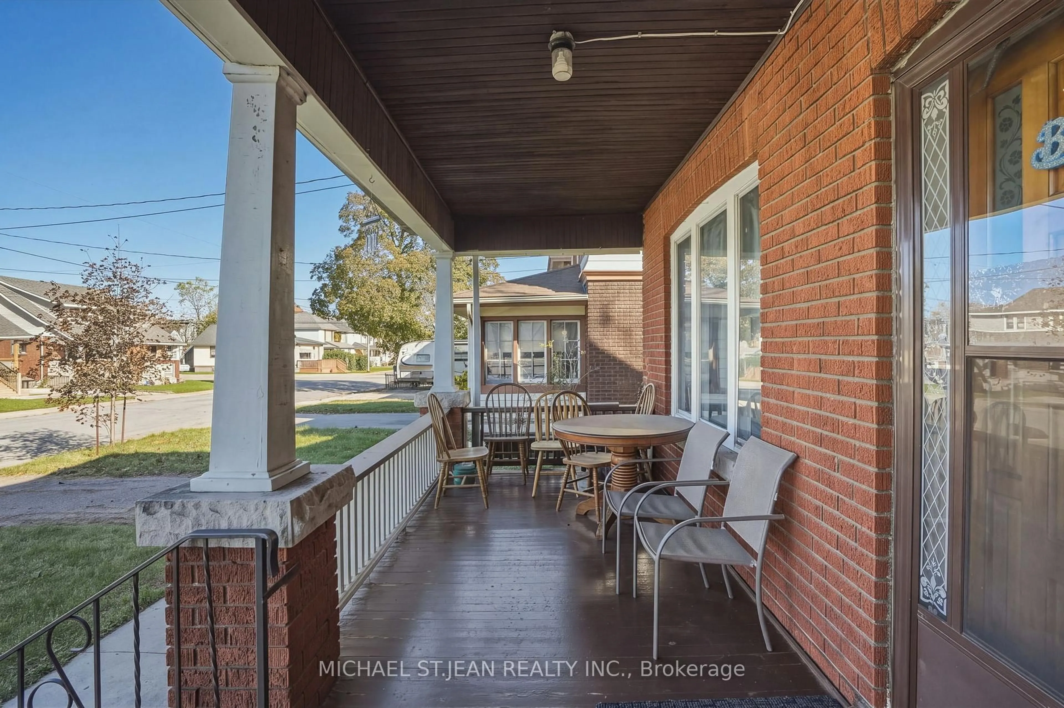
5128 Willmott St, Niagara Falls, Ontario L2E 2A3
Contact us about this property
Highlights
Estimated valueThis is the price Wahi expects this property to sell for.
The calculation is powered by our Instant Home Value Estimate, which uses current market and property price trends to estimate your home’s value with a 90% accuracy rate.Not available
Price/Sqft$513/sqft
Monthly cost
Open Calculator
Description
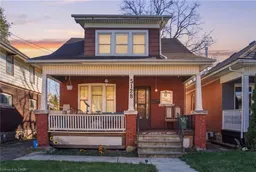
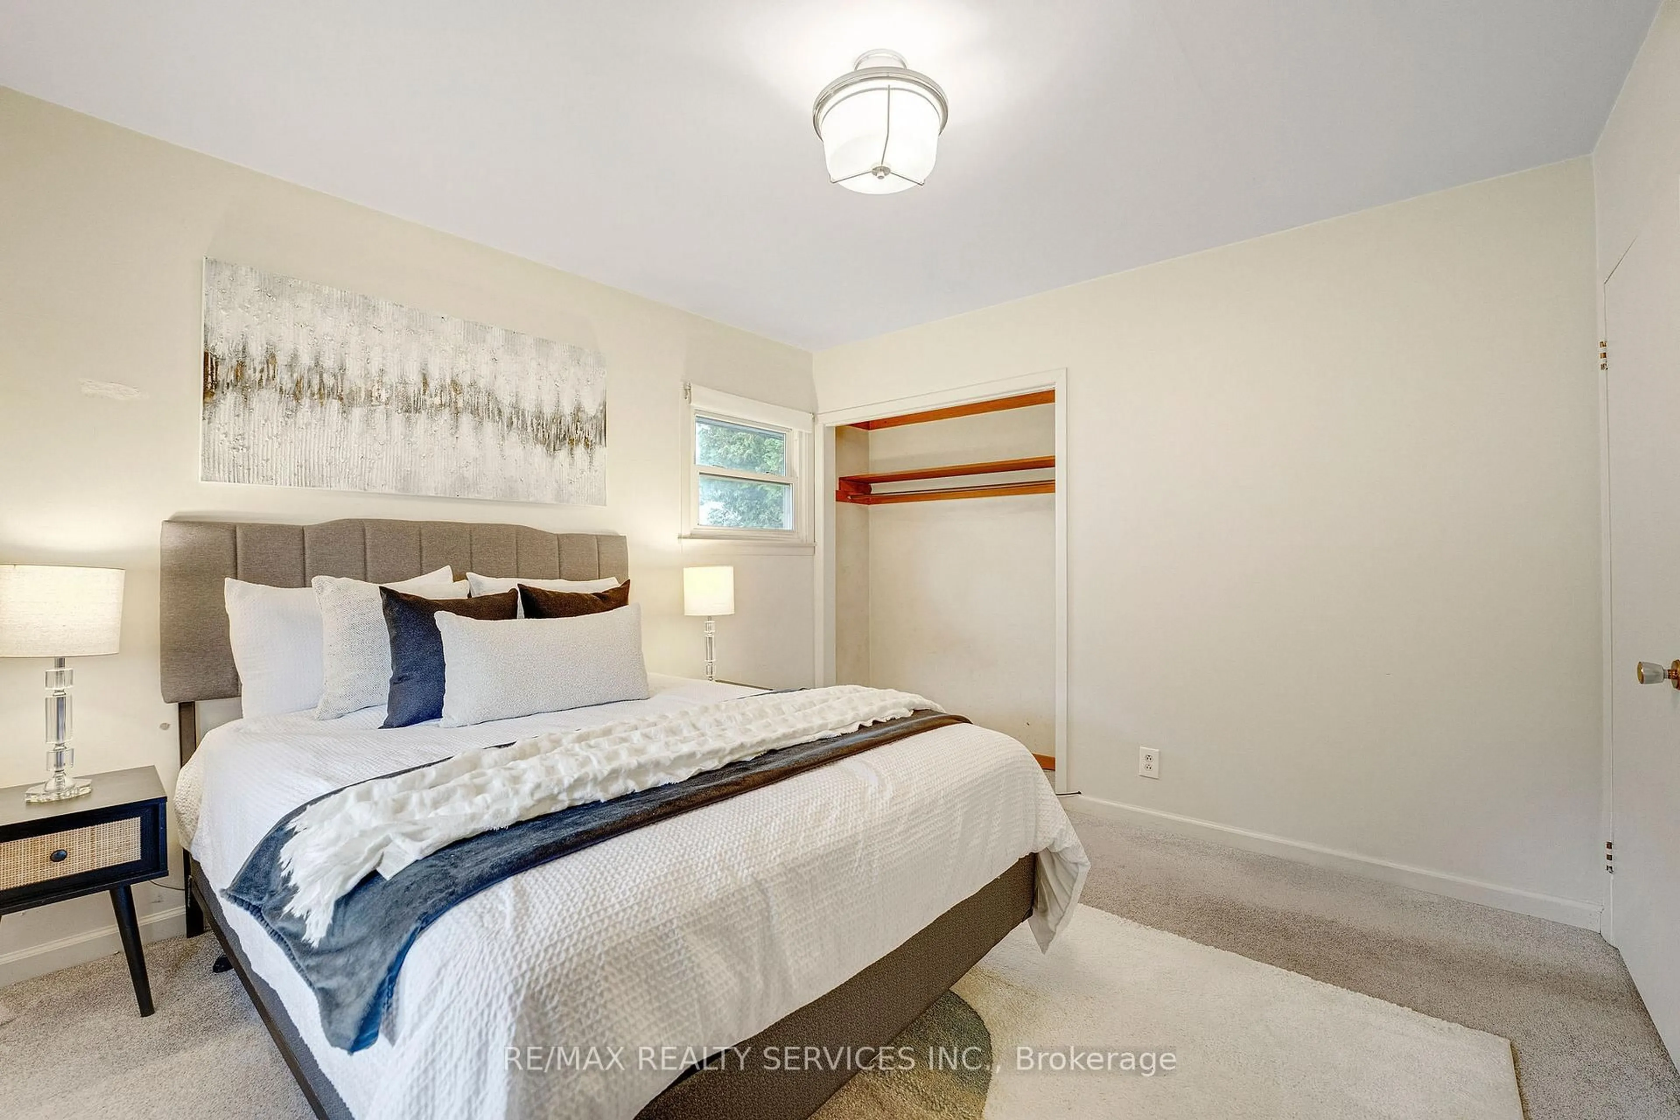
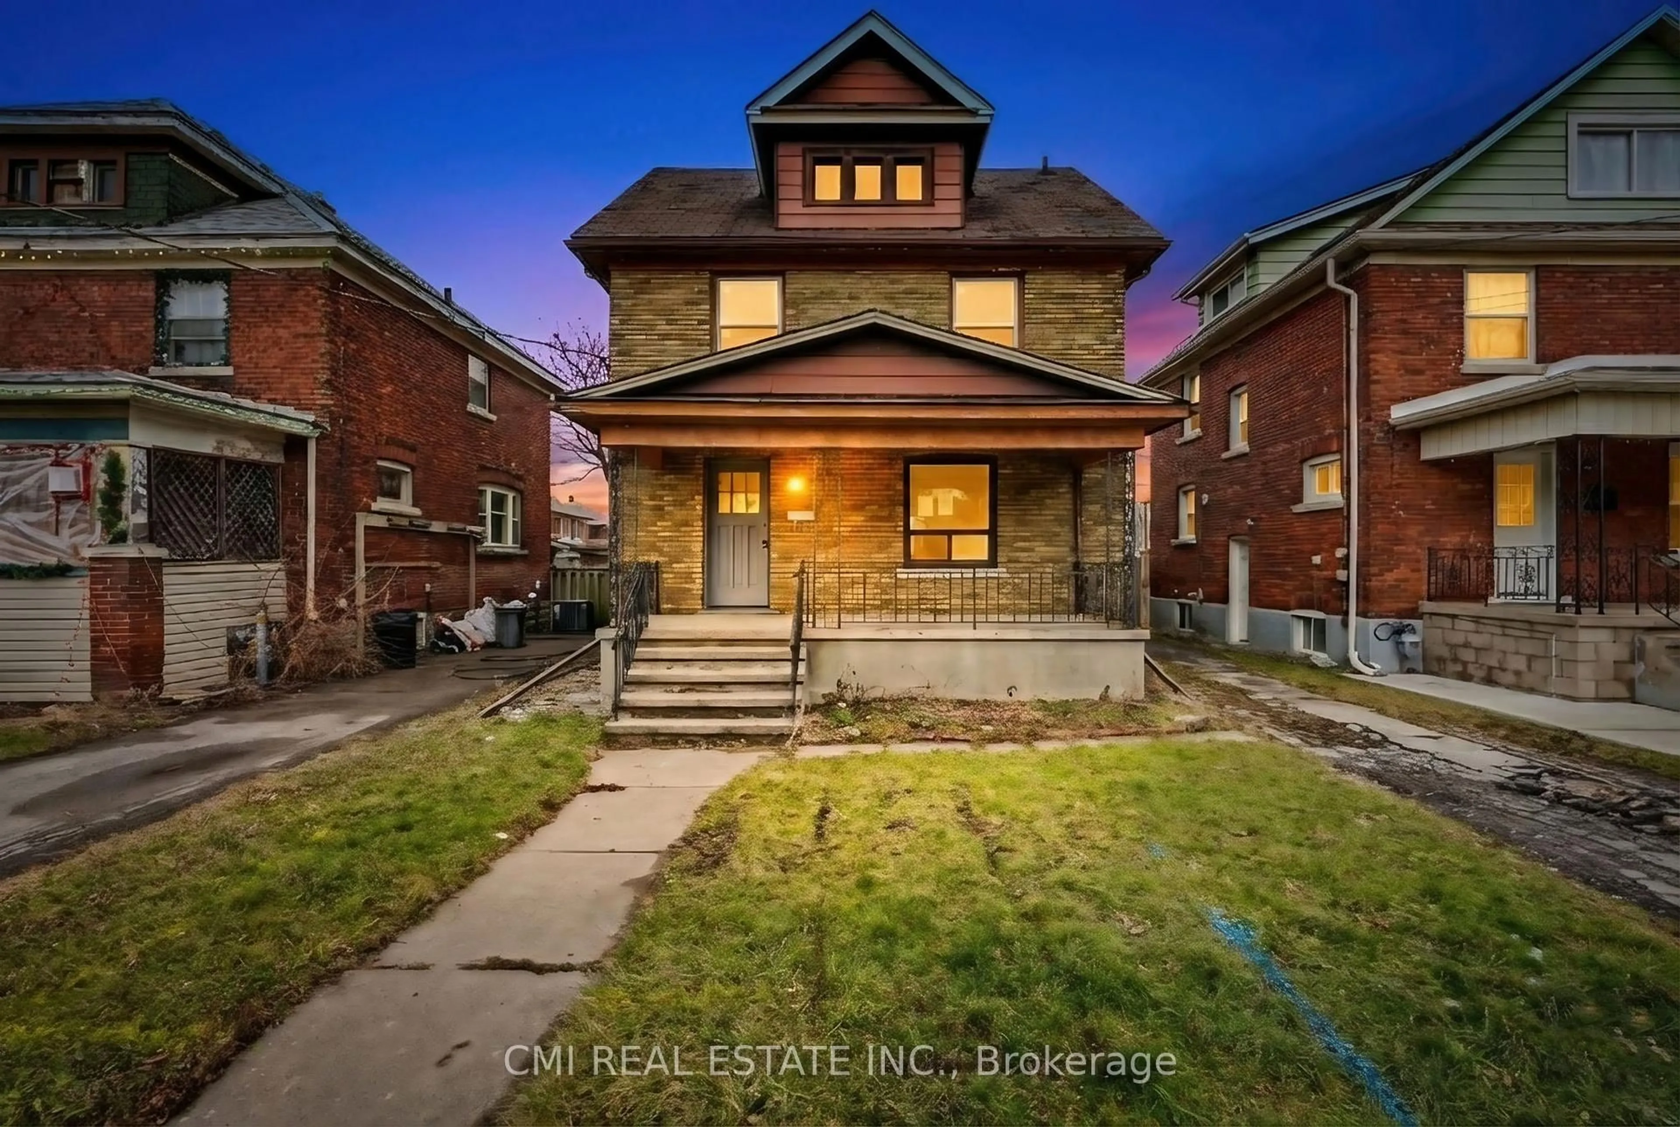
Fall in love with the historic charm in this brick home bursting with rare original character. This 3-bedroom, 2-storey home features a full bathroom on each floor and showcases an exquisite original wood stairwell, classic wood trim, deep baseboards, stunning stained glass windows, and hardwood floors. Located in a quiet, family-friendly neighborhood on a peaceful dead-end street, the home sits on a generously sized lot and includes a private driveway with parking for 3 cars. Finished basement offers additional living space in the recreation room. Offering a serene community vibe just a short walk from excellent schools, parks, and a community pool, this location pairs natural beauty with everyday convenience, sitting just moments away from scenic trails, the local falls, downtown shopping, dining, major highway access, and the GO Train station. Make this rare blend of timeless character, community warmth, and unbeatable accessibility yours.
Property Details
Interior
Features
Main Floor
Foyer
1.68 x 3.66Living
3.48 x 3.66Kitchen
3.07 x 3.812nd Br
3.05 x 3.81Exterior
Features
Parking
Garage spaces -
Garage type -
Total parking spaces 3
Property History
 23