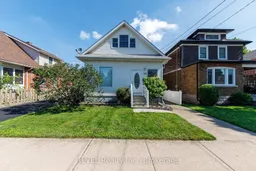
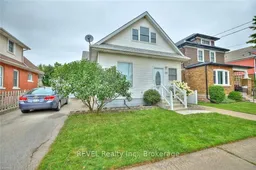
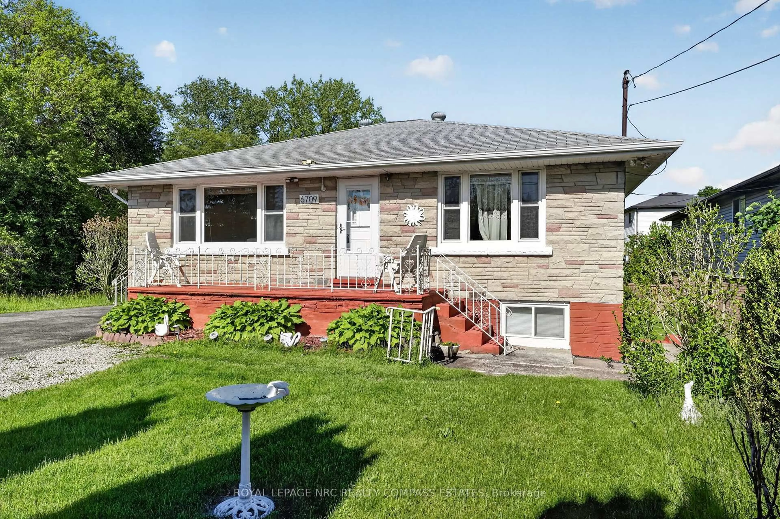
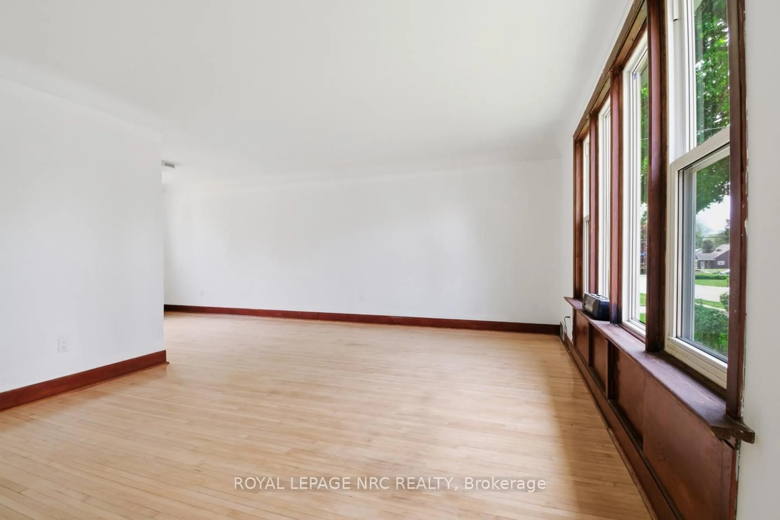
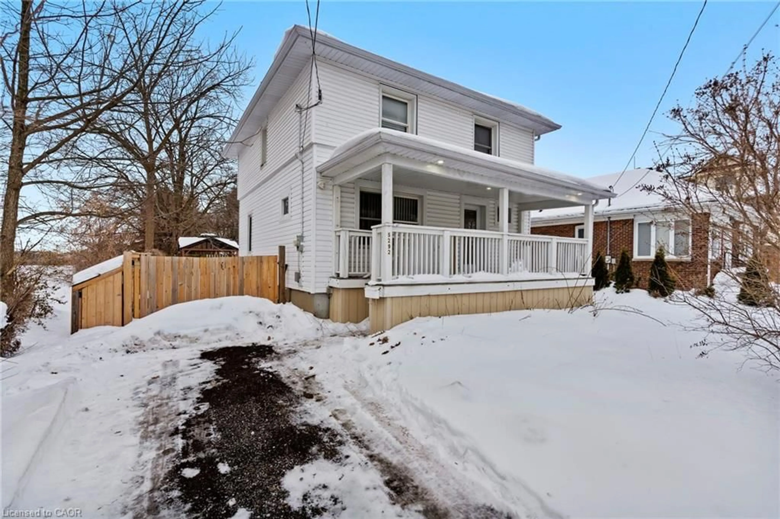
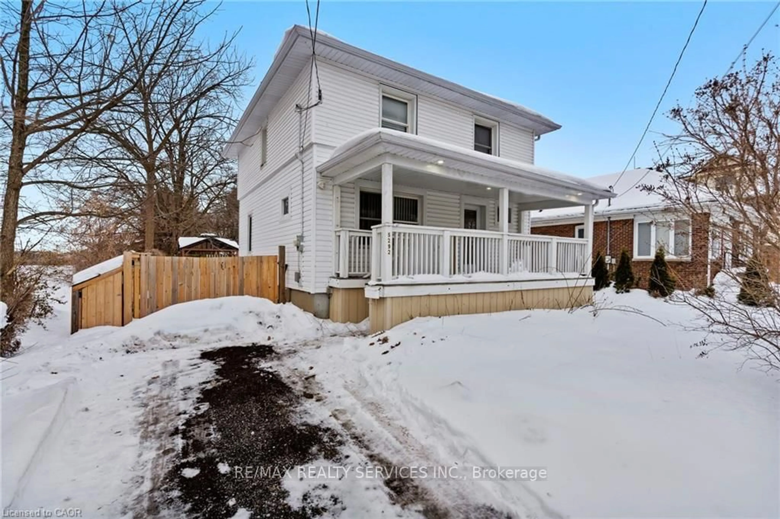
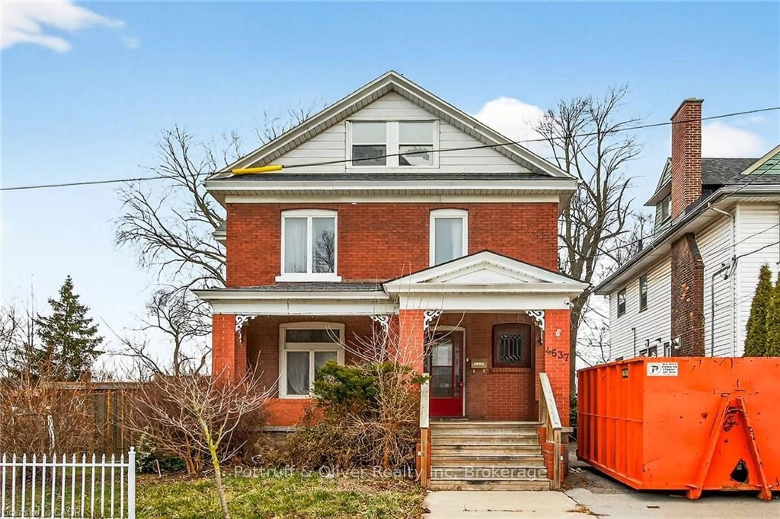
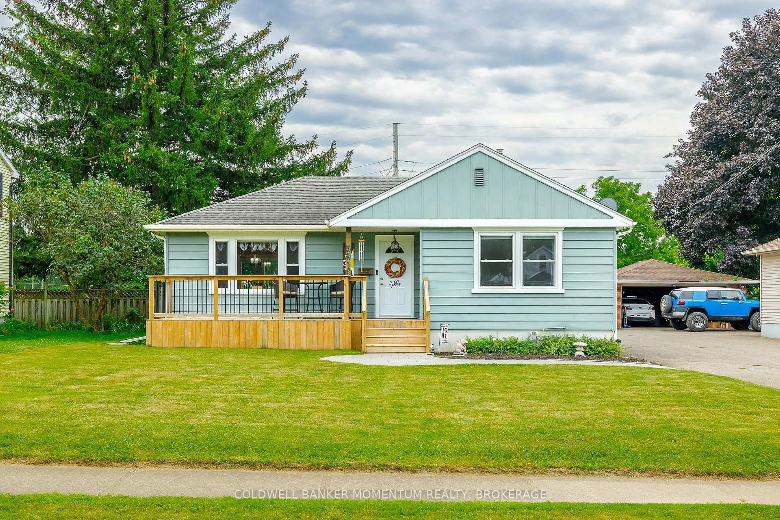
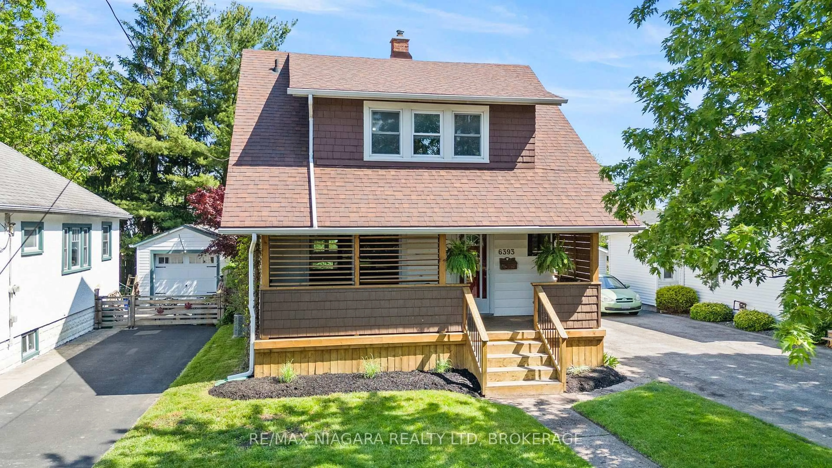
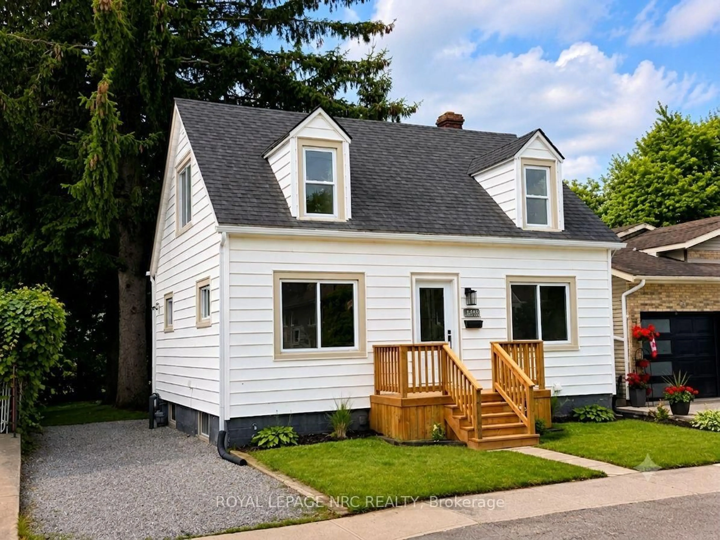
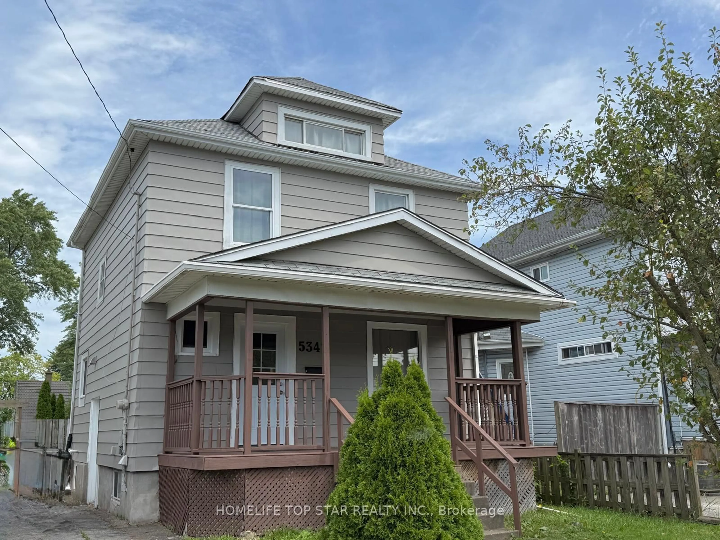
Home with brick exterior material, street for 4991 HURON St, Niagara Falls Ontario L2E 2J6
12 hours on Market

4991 HURON St, Niagara Falls, Ontario L2E 2J6

Detached
3
1
~1100-1500 sqft
$385,000
Get pre-qualifiedPowered by nesto
Detached
3
1
~1100-1500 sqft

Contact us about this property

Call

Highlights

Property Estimate

Days on market12 hours

Estimated valueNot available

Price/Sqft$303/sqft

Monthly cost

Open Calculator

Description

Experience the perfect blend of comfort and convenience in this charming 3-bedroom, 1.5-story residence, ideal location close to shopping, highways, parks, and downtown amenities, this home is a haven for easy living. Step inside to discover high ceilings and a design that creates a warm and inviting atmosphere. The main floor welcomes you with an open, living space, perfect for gatherings and relaxation. Two main-floor bedrooms offer versatility and comfort, making it a great space for families, guests, or the perfect home office. Upstairs, the upper-level provides a suitable space for a master bedroom, home office or craft room. Simplify your daily routine with a convenient main floor laundry room. Patio doors open to a low-maintenance backyard, where you can unwind on the patio or tinker in the detached single-car garage. Minimal outdoor upkeep means more time to enjoy life's pleasures.


Property Details

Style1 1/2 Storey
View-
Age of property51-99
SqFt~1100-1500 SqFt
Lot Size2,700 SqFt(60 x 45)
Parking Spaces4
MLS ®NumberX13543126
Community NameElgin
Data SourceTRREB
Listing byREVEL Realty Inc., Brokerage

Features

Heating: Forced Air
Cooling: Central Air
Basement: Unfinished, Full

Main Floor

Kitchen

3.61 x 2.9

Dining

2.44 x 3.35

Living

3.28 x 3.4

Br

2.79 x 2.87


Features

Lot size: 2,700 SqFt

Parking

Garage spaces 1

Garage type Detached

Other parking spaces 3

Total parking spaces 4


Property History

Jul 9, 2026
ListedActive
$385,000
12 hours on market
history photo preview29
Listing by trreb®
Property listed by REVEL Realty Inc., Brokerage, Brokerage
Agent Banner Image
Interested in this property?Get in touch to get the inside scoop.
Market Data - Elgin

Geo Zone Map ThumbnailElgin

Strong Buyer's Market

View Market Data

Detached house - for the past 30 days

Buyer's market Seller's market

Avg. Days on Market

Past 30 days

33 days

Compared to

2025

30 days

2024

36 days

2023

39 days

New Listings

Past 30 days

34 listings

Compared to

2025

38 listings

2024

37 listings

2023

39 listings

Units sold

Past 30 days

10 units

Compared to

2025

14 units

2024

10 units

2023

15 units

Median Sold Price

Past 30 days

$422,500

Compared to

2025

$436,750

2024

$445,000

2023

$565,000


Population and Demographics

Overview

Total population 9664
Average household income $80,133

Age (%)

0 to 19
17%
20 to 34
20%
35 to 49
18%
50 to 64
23%
65 and plus
22%

Household composition (%)

Single family
49%
Single person
43%
Multi person
7%
Multi family
0%

Mother tongue (%)

English
86%
Others
6%
Italian
3%
French
2%
Spanish
2%

House tenancy (%)

Owners
54%
Renters
46%

What’s nearby?Essentials within 5 km

Local Logic

Transportation Scores

Estimated Budget