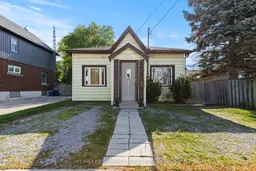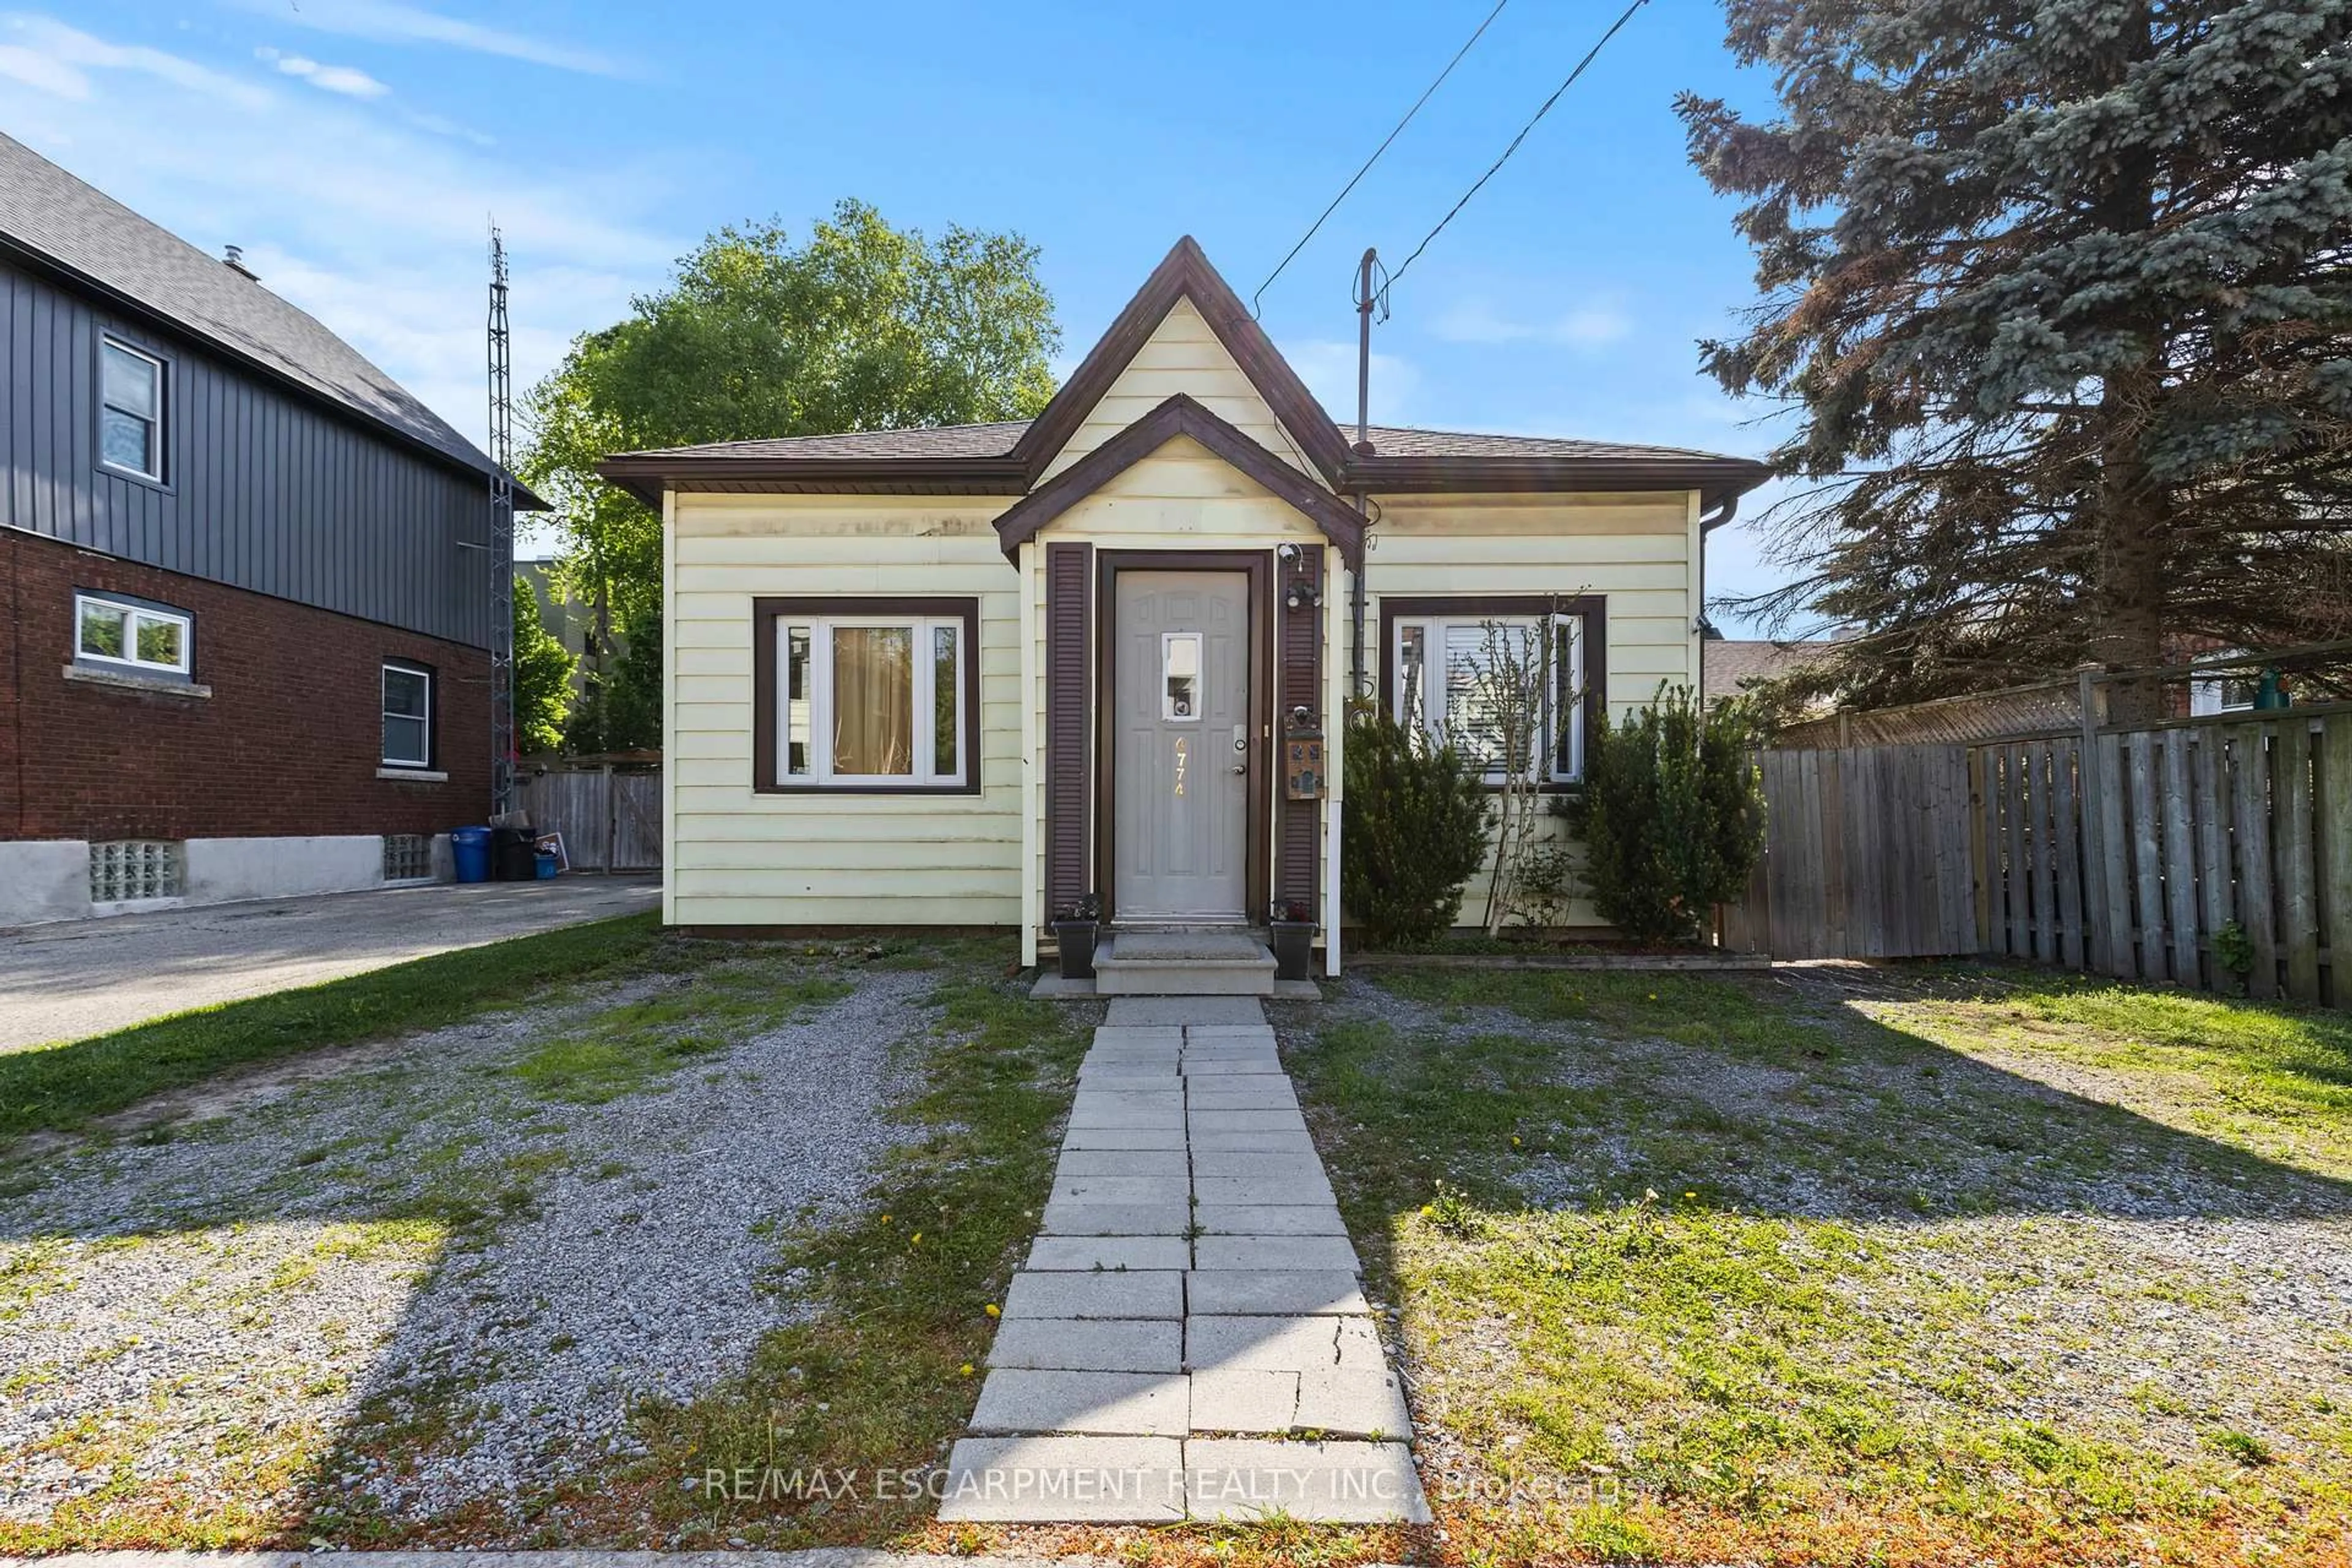
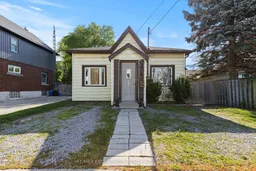
4774 Saint Clair Ave, Niagara Falls, Ontario L2E 3T1
Contact us about this property
Highlights
Estimated valueThis is the price Wahi expects this property to sell for.
The calculation is powered by our Instant Home Value Estimate, which uses current market and property price trends to estimate your home’s value with a 90% accuracy rate.Not available
Price/Sqft$432/sqft
Monthly cost
Open Calculator
Description
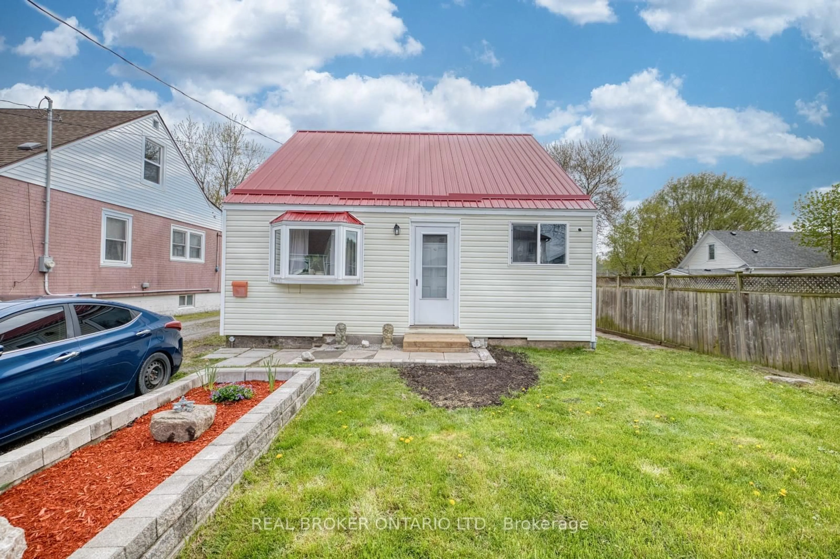
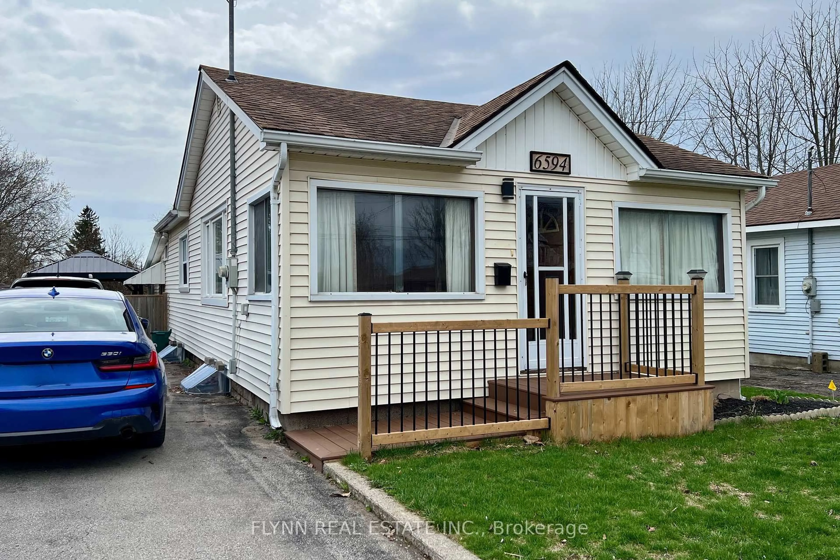
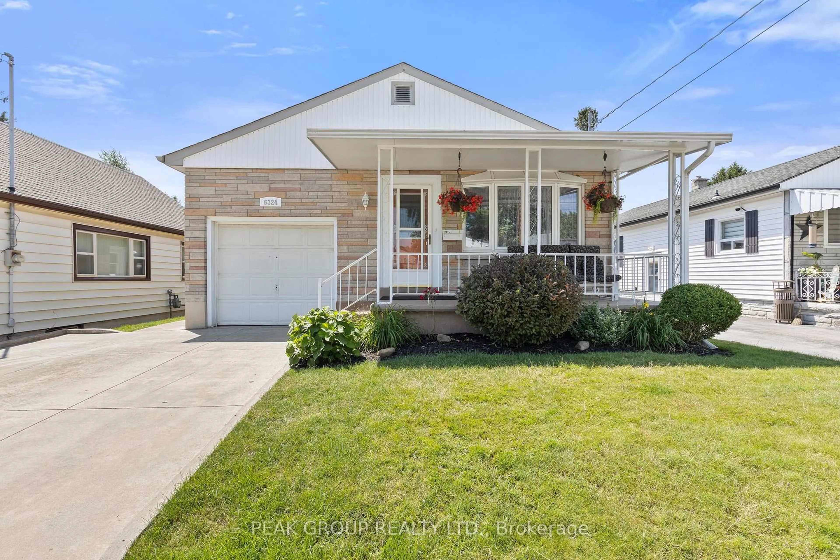
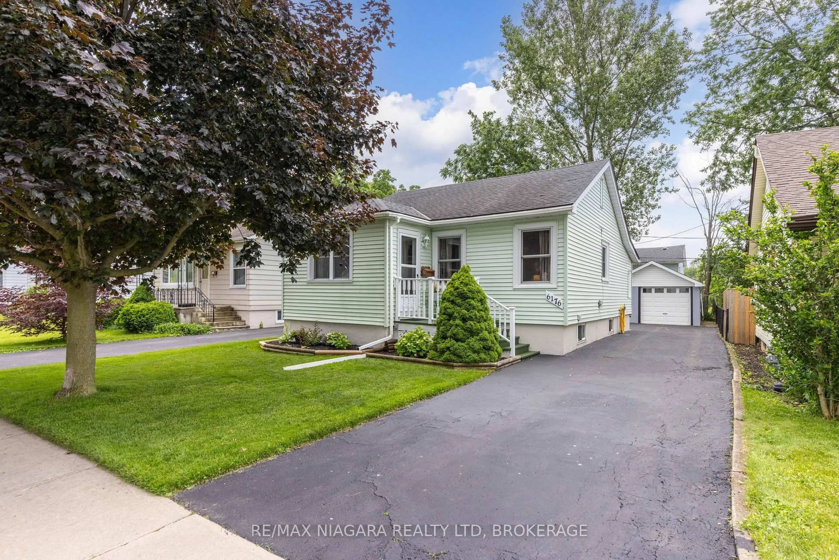
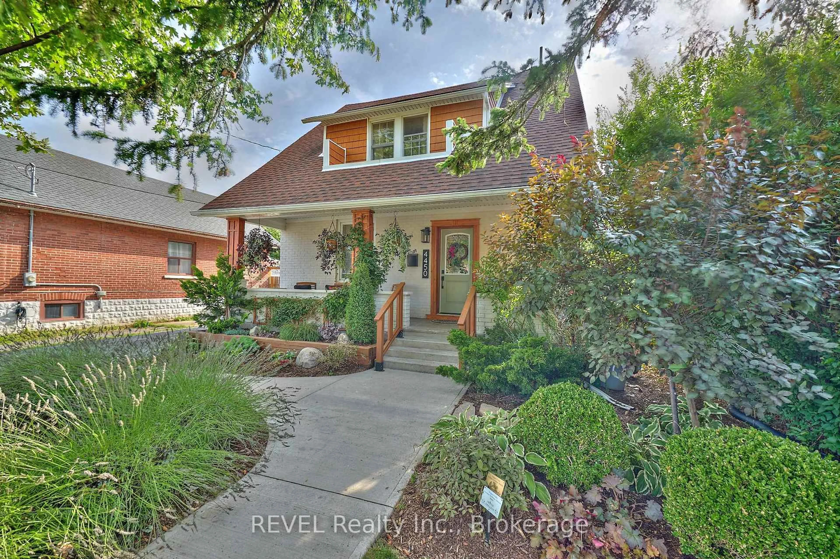
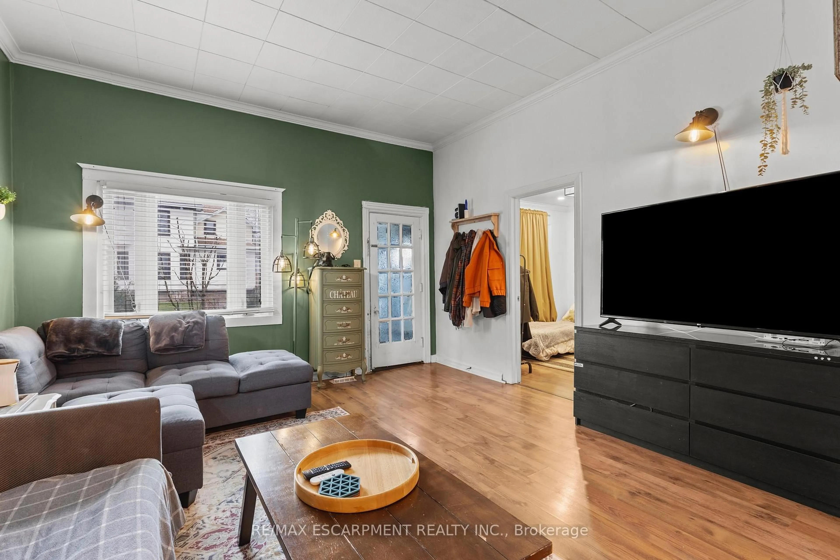
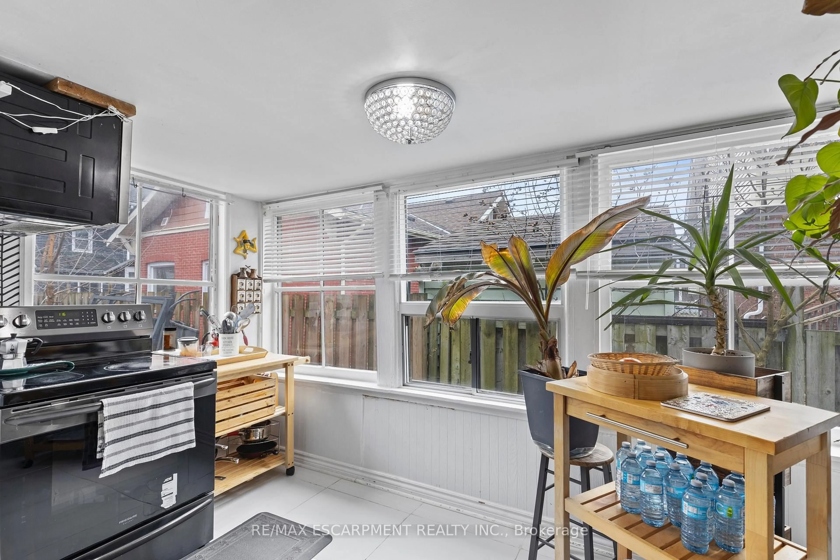
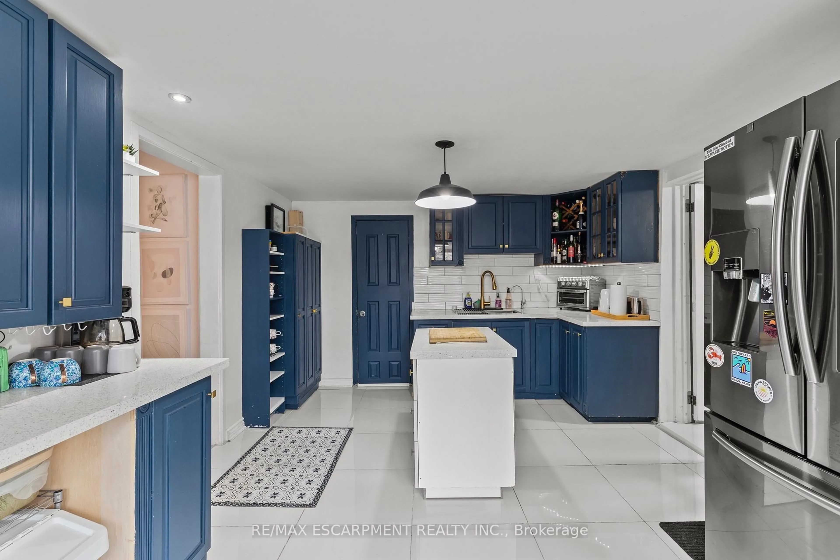
Beautifully updated detached bungalow in the heart of Niagara Falls, offering the perfect combination of character, comfort, and modern upgrades. Ideal for first-time buyers, downsizers, or investors, this move-in ready home features soaring 10-foot ceilings, an open-concept layout, laminate flooring throughout, and large windows that fill the space with natural light.The modern kitchen is finished with custom cabinetry and stainless steel appliances, while the spacious primary bedroom offers updated pot lights and a private two-piece ensuite. Both bathrooms have been tastefully renovated with updated vanities, lighting, toilets, and ceilings, and the dedicated laundry room includes a brand-new washer and dryer.Enjoy peace of mind with major updates including a new furnace (2022), owned hot water boiler (2022), central air (2023), roof (2016), and city-upgraded water and sewer lines. Outside, the fully fenced backyard features a deck and newly landscaped garden, perfect for relaxing or entertaining. Complete with parking for three vehicles and conveniently located close to restaurants, shopping, transit, and everyday amenities, this is an excellent opportunity to own a move-in ready home in a central Niagara Falls location.
Property Details
Interior
Features
Main Floor
Living
3.96 x 3.96Foyer
1.5 x 1.55Dining
3.96 x 3.35Kitchen
5.79 x 3.35Exterior
Features
Parking
Garage spaces -
Garage type -
Total parking spaces 3
Property History
 29
29