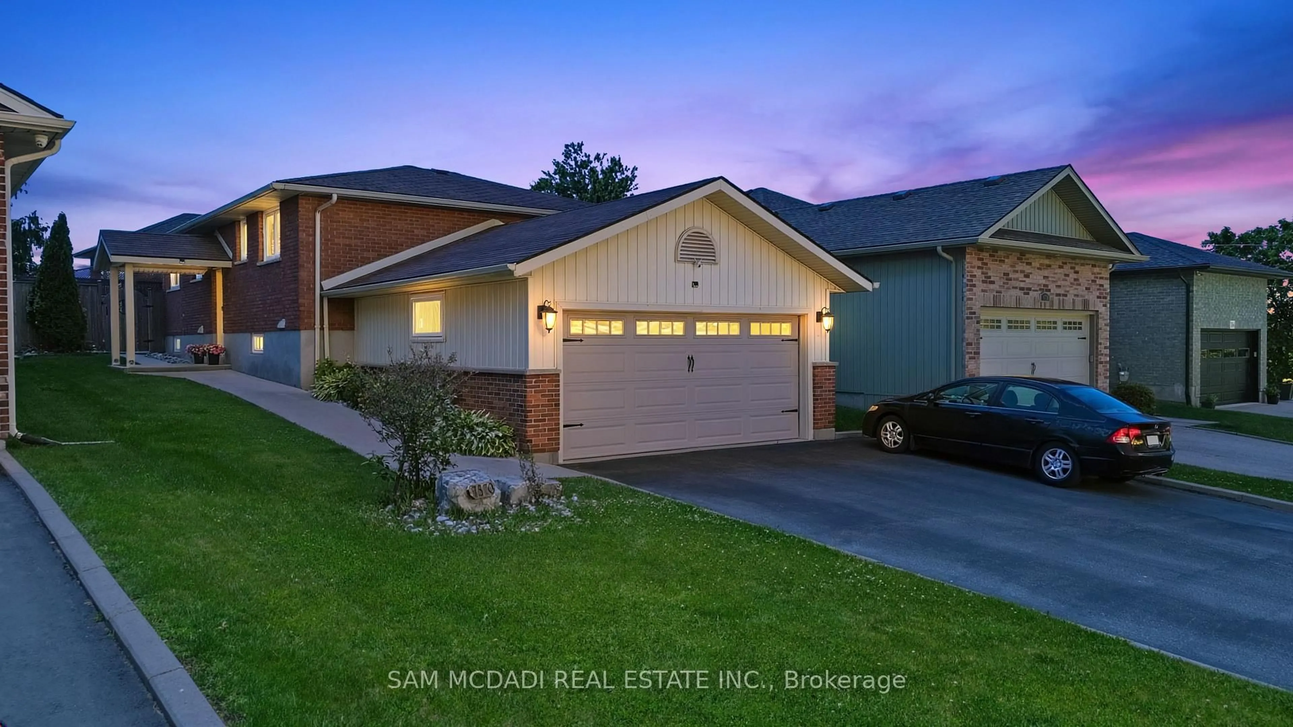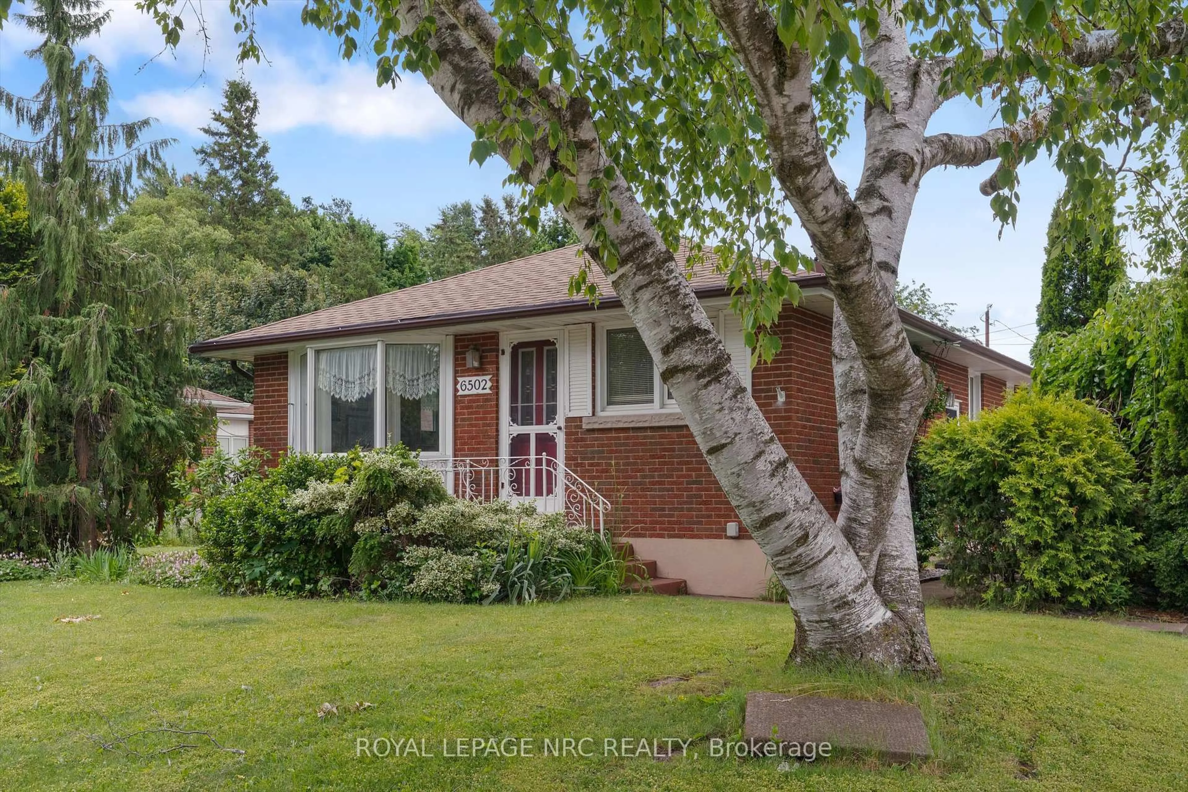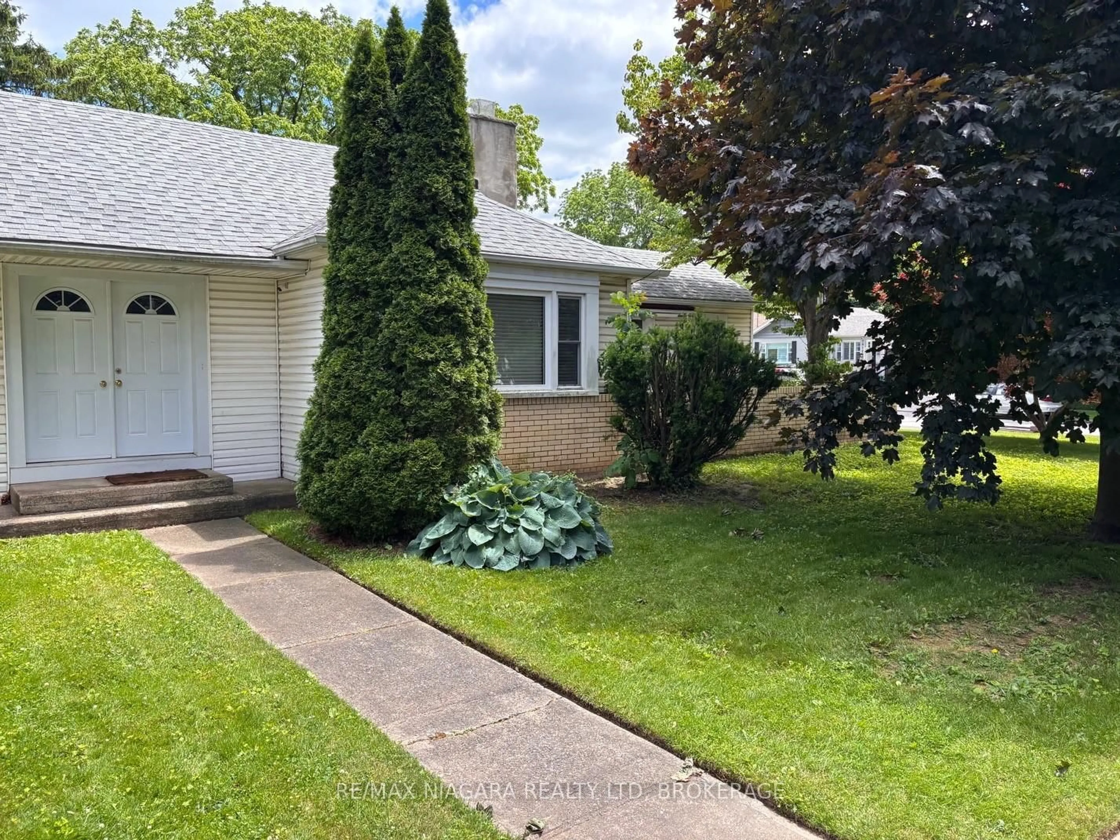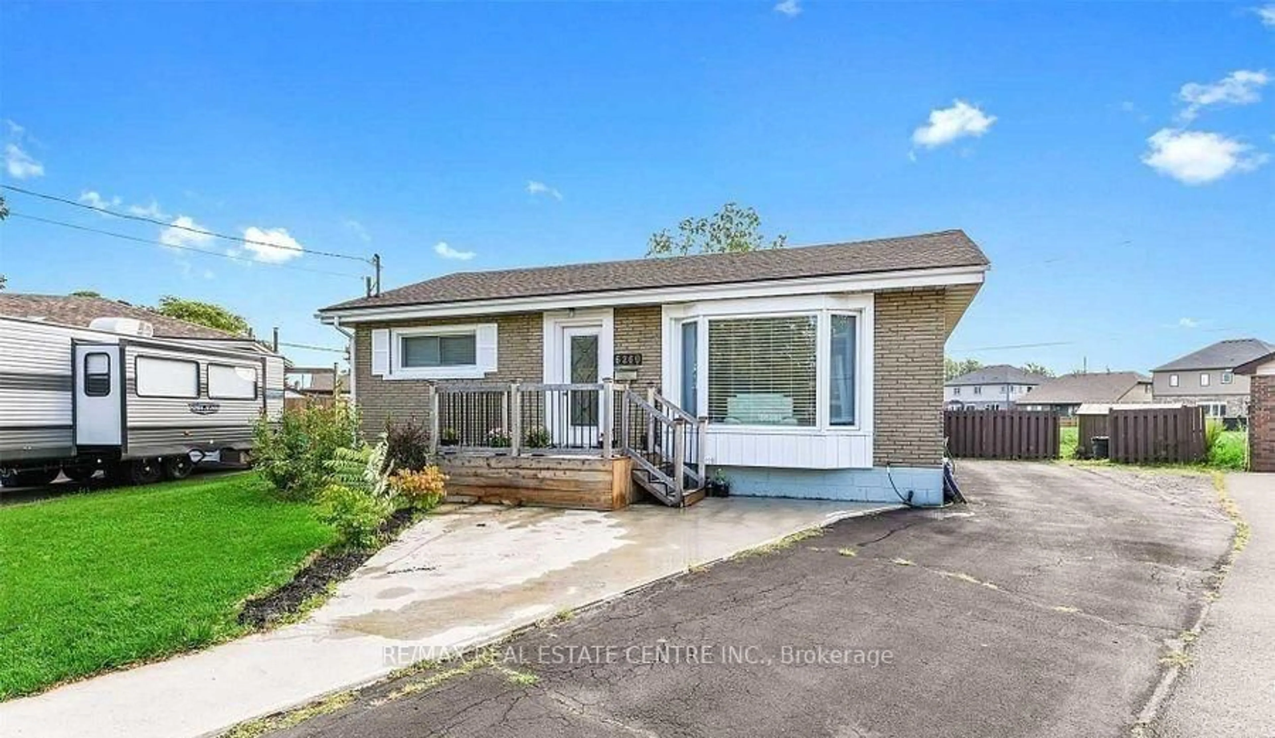
4428 Homewood Ave, Niagara Falls, Ontario L2E 4X5
Contact us about this property
Highlights
Estimated valueThis is the price Wahi expects this property to sell for.
The calculation is powered by our Instant Home Value Estimate, which uses current market and property price trends to estimate your home’s value with a 90% accuracy rate.Not available
Price/Sqft$527/sqft
Monthly cost
Open Calculator
Description
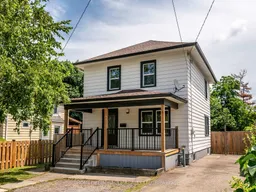
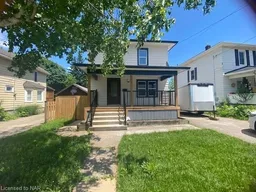
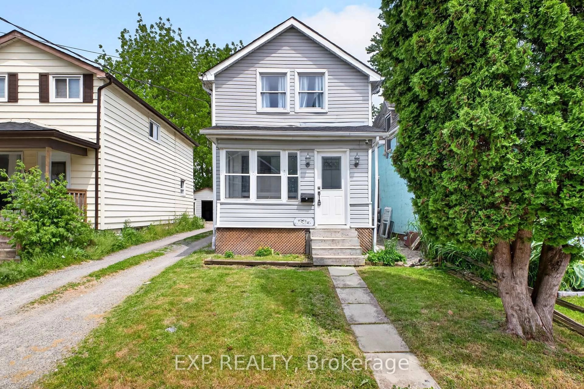
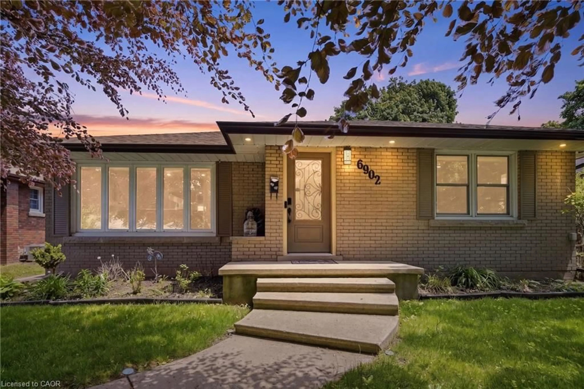
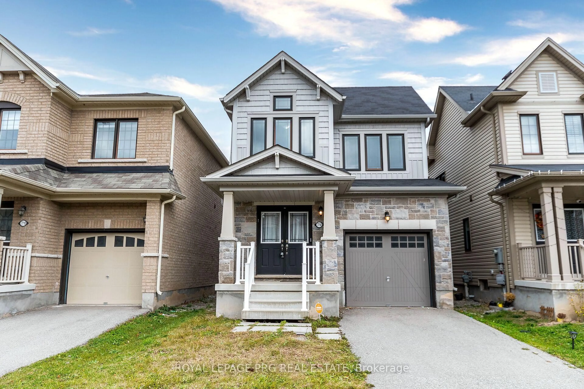
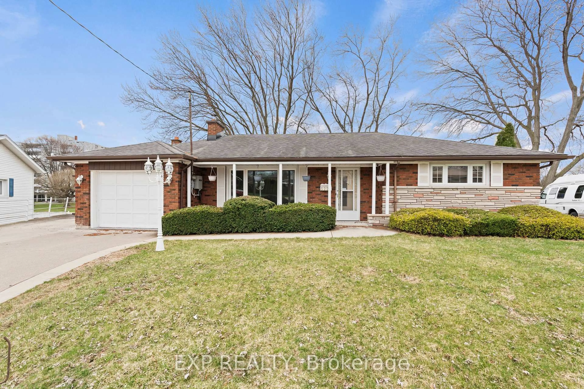
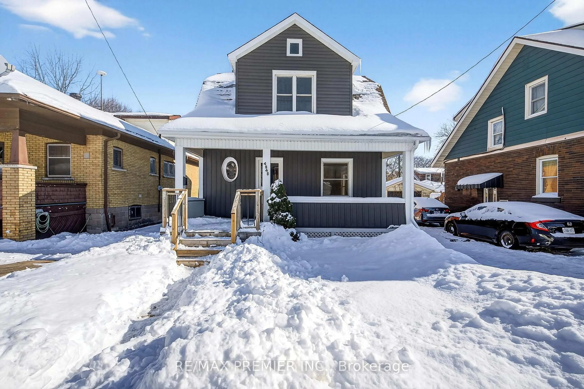
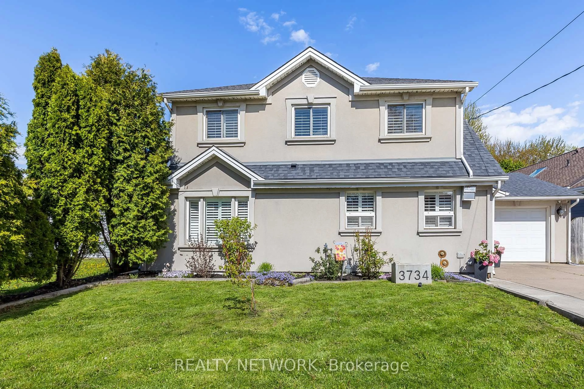
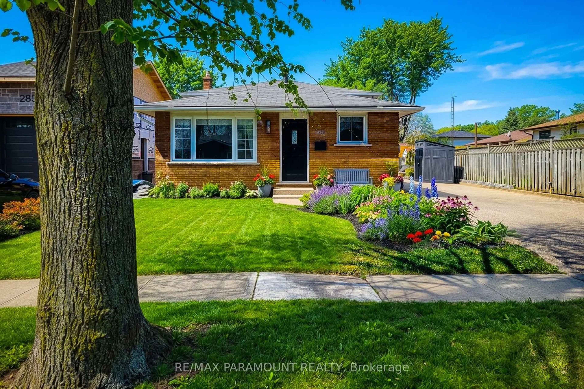
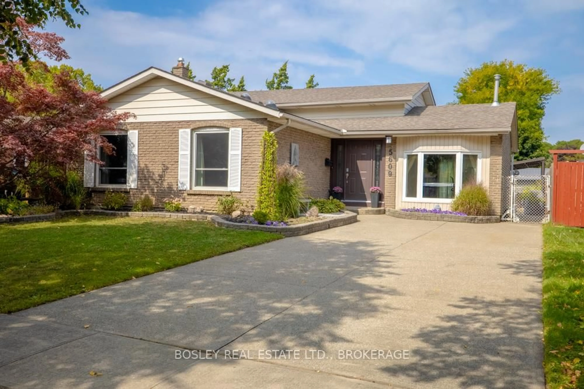
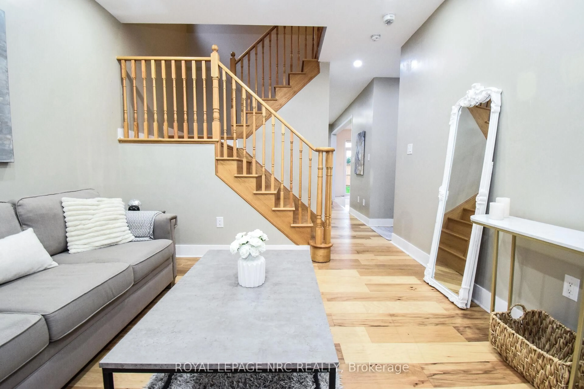
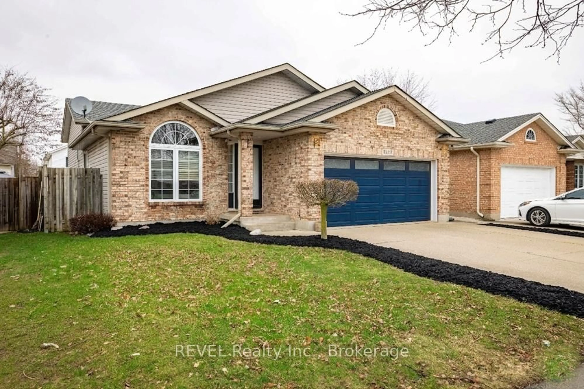
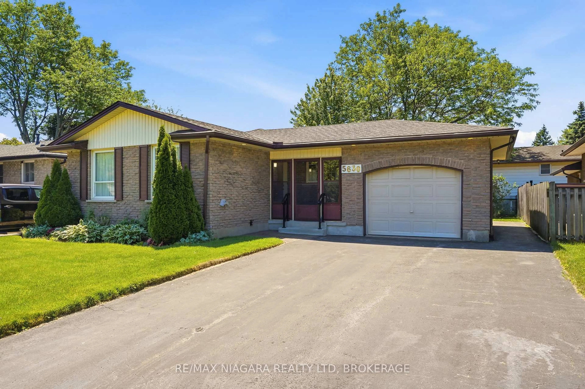
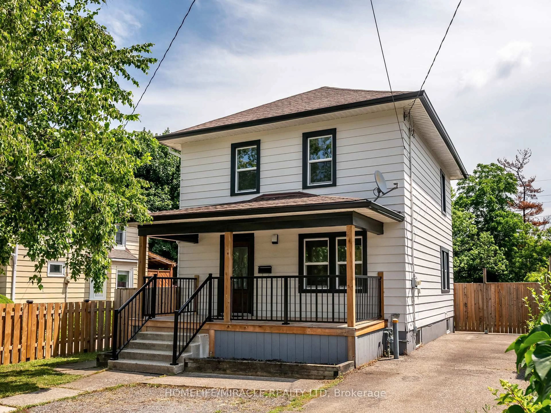
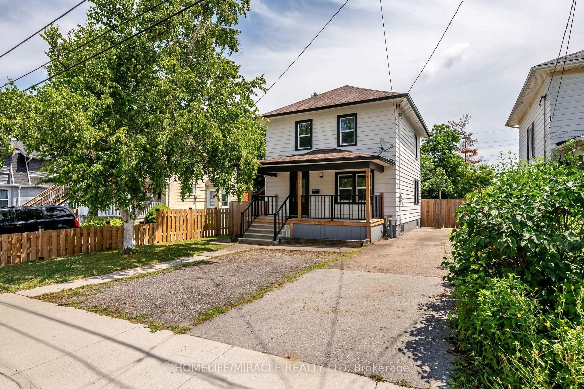
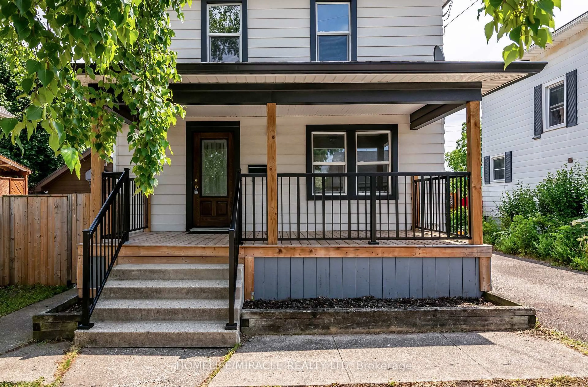
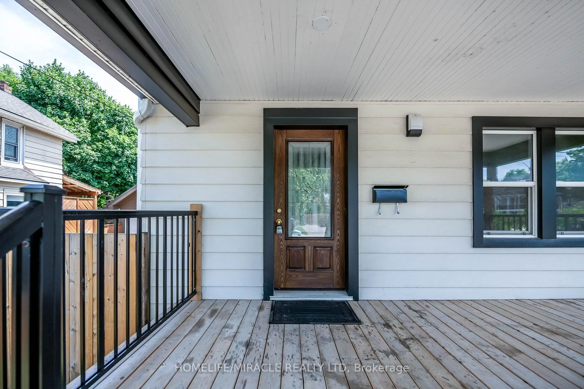
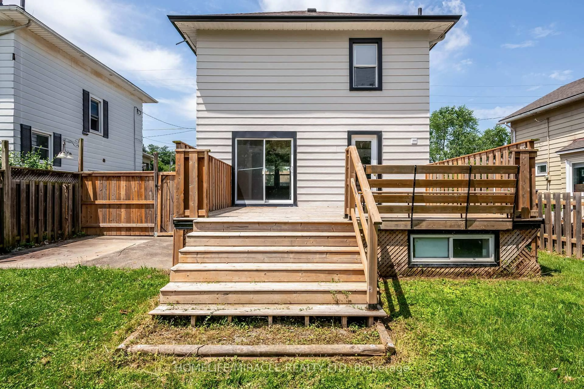
Welcome to this stunning, move-in ready 3+2 bedroom, 2 bathroom detached home located in quite neighborhood of Niagara Falls. Perfect for growing families, this beautifully maintained home is freshly painted and loaded with upgrades that offer both style and comfort. It comes with newer windows, newer flooring on all three levels, newer kitchen, newer front porch and back porch with beautiful sliding patio door from the dining room to a private deck perfect for entertaining.Primary bedroom includes ensuite privilege to the large 4pc bath with newer window, vanity, toilet, mirror and light fixtures. The non-conforming basement was finished in year 2022 with living room, 2 bedrooms, fully equipped kitchen, washroom with standing shower and storage area (with separate entrance). It is perfect for in-law suite or can be rented out for around $1500 (all inclusive). The property has deep yard with no rear neighbors, it is private and fully fenced. With updated roof, furnace and owned hot water tank there is nothing to do here but move in and live! Centrally located close to public transportation, shopping, the new GO station, schools and parks. Accepting offers anytime!
Property Details
Interior
Features
Exterior
Features
Parking
Garage spaces -
Garage type -
Total parking spaces 4
Property History
 44
44