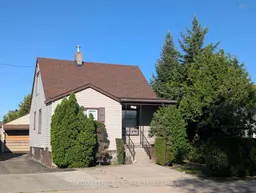
trreb/IMG-X13804182_eb016b87-e159-4574-943d-4592da331b97-l.jpg
2 days on Market

4353 Fifth Ave, Niagara Falls, Ontario L2E 4R1

Detached
3
2
~700-1100 sqft
$299,900
Get pre-qualifiedPowered by nesto
Detached
3
2
~700-1100 sqft

Contact us about this property

Call

Highlights

Property Estimate

Days on market2 days

Estimated valueNot available

Price/Sqft$350/sqft

Monthly cost

Open Calculator

Description

Great opportunity in Niagara Falls! Looking for a home with potential? This charming 1 1/2 story home is conveniently located close to downtown Niagara Falls yet tucked away on a quiet dead-end street. This home is ready for someone to bring their vision and make it their own. Step inside from the front porch through a welcoming enclosed front entrance before entering the home. The large living room features a generous large window that fills the space with natural light. The main floor also features a kitchen, primary bedroom, 3 pc bathroom, enclosed back porch and a separate bonus room at the back of the house with its own entrance. This versatile space could easily be transformed into a home office, workspace, mudroom, or additional living area. Upstairs you'll find two additional bedrooms, while the partially finished basement offers a second 2 pc bathroom and rec room space. Enjoy the outdoors from the covered back porch overlooking the fully fenced yard. The property also boasts a large detached 1.5-car garage with its own electrical panel, offering excellent space for parking, storage, a workshop, hobbies, or future possibilities. Whether you're an investor, renovator, first-time homebuyer, or someone looking for a home with potential to build equity, this offers an excellent opportunity in a convenient Niagara Falls location. Furnace approx 2024, Roof 2015 and garage roof approx 2018.


Property Details

Style1 1/2 Storey
View-
Age of property-
SqFt~700-1100 SqFt
Lot Size4,800 SqFt(120 x 40)
Parking Spaces4
MLS ®NumberX13804182
Community NameElgin
Data SourceTRREB
Listing byROYAL LEPAGE NRC REALTY

Features

Heating: Forced Air
Cooling: Central Air
Basement: Part Fin

Main Floor

Br

3.45 x 3.02

Living

4.93 x 3.43

Kitchen

4.37 x 2.29

Office

2.9 x 2.62


Features

Lot size: 4,800 SqFt

Parking

Garage spaces 1.5

Garage type Detached

Other parking spaces 3

Total parking spaces 4


Property History

Sep 18, 2026
ListedActive
$299,900
2 days on market
history photo preview28
Listing by trreb®
Property listed by ROYAL LEPAGE NRC REALTY, Brokerage
Agent Banner Image
Interested in this property?Get in touch to get the inside scoop.
Market Data - Elgin

Geo Zone Map ThumbnailElgin

Buyer's Market

View Market Data

Detached house - for the past 30 days

Buyer's market Seller's market

Avg. Days on Market

Past 30 days

61 days

Compared to

2025

48 days

2024

41 days

2023

29 days

New Listings

Past 30 days

21 listings

Compared to

2025

29 listings

2024

33 listings

2023

50 listings

Units sold

Past 30 days

13 units

Compared to

2025

14 units

2024

7 units

2023

17 units

Median Sold Price

Past 30 days

$375,000

Compared to

2025

$442,500

2024

$480,000

2023

$558,000


Population and Demographics

Overview

Total population 9664
Average household income $80,133

Age (%)

0 to 19
17%
20 to 34
20%
35 to 49
18%
50 to 64
23%
65 and plus
22%

Household composition (%)

Single family
49%
Single person
43%
Multi person
7%
Multi family
0%

Mother tongue (%)

English
86%
Others
6%
Italian
3%
French
2%
Spanish
2%

House tenancy (%)

Owners
54%
Renters
46%

What’s nearby?Essentials within 5 km

Local Logic

Transportation Scores

Estimated Budget