4263 Fourth Ave #824, Niagara Falls, Ontario L2E 0C2
Contact us about this property
Highlights
Estimated valueThis is the price Wahi expects this property to sell for.
The calculation is powered by our Instant Home Value Estimate, which uses current market and property price trends to estimate your home’s value with a 90% accuracy rate.Not available
Price/Sqft$445/sqft
Monthly cost
Open Calculator
Description
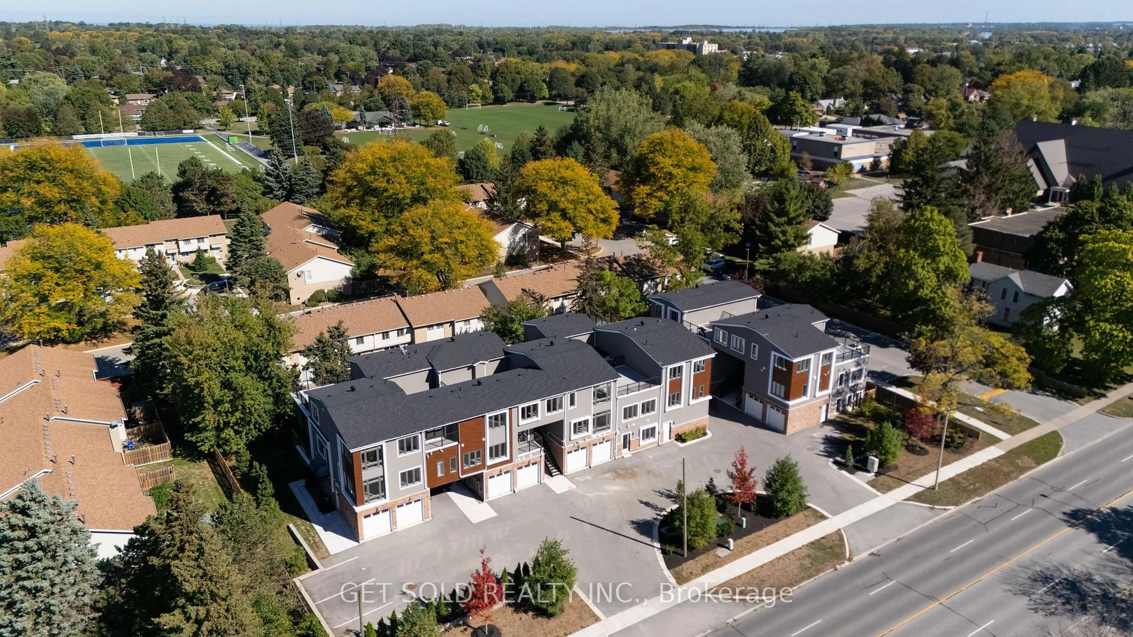
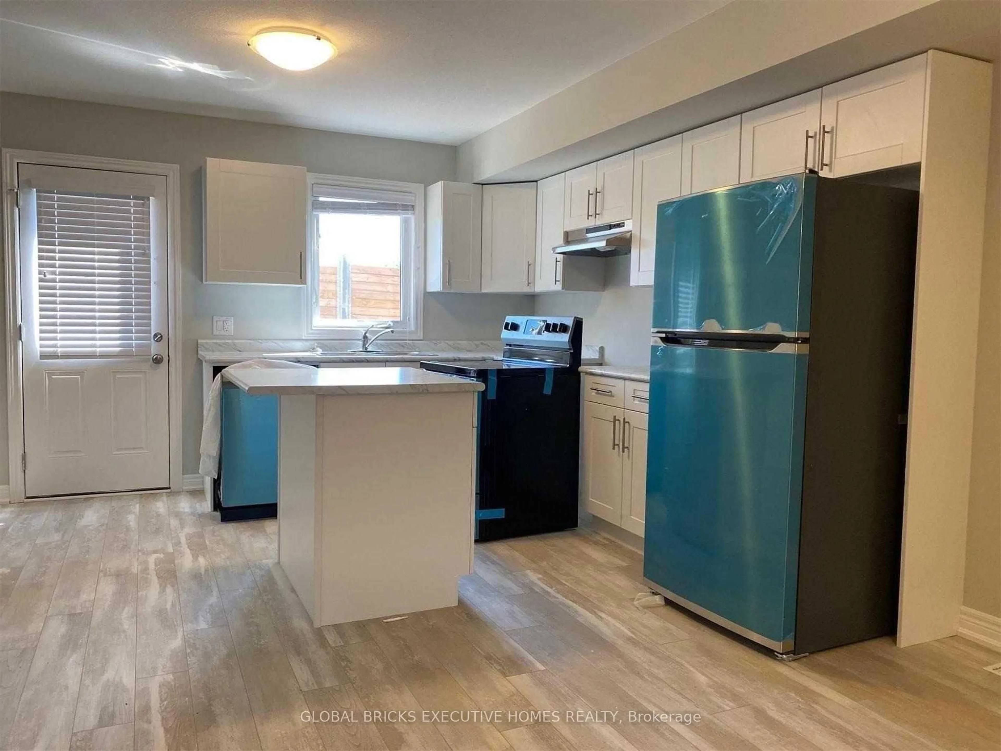
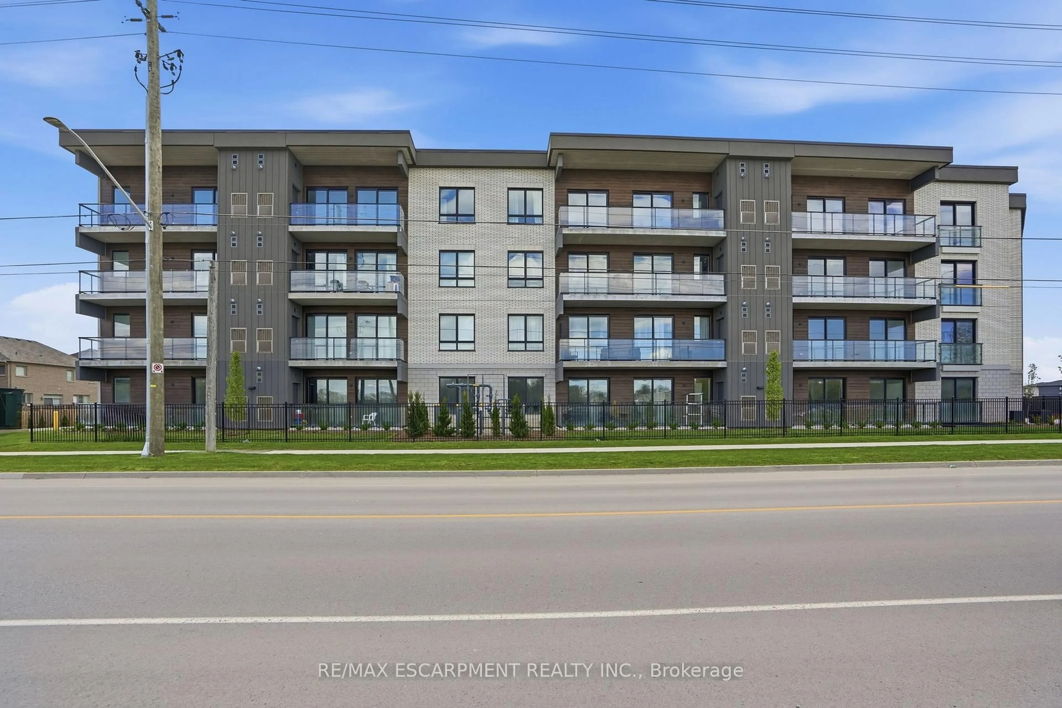
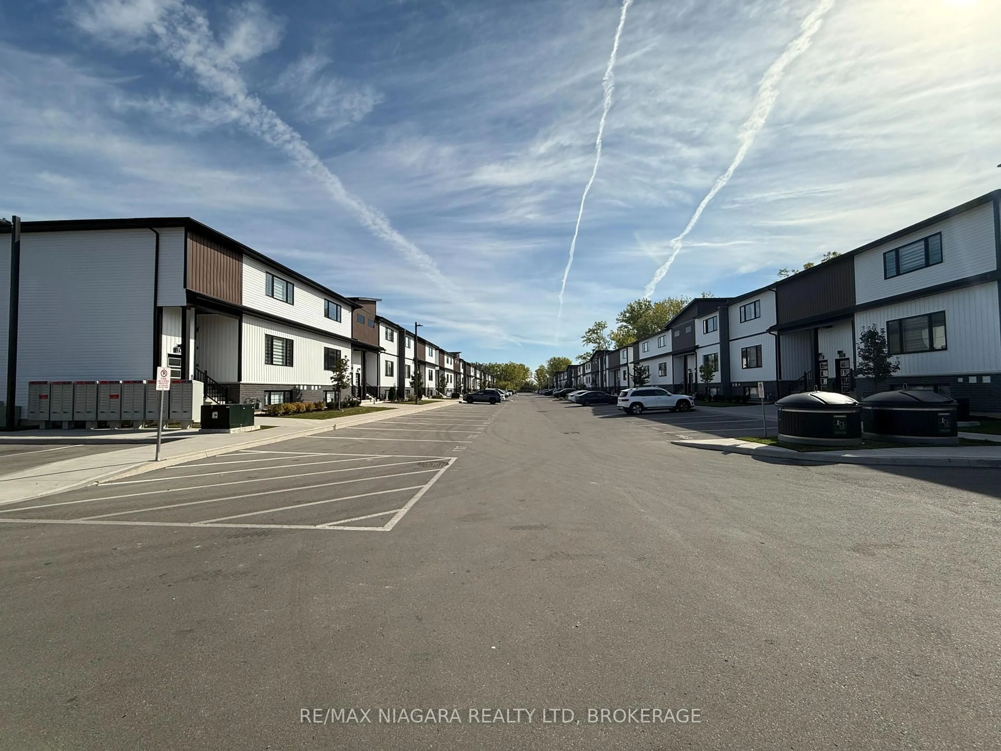
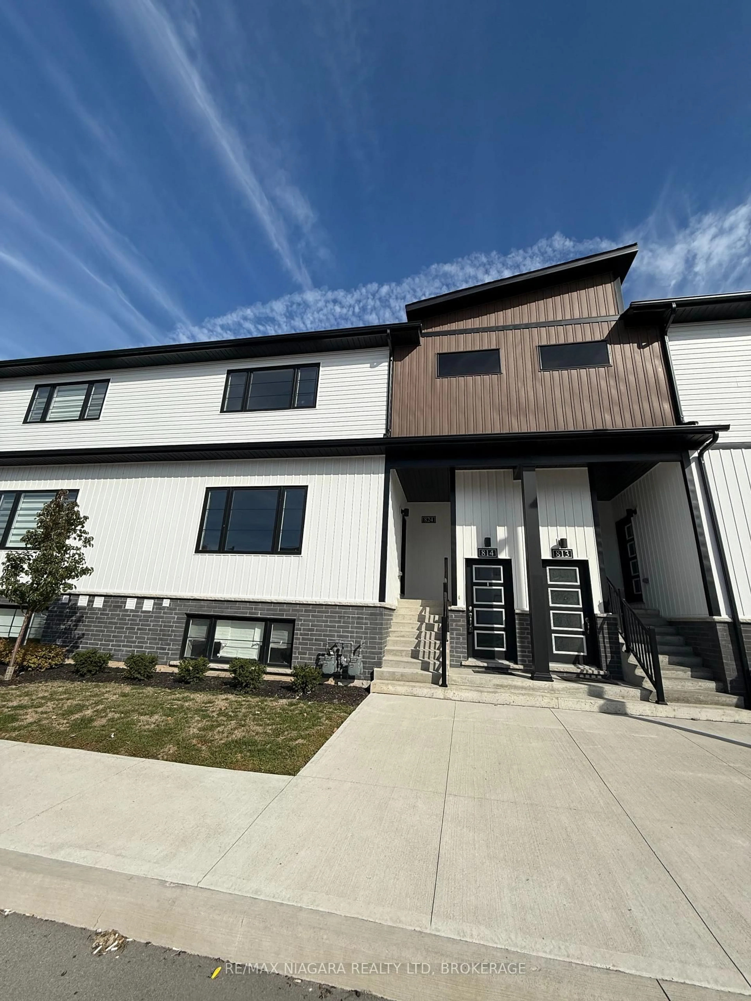
power sale : Modern Living in the Heart of Niagara Falls! Welcome to Clifton Modern Towns, where contemporary design, comfort, and convenience come together in a highly desirable location. This beautifully upgraded condo townhouse features stylish finishes, luxury vinyl plank flooring, and a bright, modern layout designed for today's lifestyle. Includes one private parking space.Ideally located just minutes from the world-famous Niagara Falls and Niagara's top attractions, with shopping, dining, entertainment, and recreation all close by. Tennis courts, golf courses, and a hockey arena are within walking distance, while convenient access to the QEW provides an easy connection to Toronto and the U.S. border. The nearby GO Station adds further convenience for commuters.Whether you're a first-time buyer, downsizer, or investor, this townhouse offers an attractive combination of modern style, low-maintenance living, and an exceptional Niagara Falls location.
Property Details
Interior
Features
Main Floor
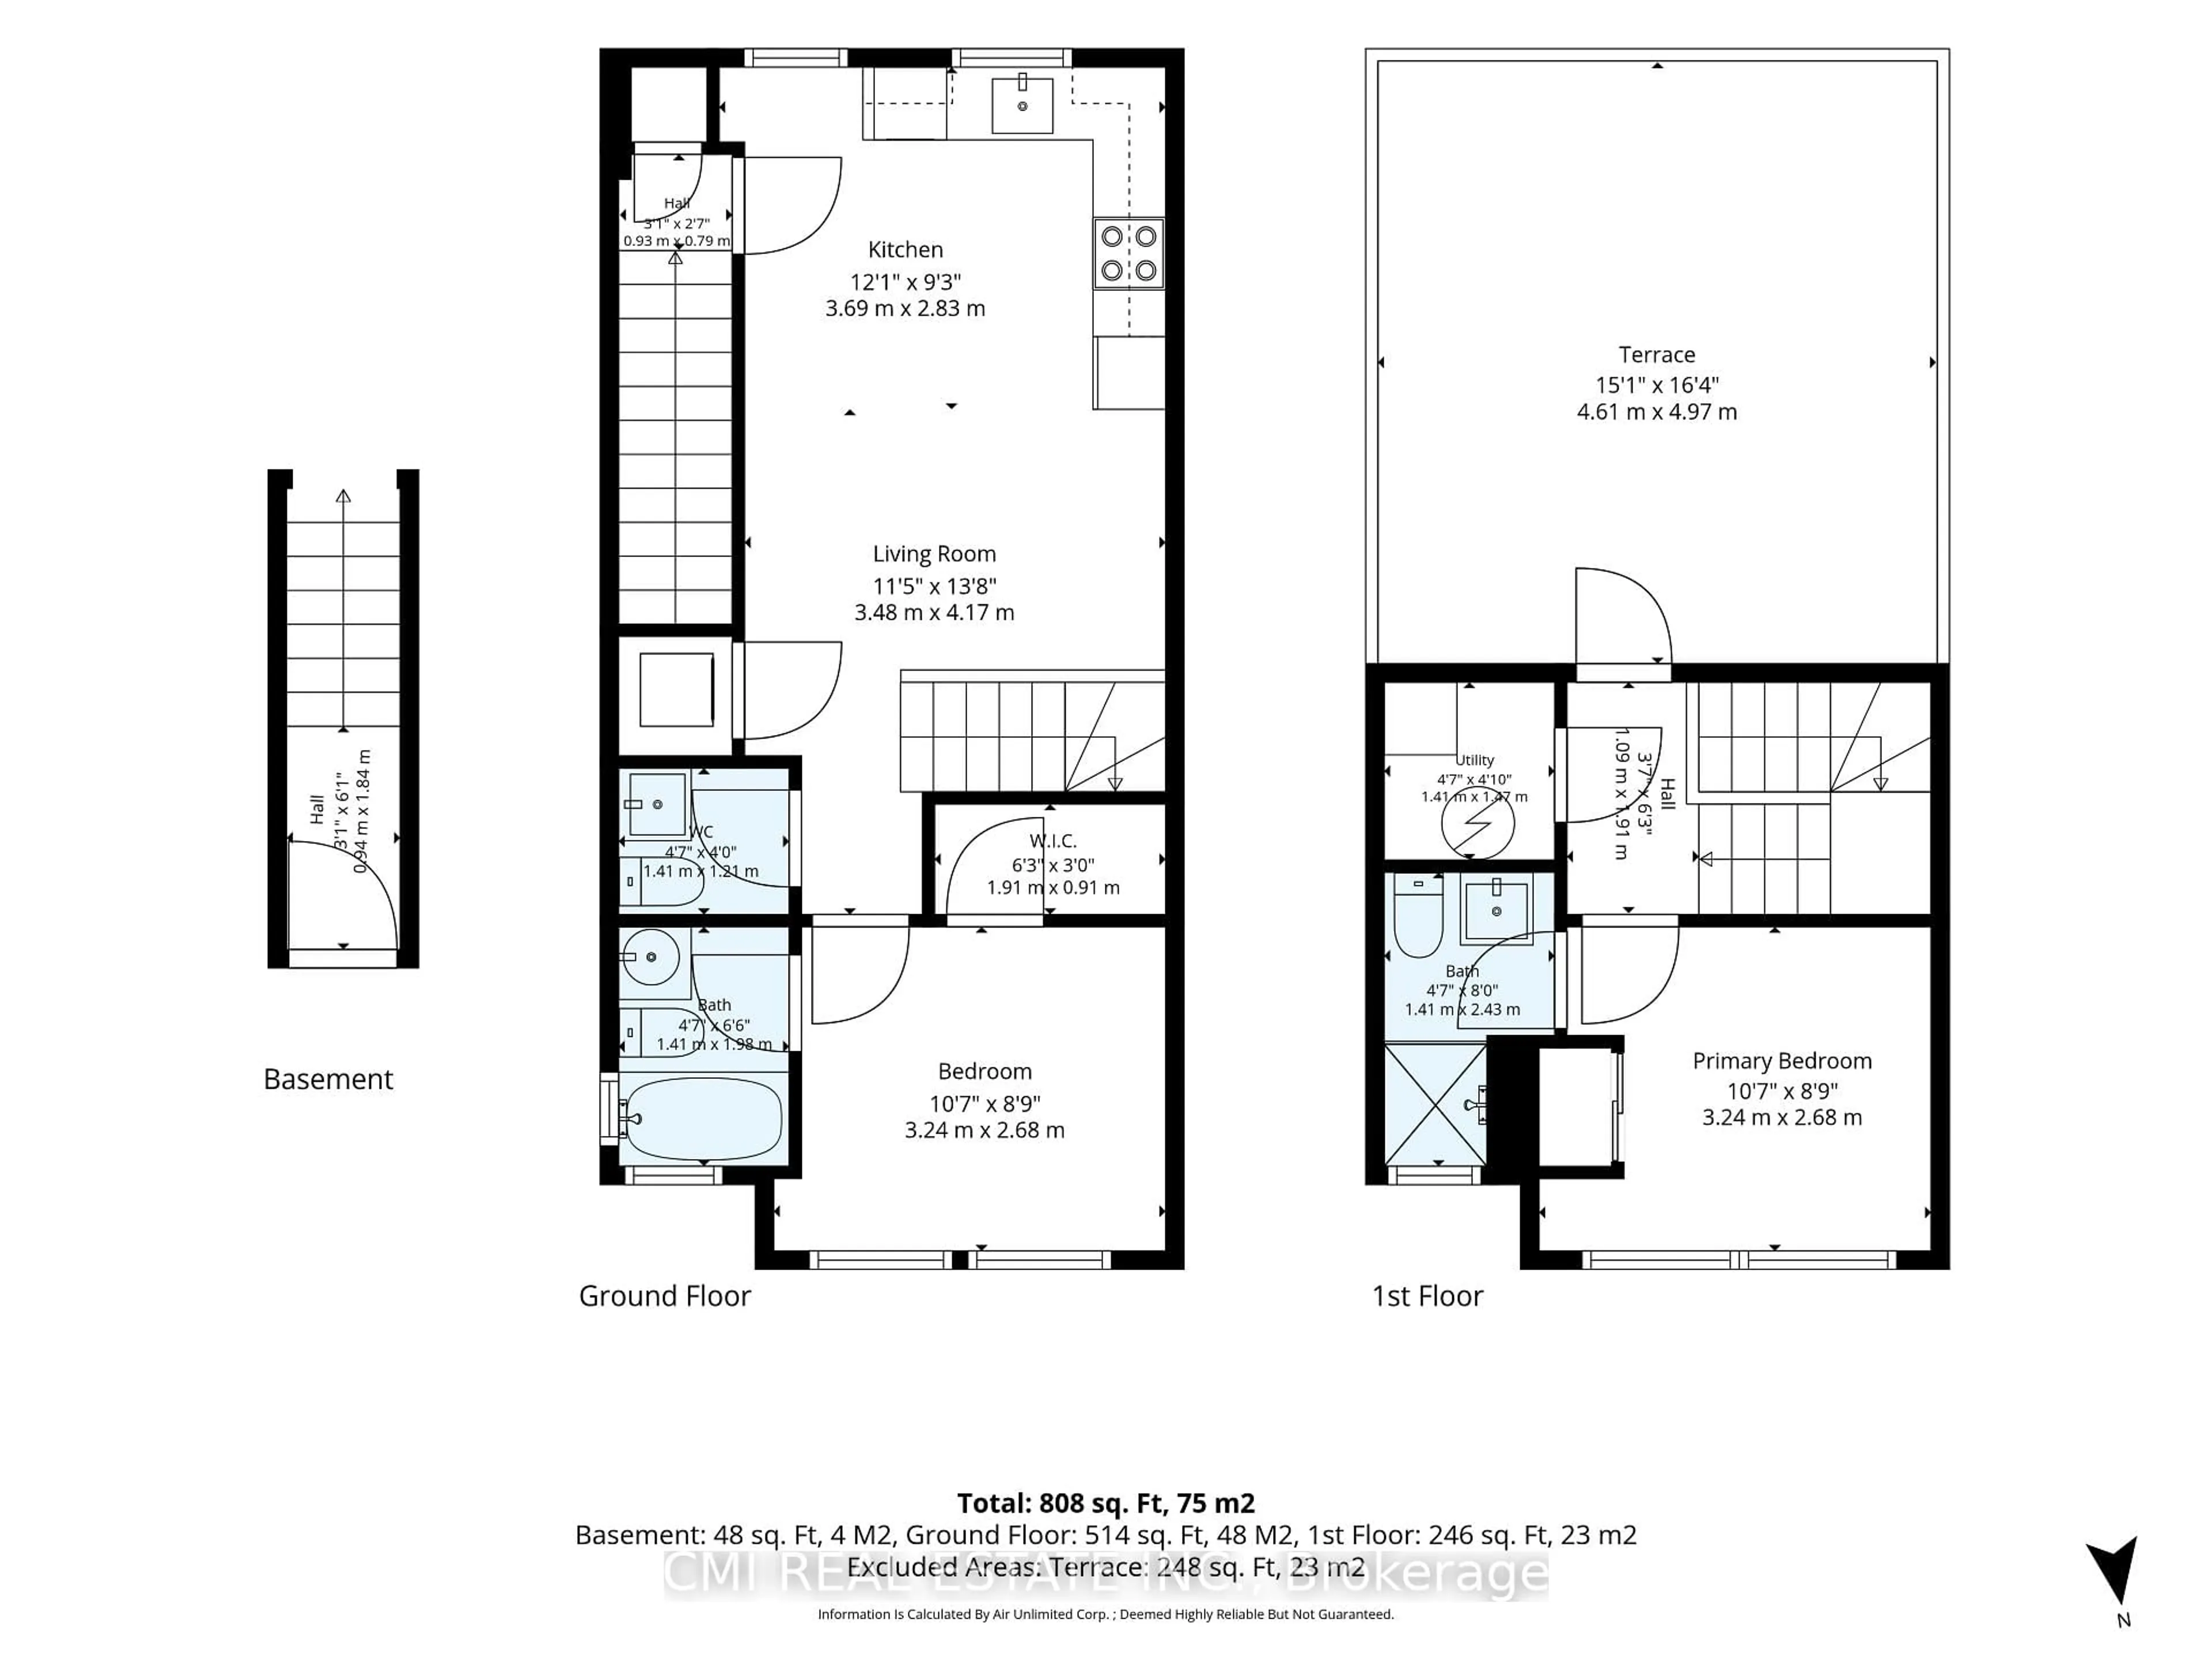
Kitchen
3.96 x 3.05Living
3.96 x 4.57Exterior
Features
Parking
Garage spaces 1
Garage type None
Other parking spaces 0
Total parking spaces 1
Condo Details
Inclusions
Property History
 17
17