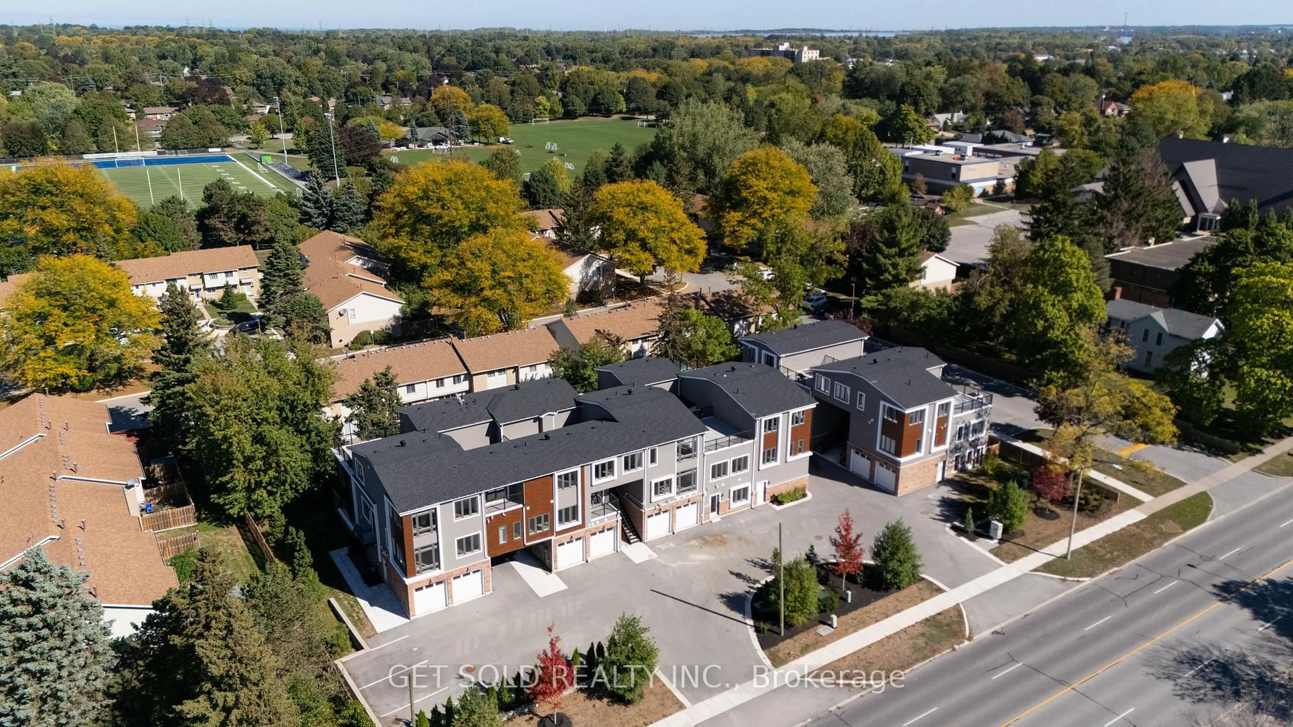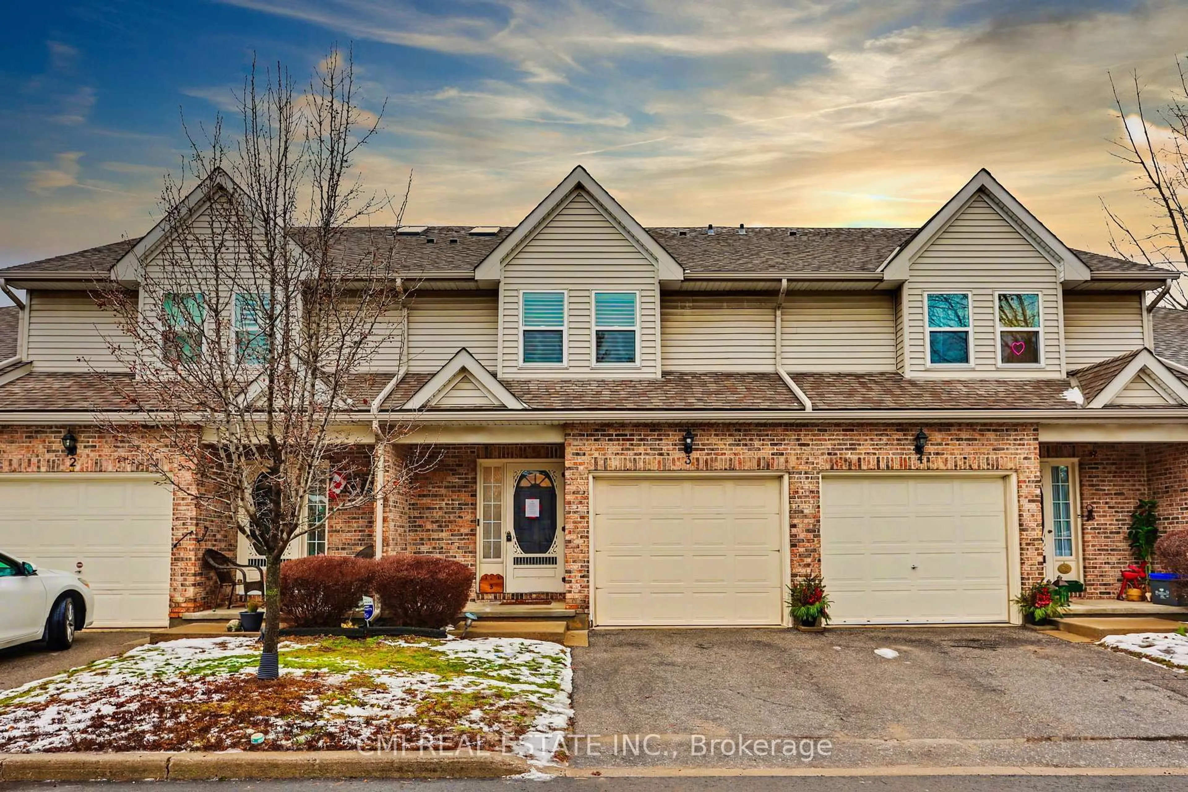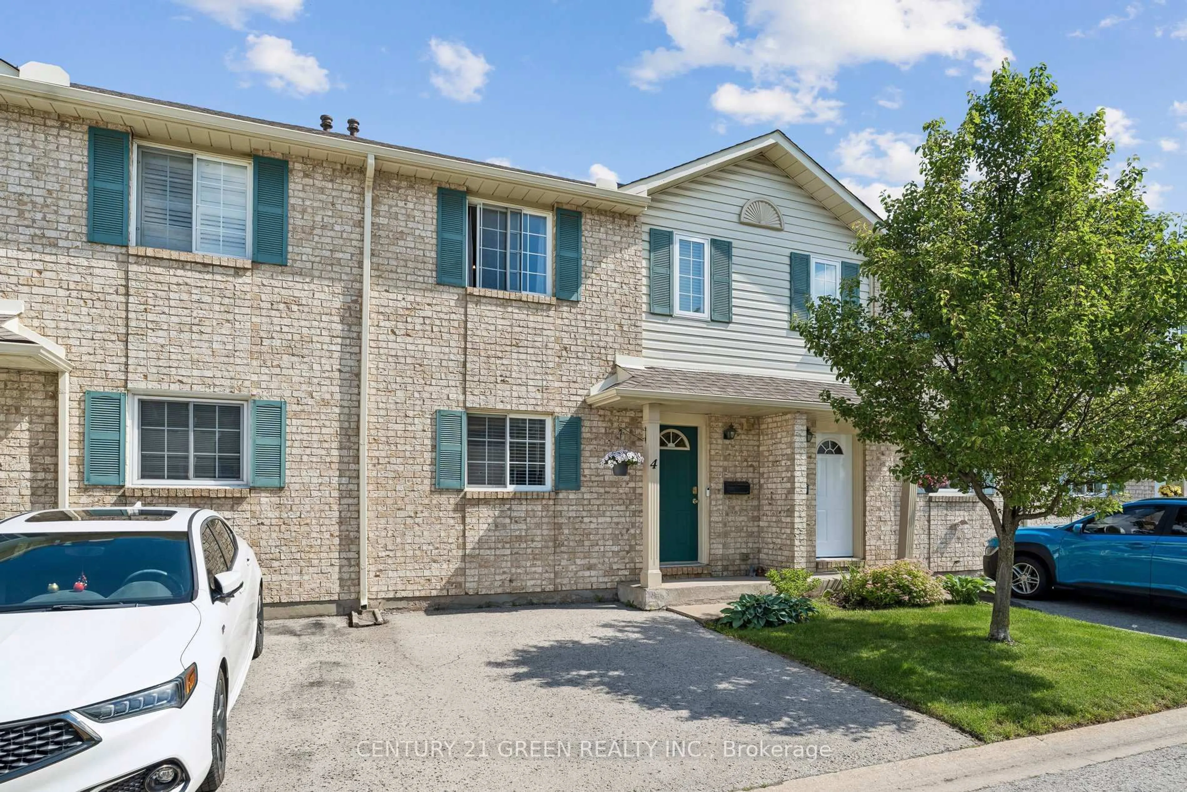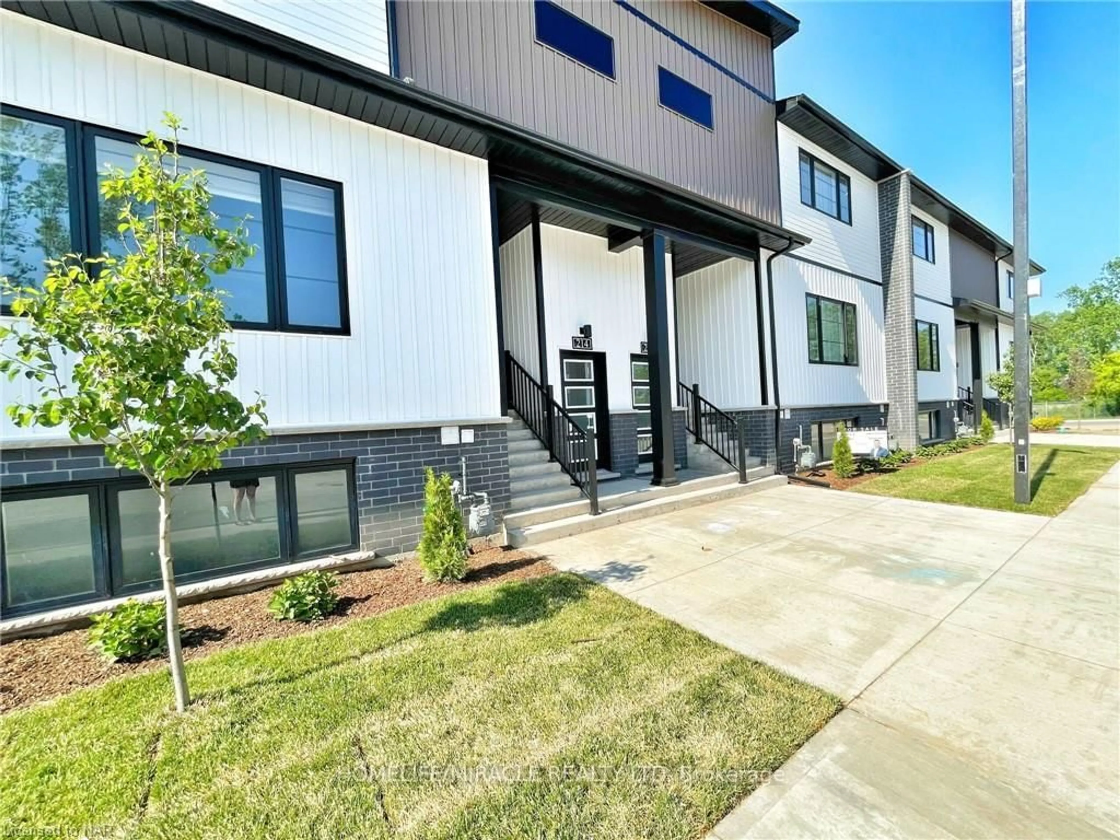
4263 Fourth Ave #411, Niagara Falls, Ontario L2E 0C2
Contact us about this property
Highlights
Estimated valueThis is the price Wahi expects this property to sell for.
The calculation is powered by our Instant Home Value Estimate, which uses current market and property price trends to estimate your home’s value with a 90% accuracy rate.Not available
Price/Sqft$669/sqft
Monthly cost
Open Calculator
Description
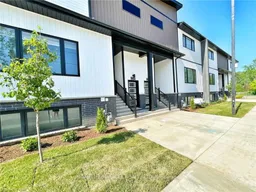
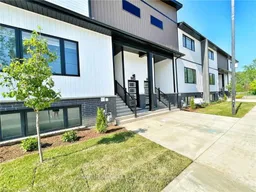
Great Opportunity To Own In Clifton Modern Towns, Located In The Heart Of Niagara Falls! This stylish and modern stacked townhouse offers of thoughtfully designed living space, featuring 2 bedrooms, 2 full bathrooms, and a bright open concept layout ideal for both everyday living and entertaining. The unit features modern upgrades, including luxury vinyl plank flooring, and comes with 1 dedicated private parking spaces. Enjoy a prime location just minutes from the Niagara Falls GO Station, Niagara Parkway, Clifton Hill, Great Wolf Lodge, shopping, dining, schools, and public transit. The Gale Centre Hockey Arena is just steps away, while tennis and golf are also nearby. With convenient access to the QEW, Toronto and the U.S. border are easily accessible. Whether you're a first-time homebuyer, growing family, or investor, this property offers exceptional value, modern living, and an unbeatable Niagara Falls location. A fantastic opportunity for both personal enjoyment and investment potential!
Property Details
Interior
Features
Main Floor
Living
9.0 x 3.0Open Concept / Vinyl Floor / W/O To Balcony
Kitchen
8.0 x 6.0Sliding Doors
Primary
9.0 x 3.0Vinyl Floor
2nd Br
9.0 x 9.0Vinyl Floor
Exterior
Features
Parking
Garage spaces -
Garage type -
Total parking spaces 1
Condo Details
Inclusions
Property History
 1
1