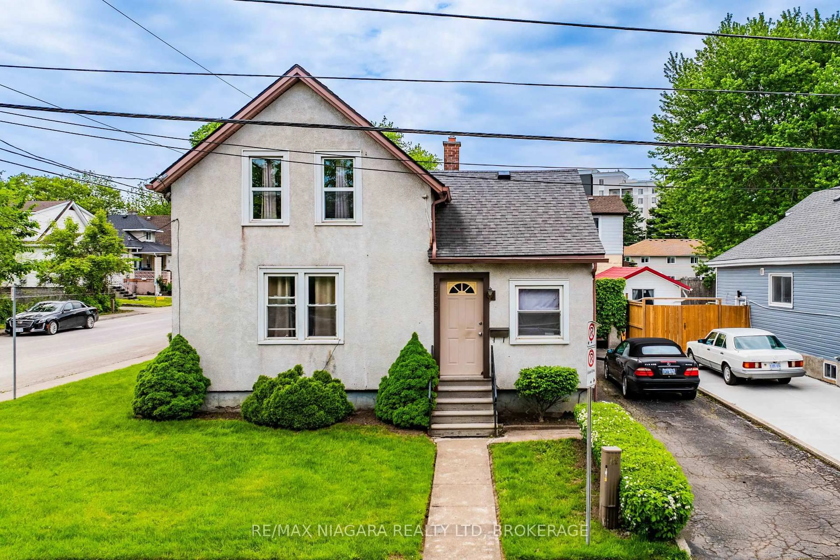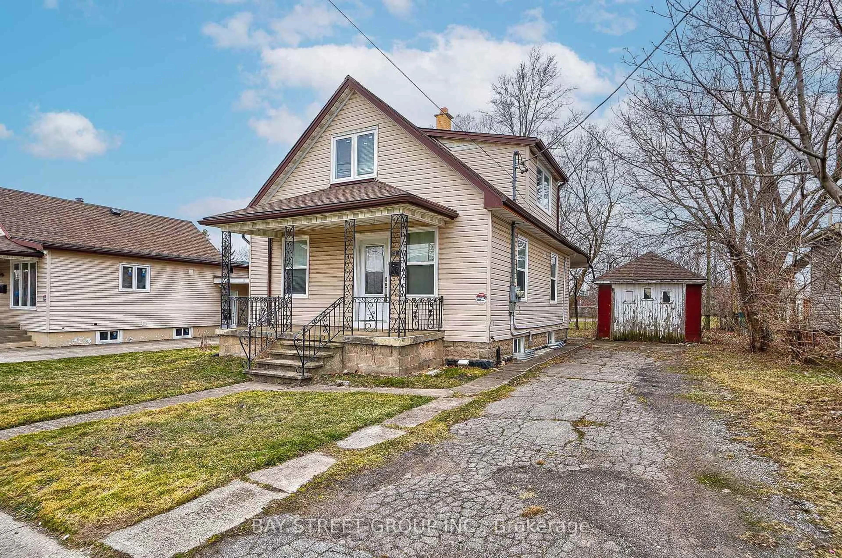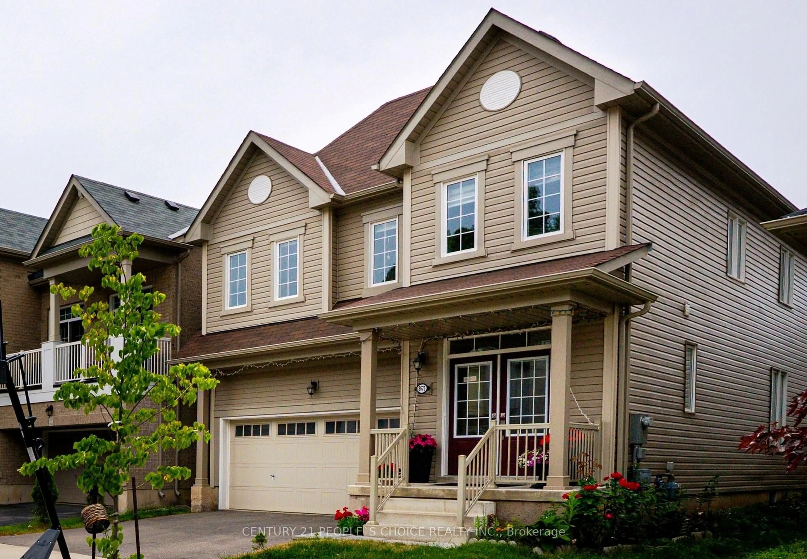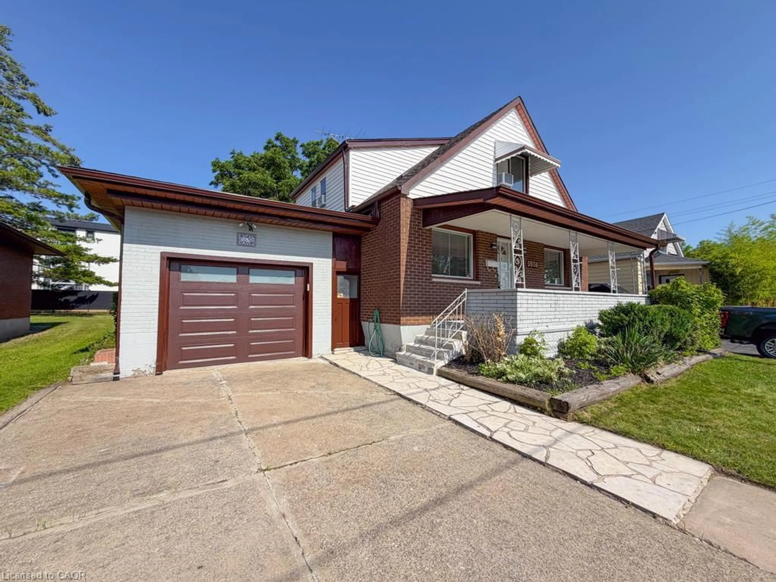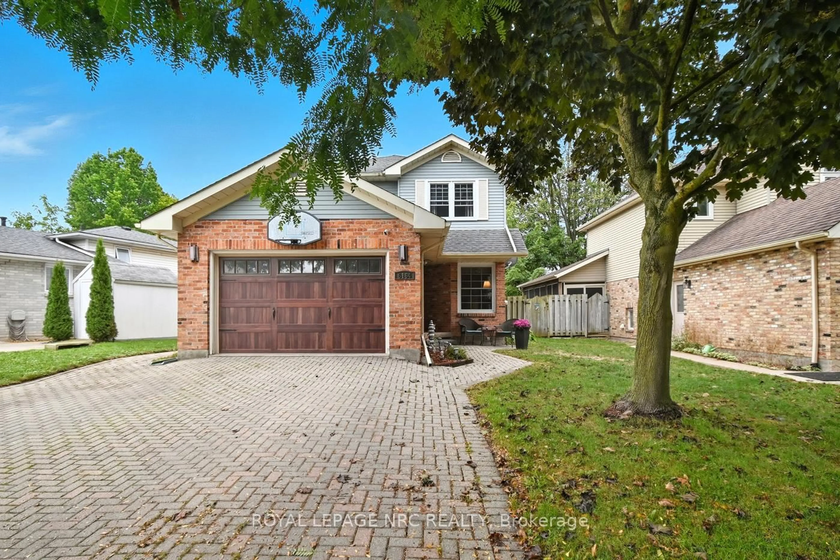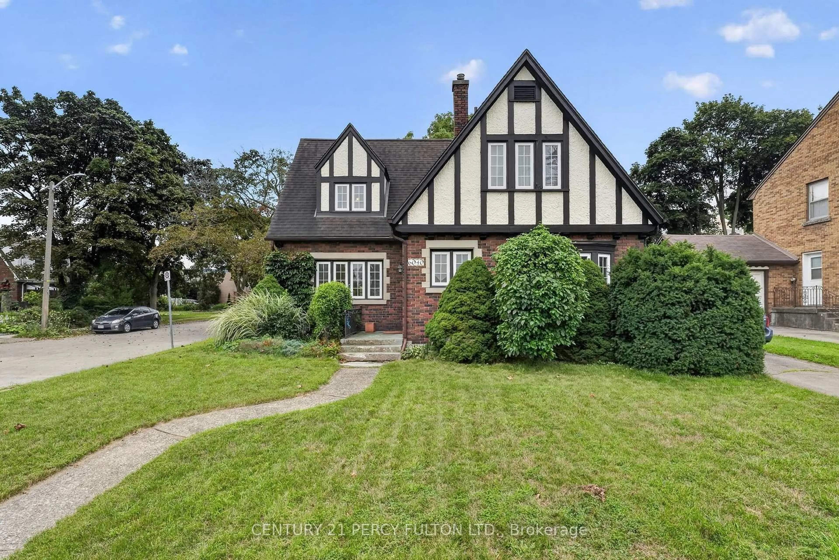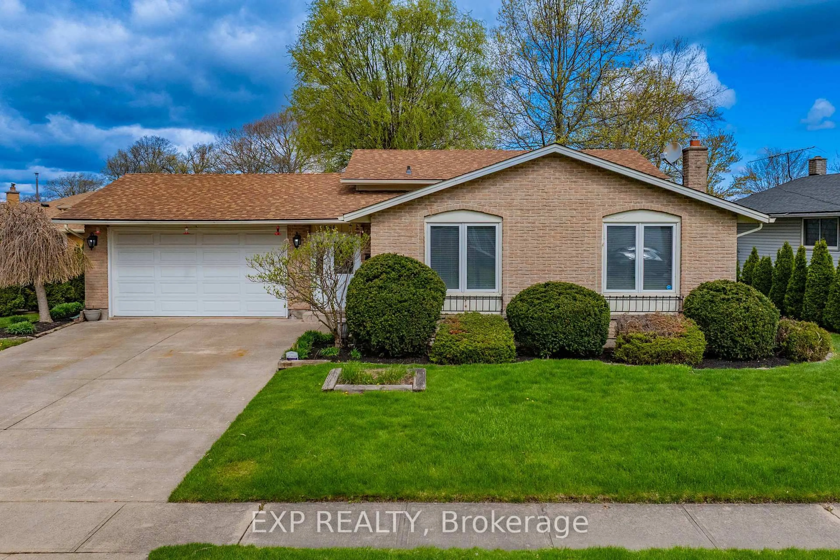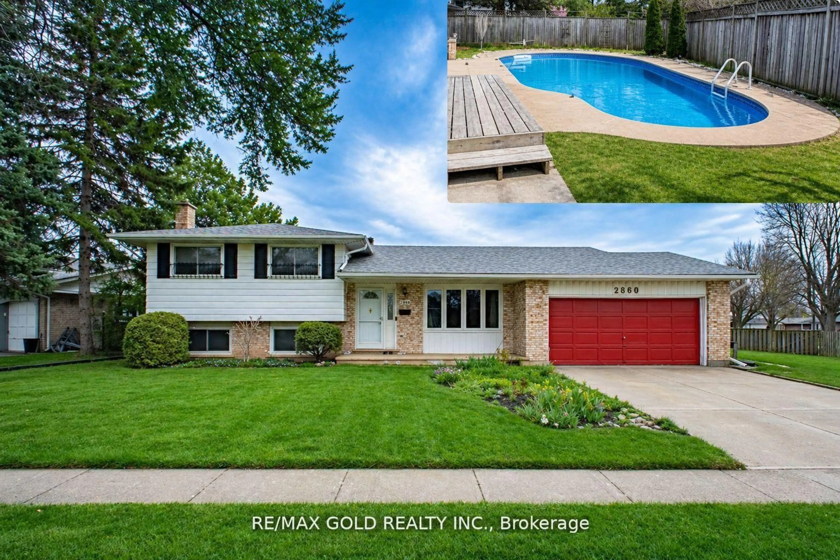
7150 Douglas Cres, Niagara Falls, Ontario L2G 3C4
Contact us about this property
Highlights
Estimated valueThis is the price Wahi expects this property to sell for.
The calculation is powered by our Instant Home Value Estimate, which uses current market and property price trends to estimate your home’s value with a 90% accuracy rate.Not available
Price/Sqft$759/sqft
Monthly cost
Open Calculator
Description


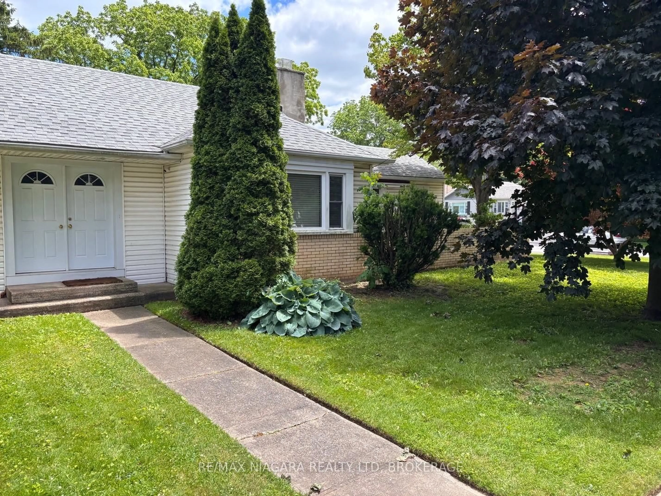
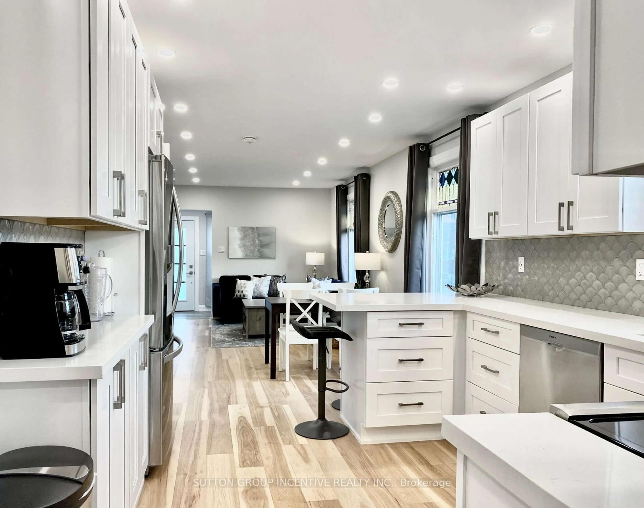
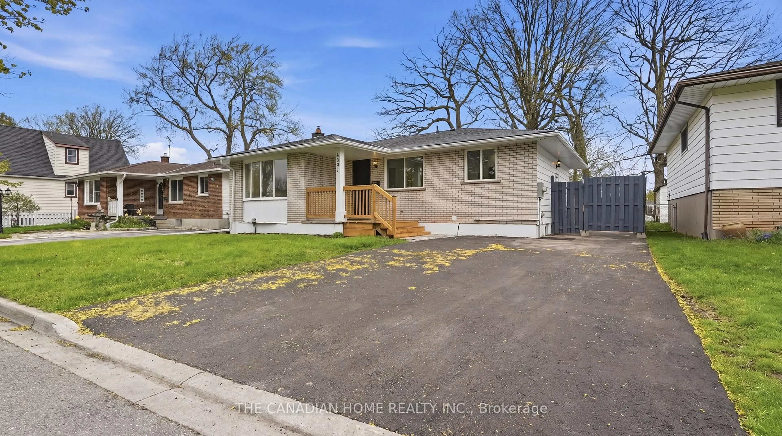
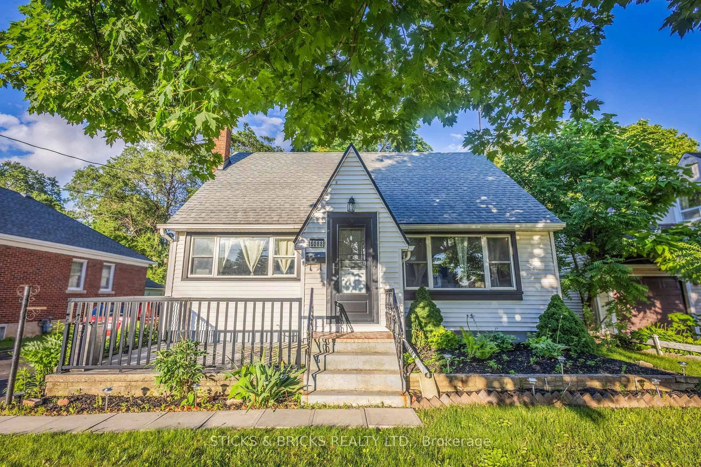
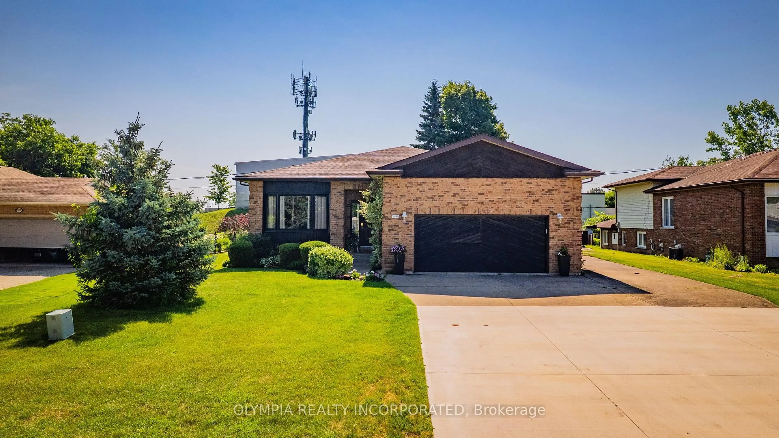
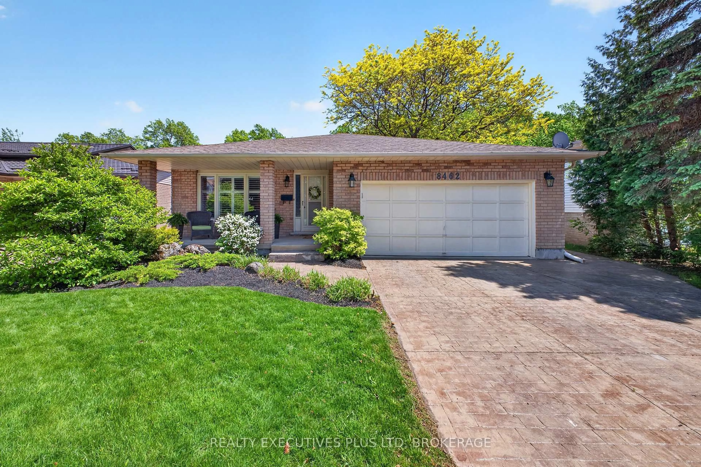
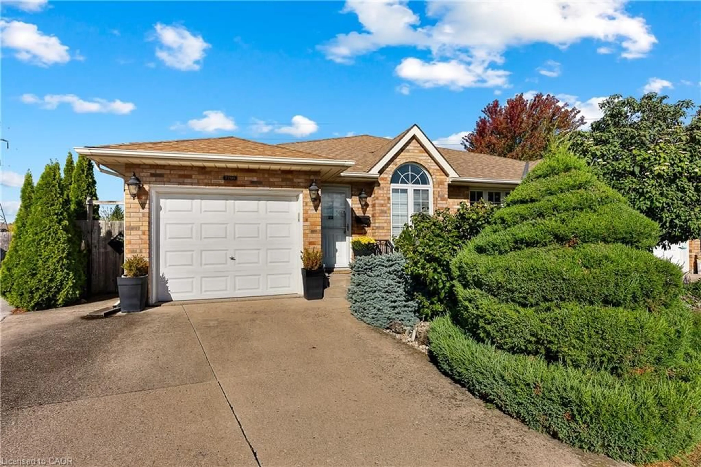
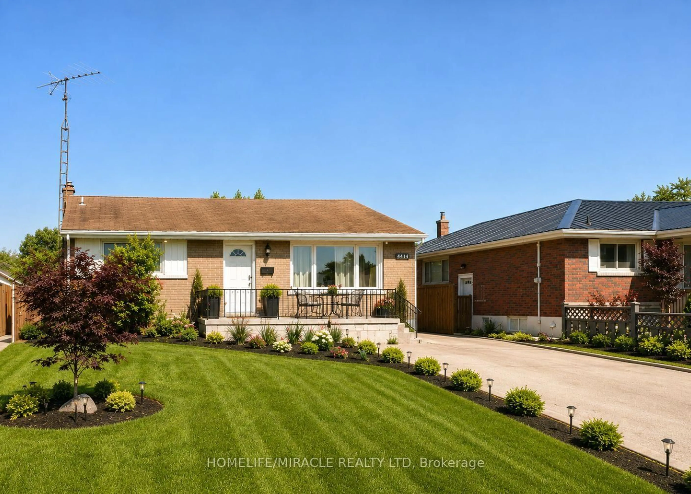
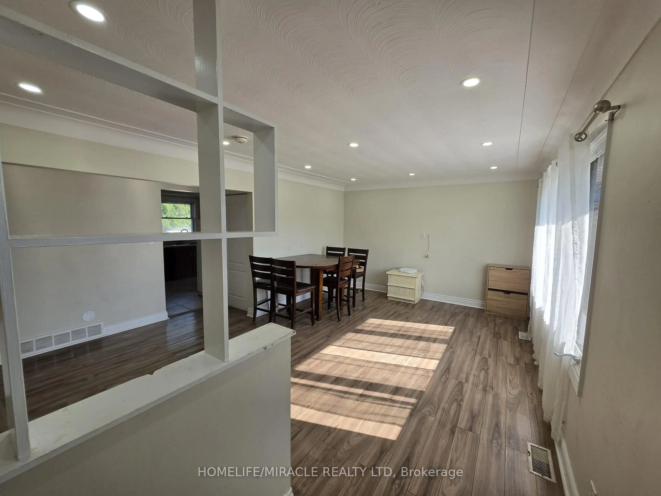
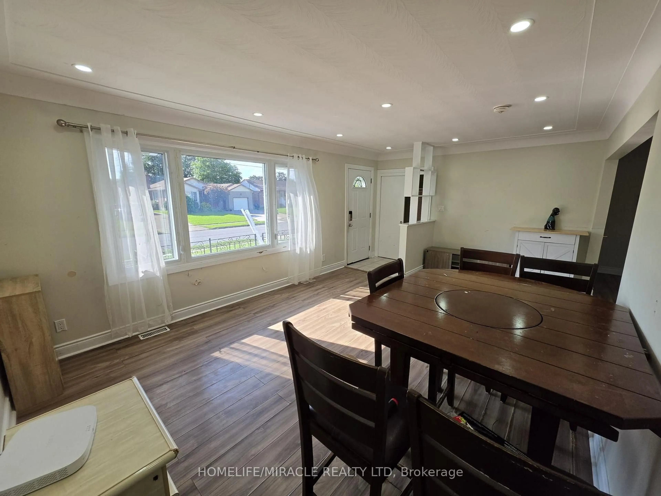
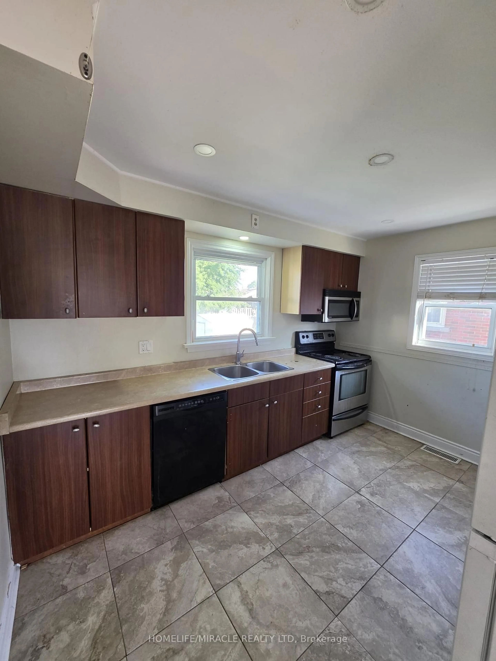
**?? Spacious 3+3 Bedroom Home with Separate Basement Living | 4-Car Parking | Excellent Rental Potential**Welcome to **7150 Douglas Crescent**, a fantastic opportunity for homeowners, extended families, and investors alike! This spacious property offers a versatile layout with **3 bedrooms, 1 full bathroom, living room, dining area, and kitchen on the main level**.The fully finished basement adds exceptional flexibility, featuring **3 full-size bedrooms, including one bedroom with a 4-piece ensuite, a separate living area, full kitchen, and separate entrance**. Whether you're looking for additional space for a growing family, a comfortable setup for extended family, or potential rental income, this home offers plenty of possibilities.The property also features **4-car parking**, a valuable bonus for a larger household or investment property.Located in an established Toronto neighbourhood close to schools, shopping, parks, transit, and major transportation routes, this property combines **space, functionality, and investment potential**.**Property Highlights: ***3 bedrooms on the main level*1 full bathroom upstairs* Spacious living and dining areas*Main-floor kitchen*Finished basement with 3 full-size bedrooms* 4-piece ensuite in one basement bedroom* Basement living area and full kitchen* Separate basement entrance*4-car parking* Excellent potential for multi-generational living or rental income* Convenient Toronto location**A rare opportunity offering space, flexibility and great rental potential. Don't miss it!**
Property Details
Interior
Features
Main Floor
Living
3.92 x 4.65Ceramic Floor / Window / Stainless Steel Appl
Dining
3.92 x 4.65Combined W/Living / Window
Kitchen
3.0 x 2.0Ceramic Floor / W/O To Yard
Primary
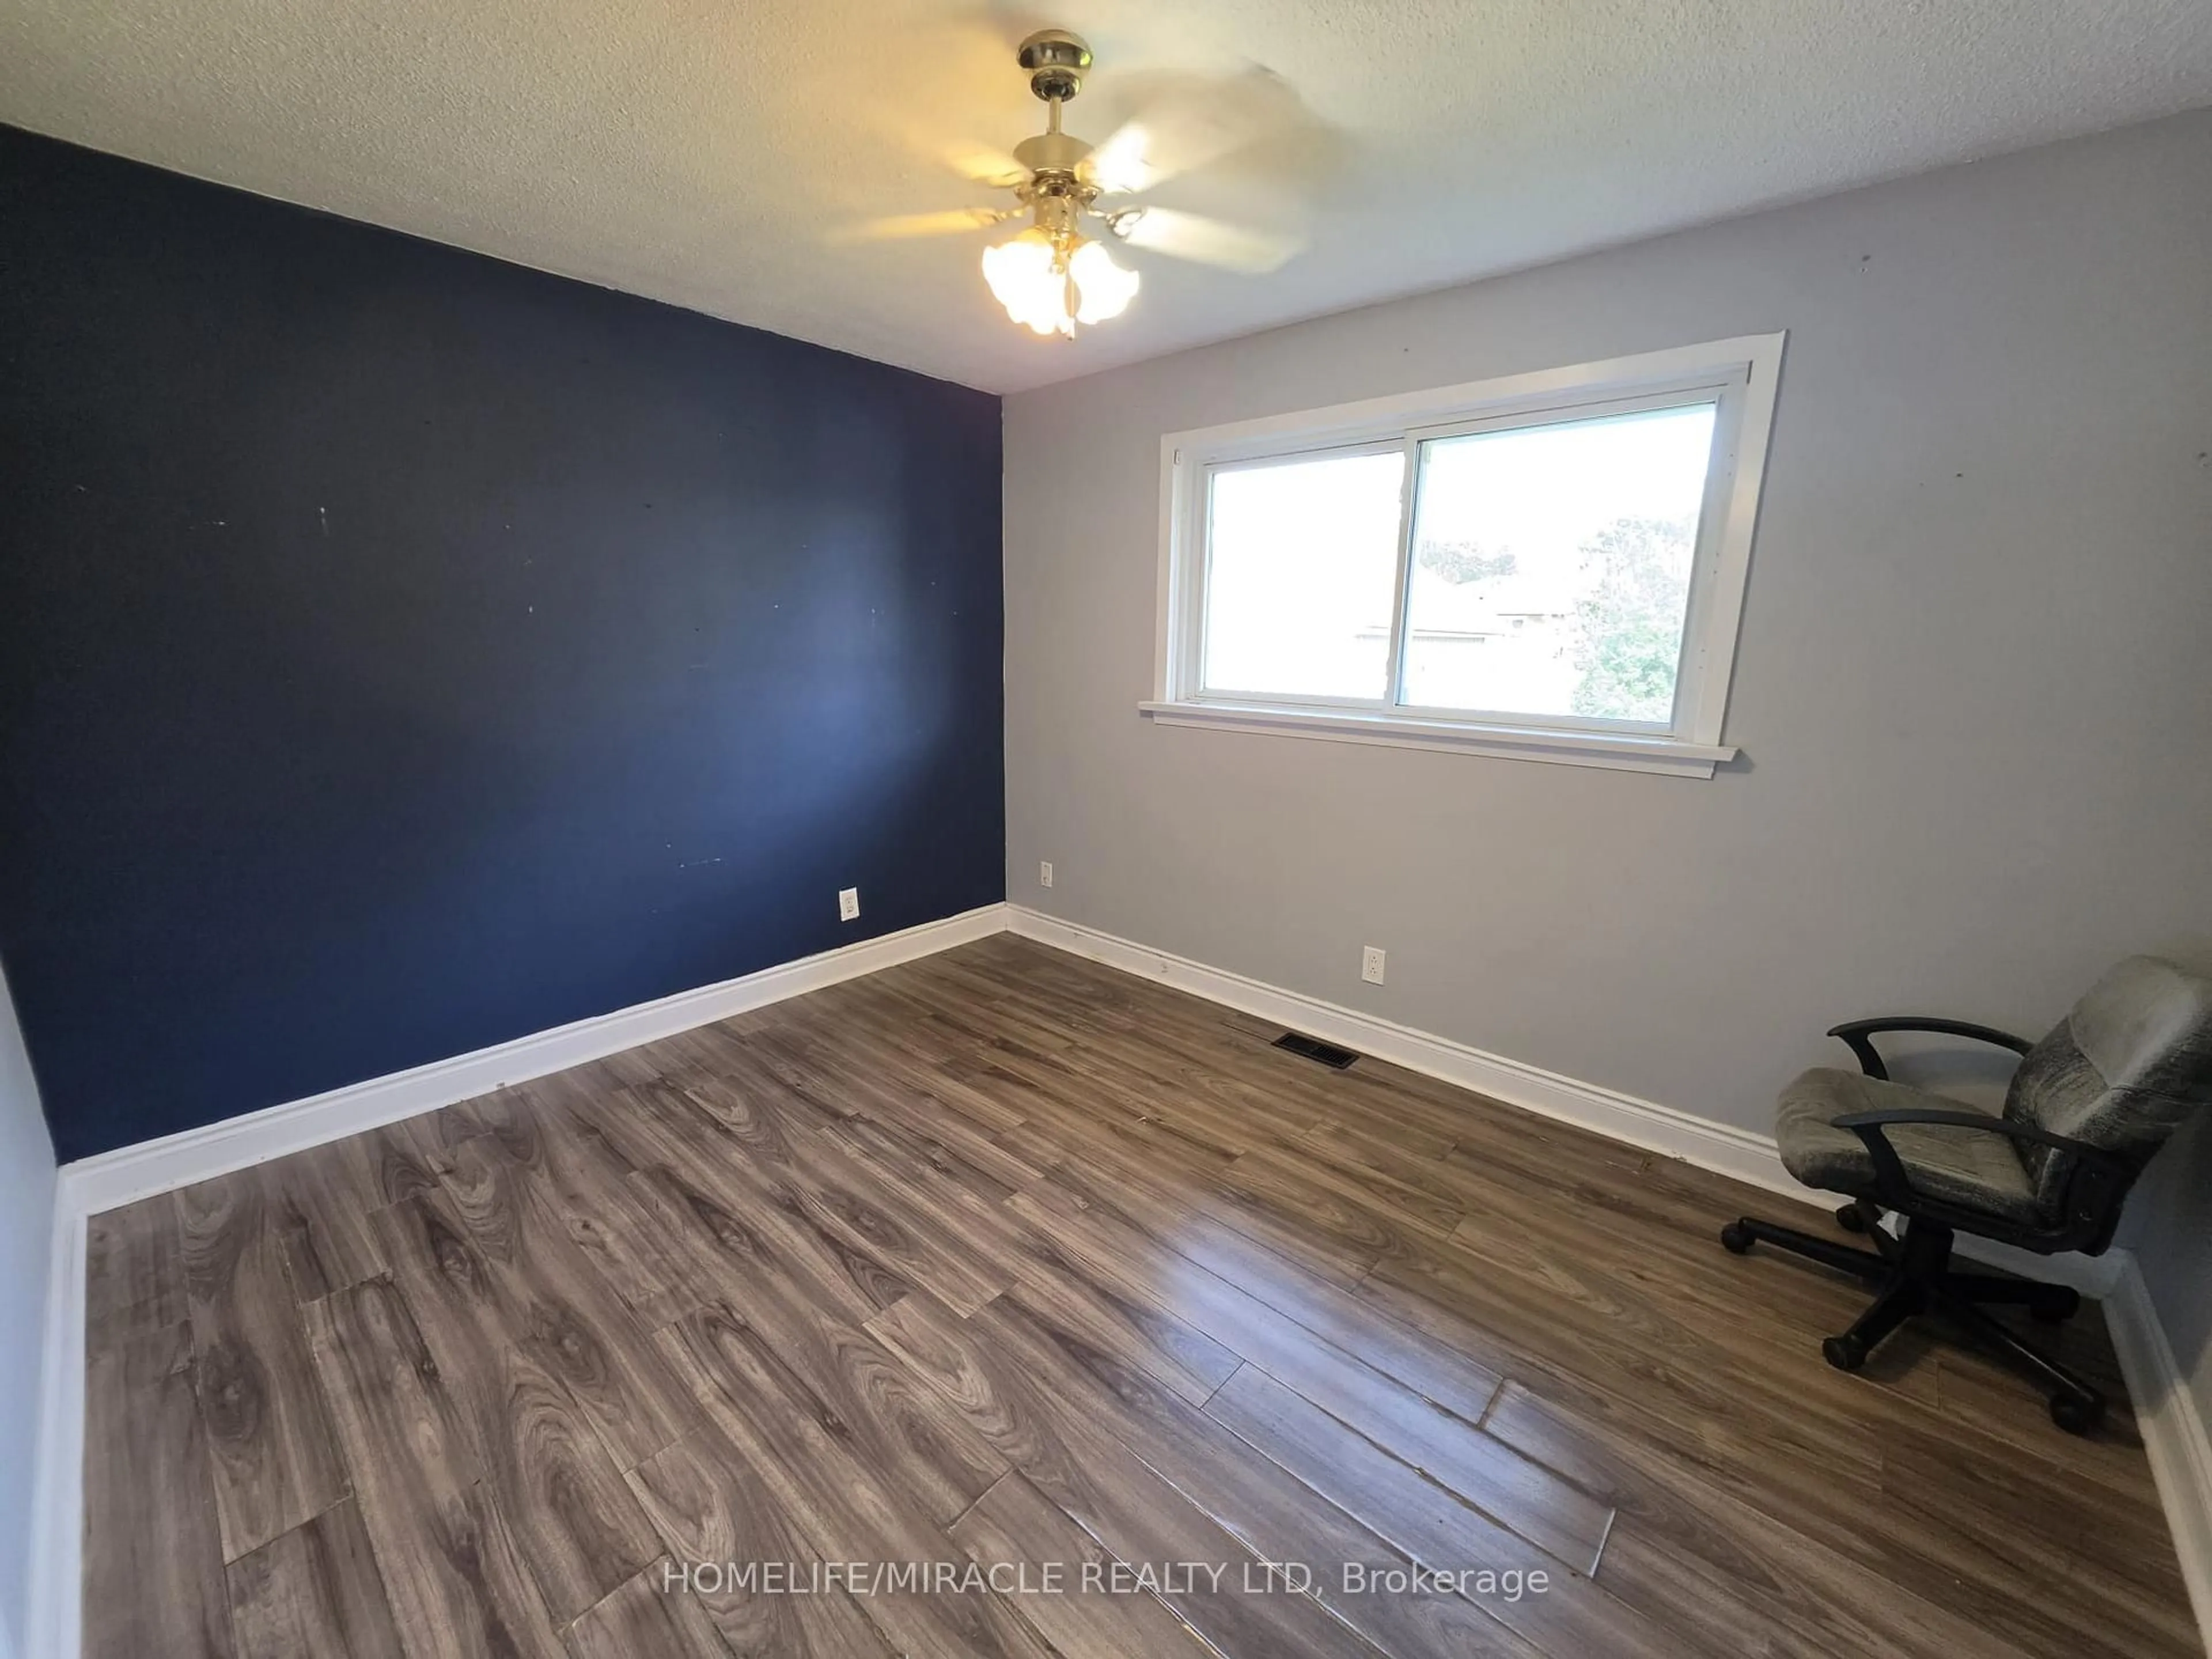
3.65 x 3.9Laminate / Closet / Window
Exterior
Features
Parking
Garage spaces -
Garage type -
Total parking spaces 4
Property History
 17
17