6365 Drummond Rd #105, Niagara Falls, Ontario L2G 4N1
Contact us about this property
Highlights
Estimated valueThis is the price Wahi expects this property to sell for.
The calculation is powered by our Instant Home Value Estimate, which uses current market and property price trends to estimate your home’s value with a 90% accuracy rate.Not available
Price/Sqft$387/sqft
Monthly cost
Open Calculator
Description
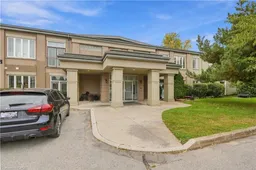
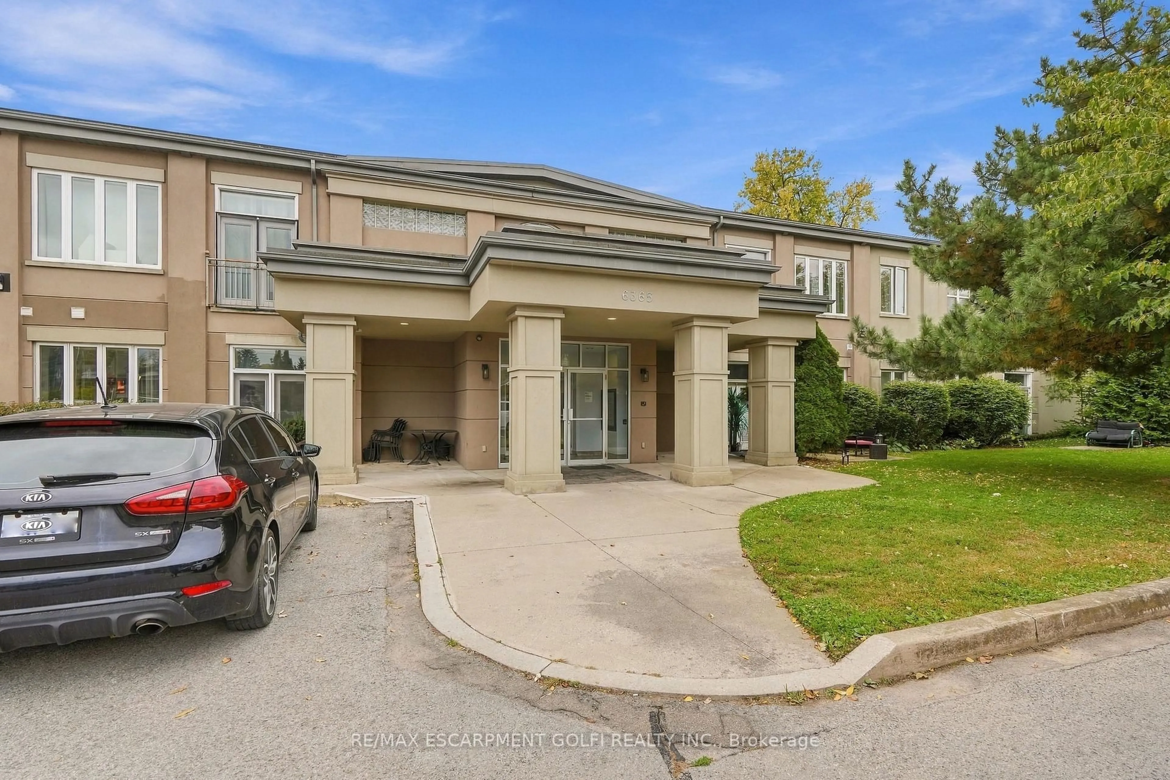
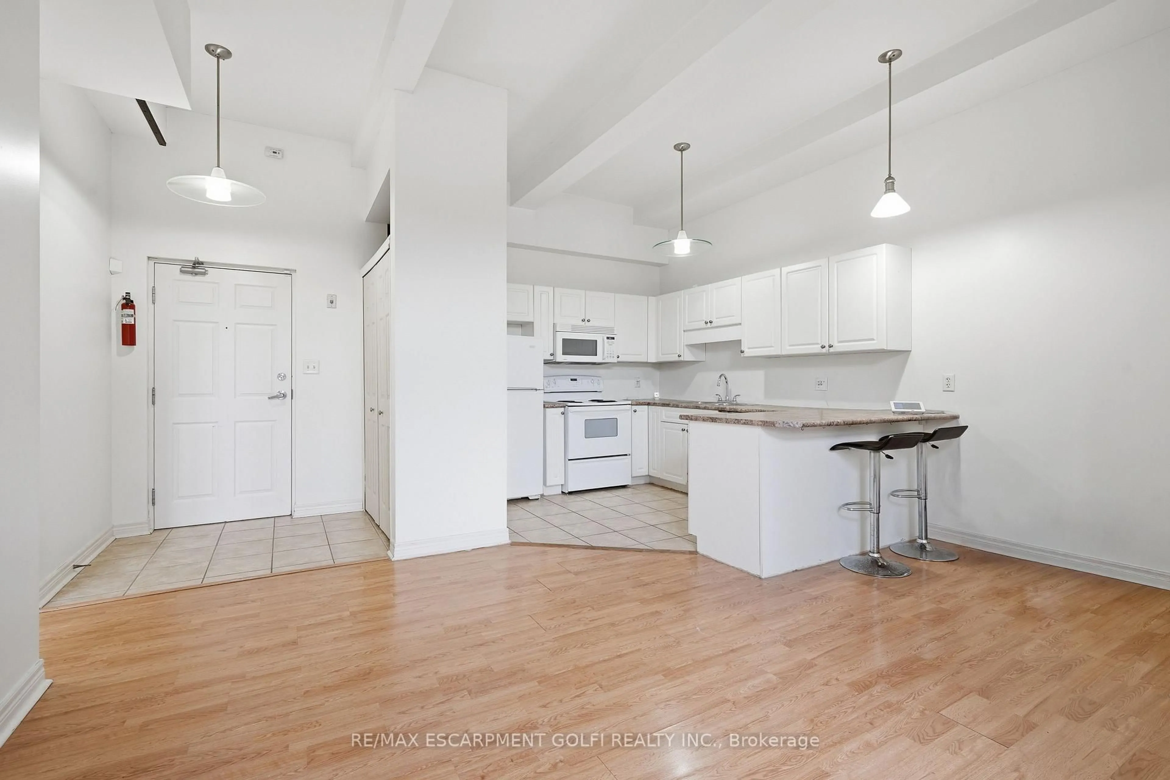
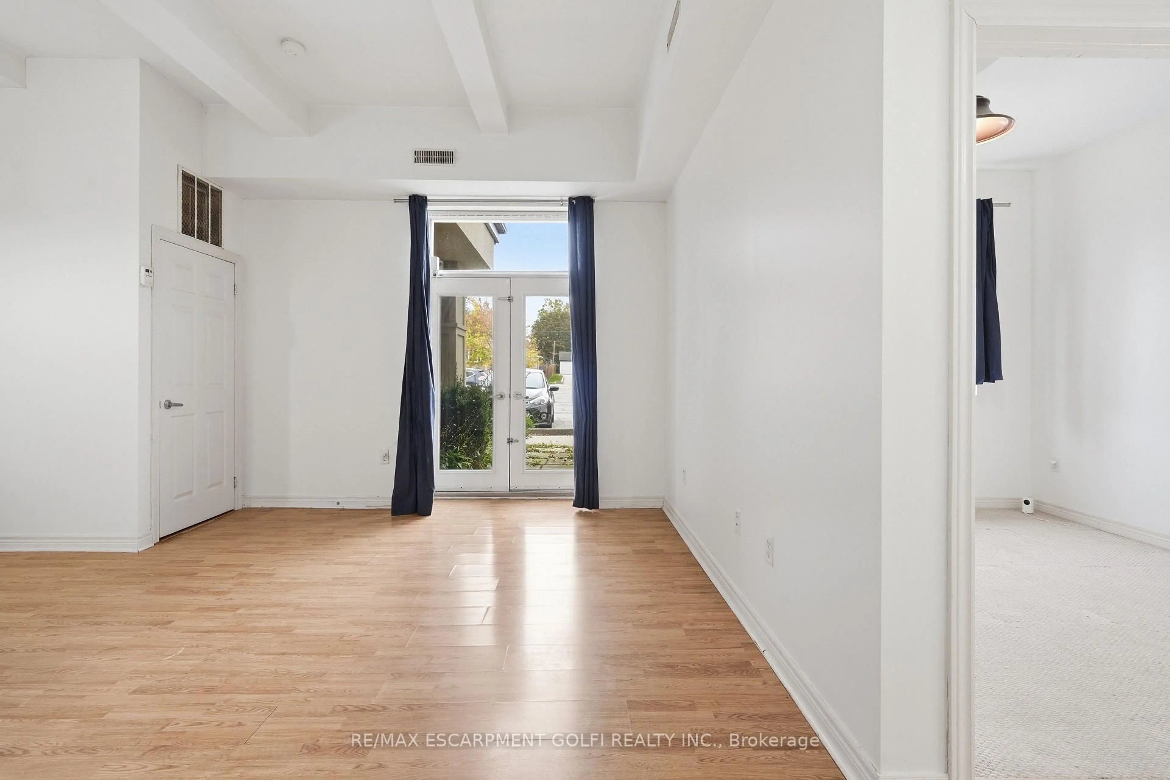
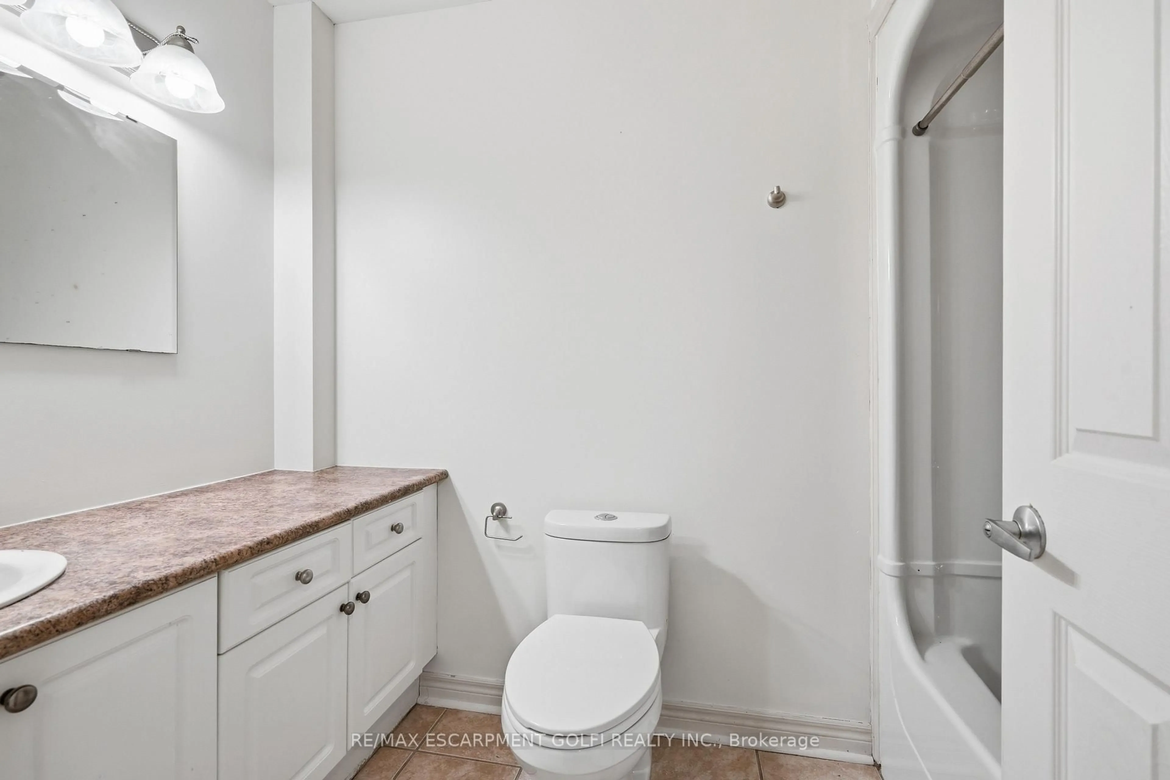
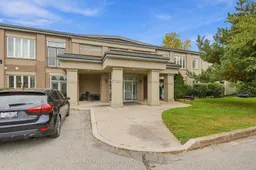
Easy Living Starts Here Main--Level Condo in Niagara Falls! Discover comfort, convenience, and low-maintenance living at 6365 Drummond Road, Unit #105, Niagara Falls! This bright and inviting 1-bedroom, 1-bathroom condo offers approximately 614 sq. ft. of thoughtfully laid-out living space in a well-maintained boutique building with just 25 units. The open-concept kitchen and living/dining area create a welcoming space for everyday living and entertaining, while large sliding patio doors bring in natural light and lead to your own private outdoor patio. Imagine starting your morning with coffee outdoors or unwinding after a busy day in your own peaceful retreat. Enjoy the added convenience of in-suite laundry, central air conditioning, and one parking space. Water, building insurance, and common elements are included in the monthly maintenance fee of $521.26. The building also permits pets, subject to restrictions. With shopping, amenities, and public transit close by, including a bus stop just steps away, this condo offers an appealing combination of comfort and convenience. Whether you're a first-time buyer ready to enter the market, a downsizer seeking a simpler lifestyle, or an investor exploring opportunities, this condo is worth a closer look. Your next chapter could start here.
Property Details
Interior
Features
Main Floor
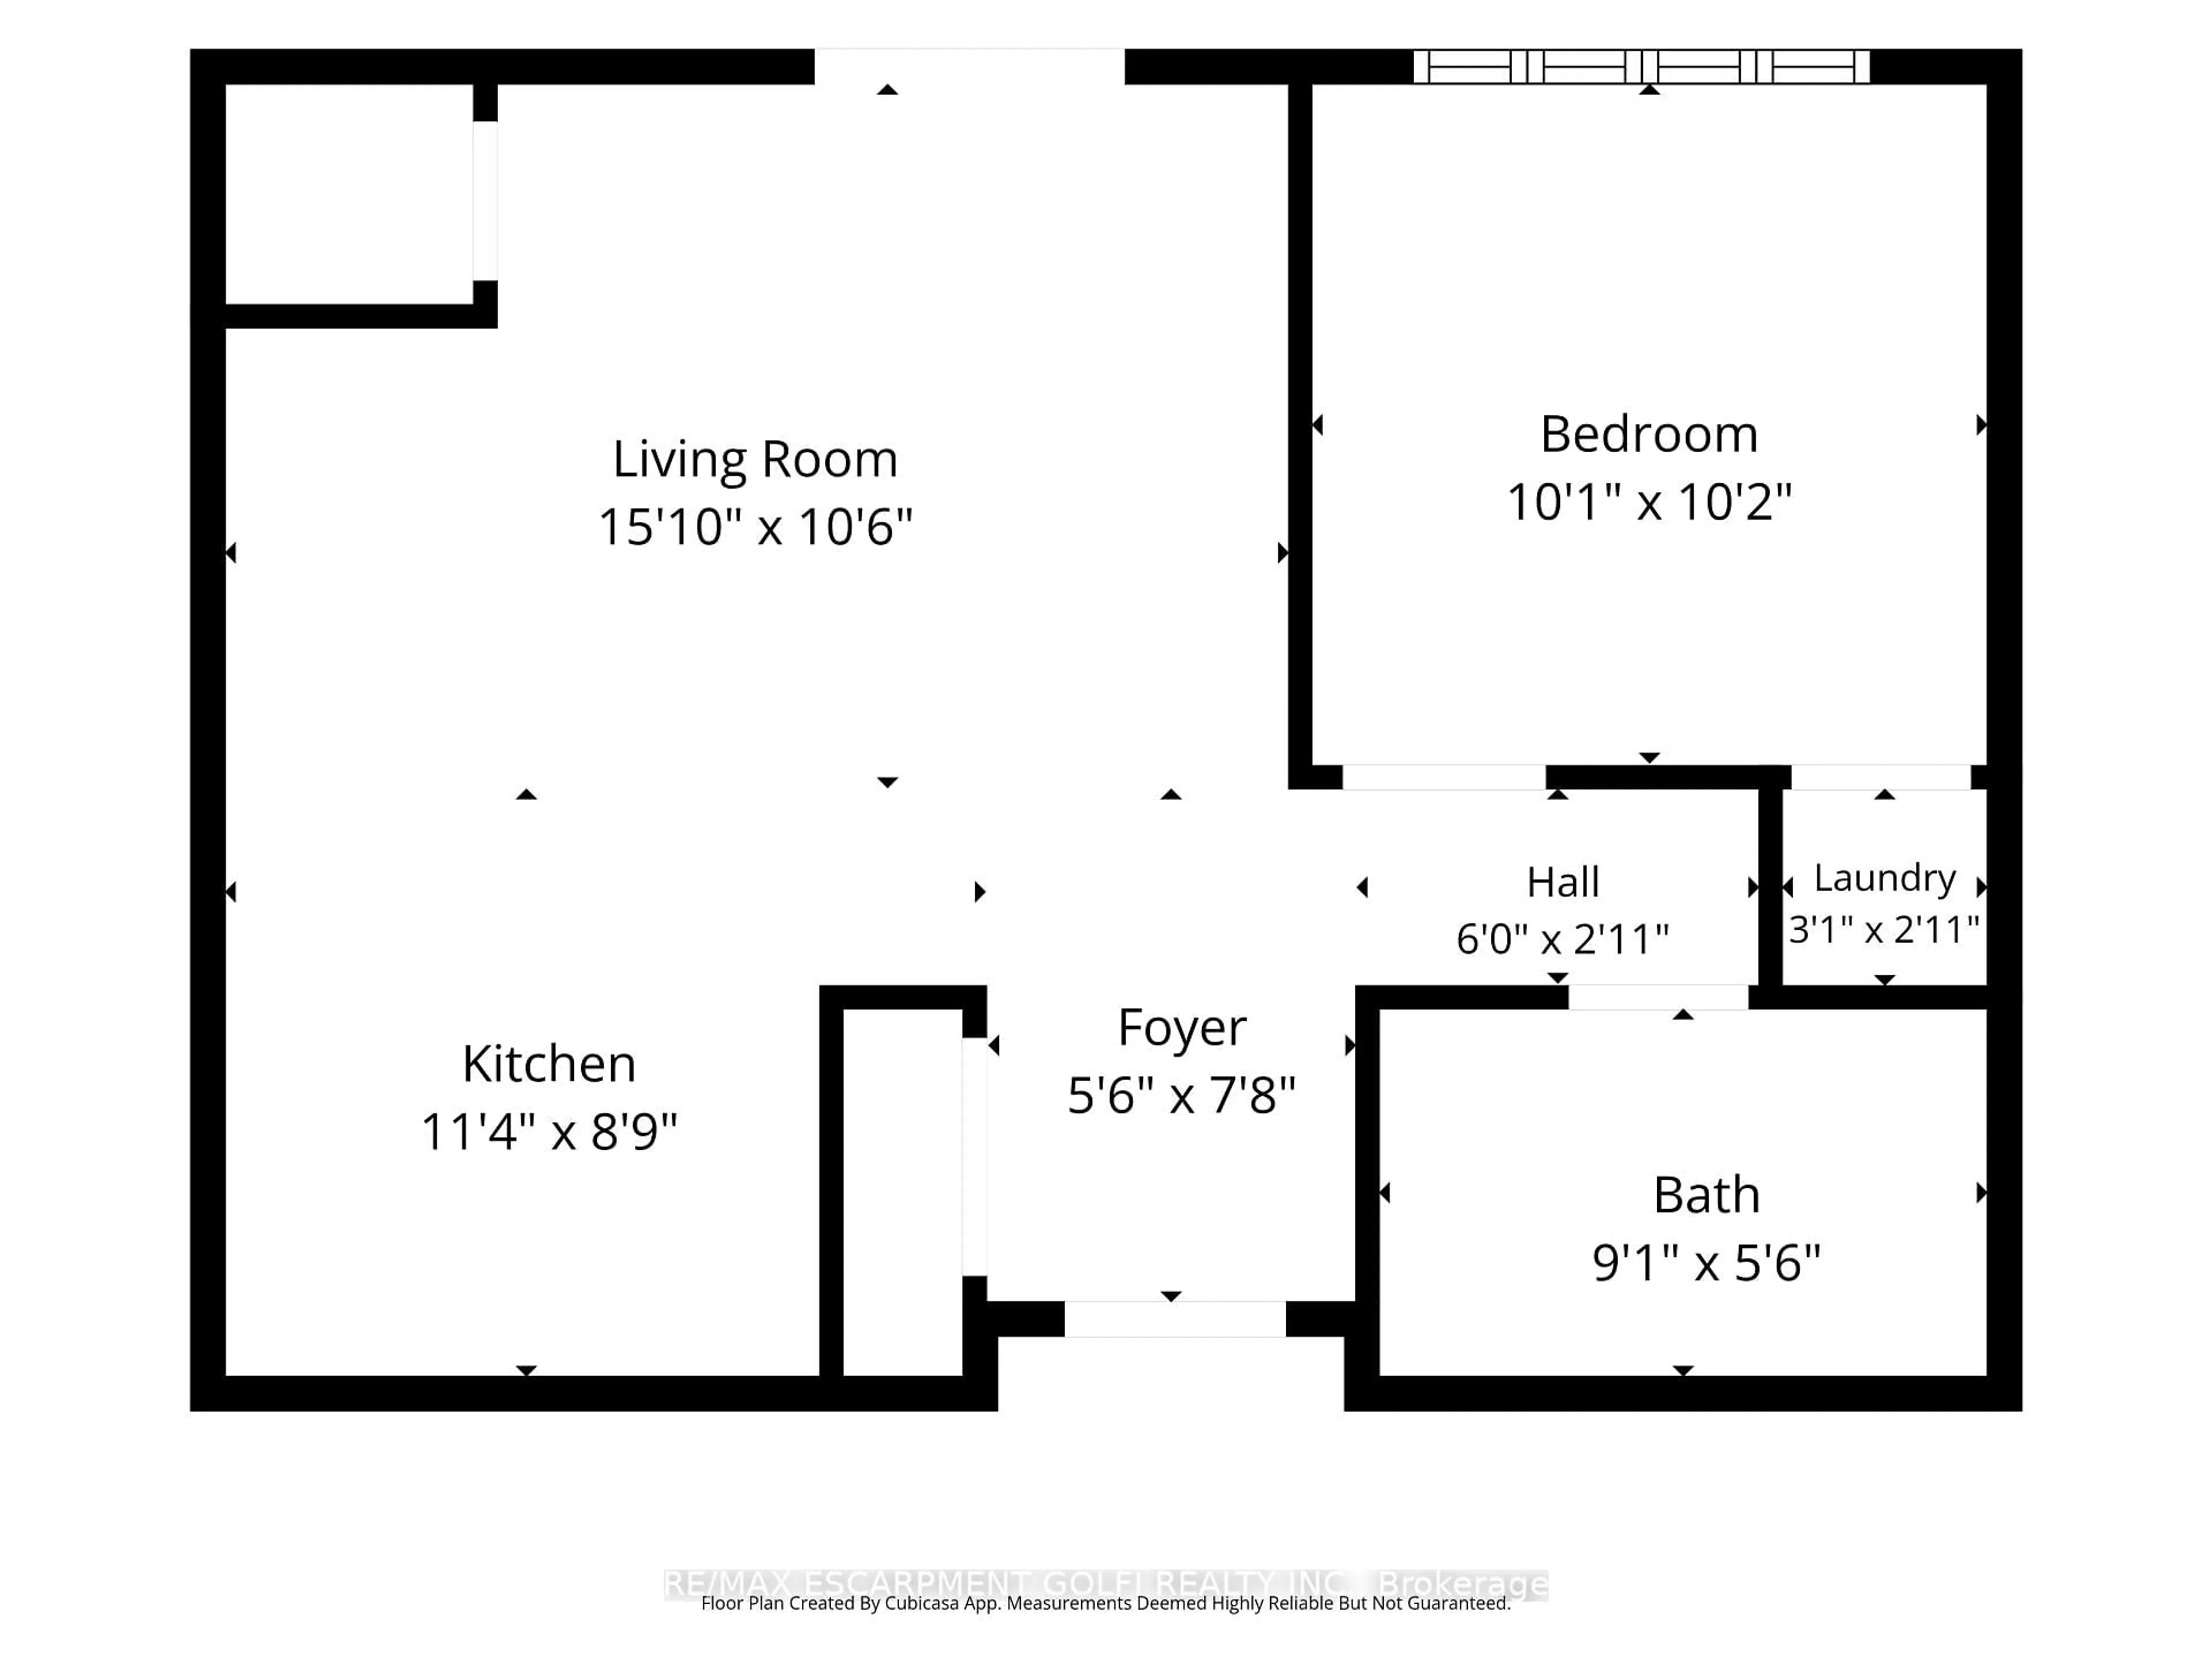
Living
4.8 x 3.15Kitchen
3.12 x 2.64Br
3.07 x 2.97Bathroom
0.0 x 0.04 Pc Bath
Exterior
Parking
Garage spaces -
Garage type -
Total parking spaces 1
Condo Details
Amenities
None
Inclusions
Property History
 11
11