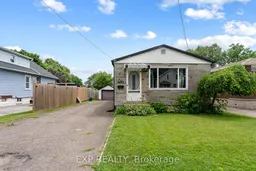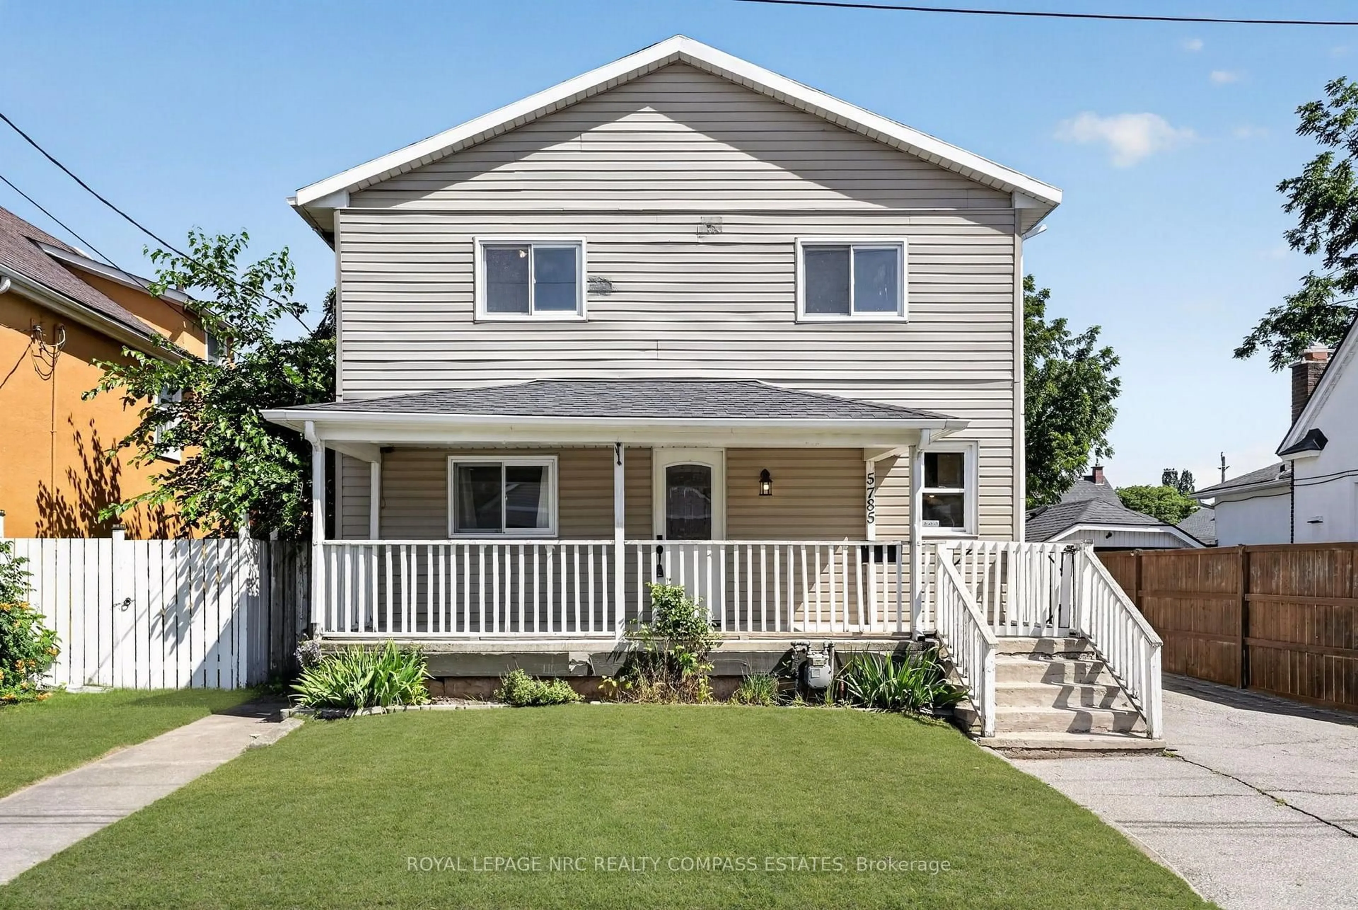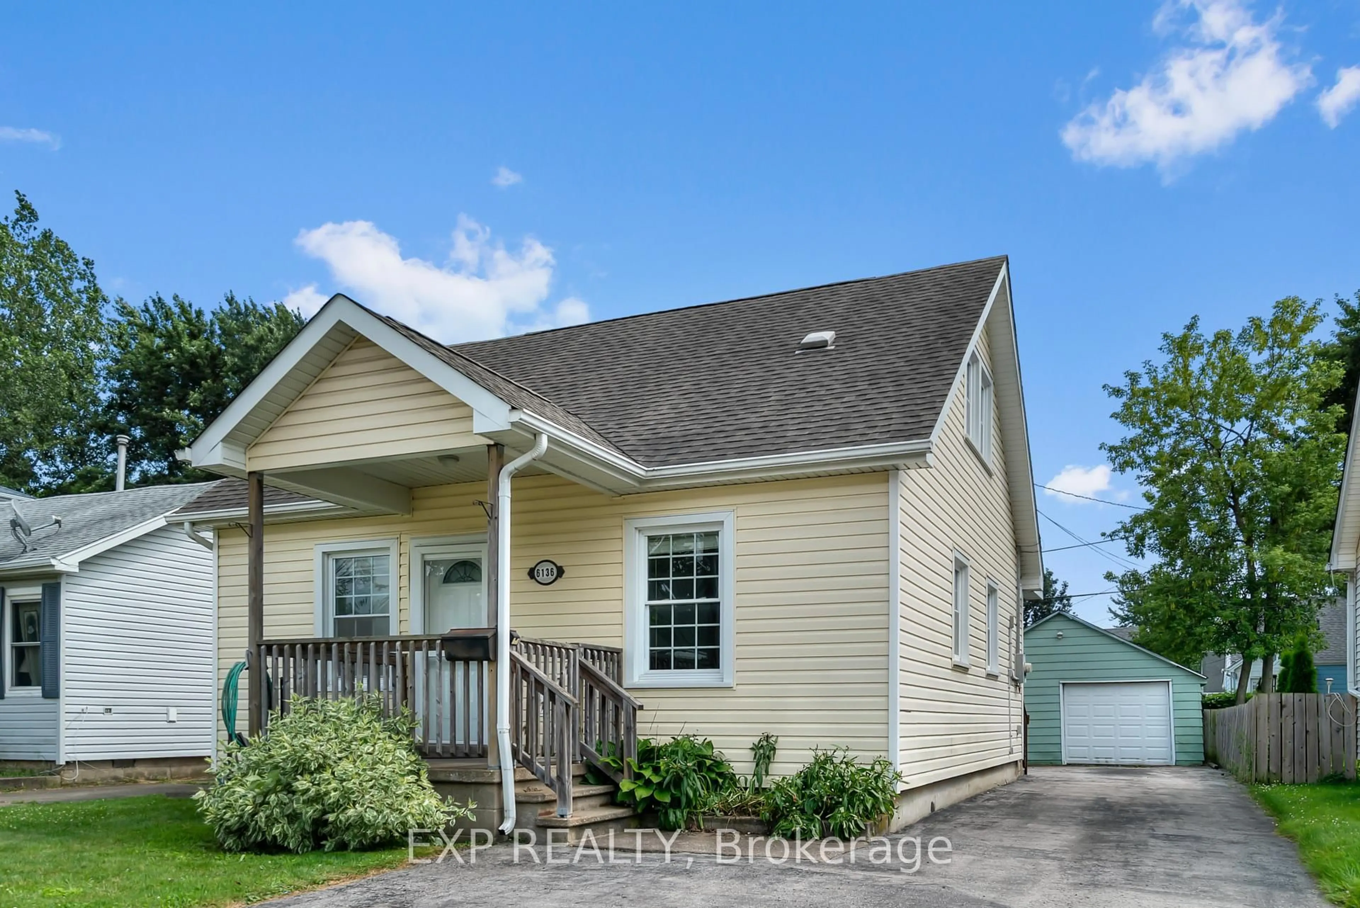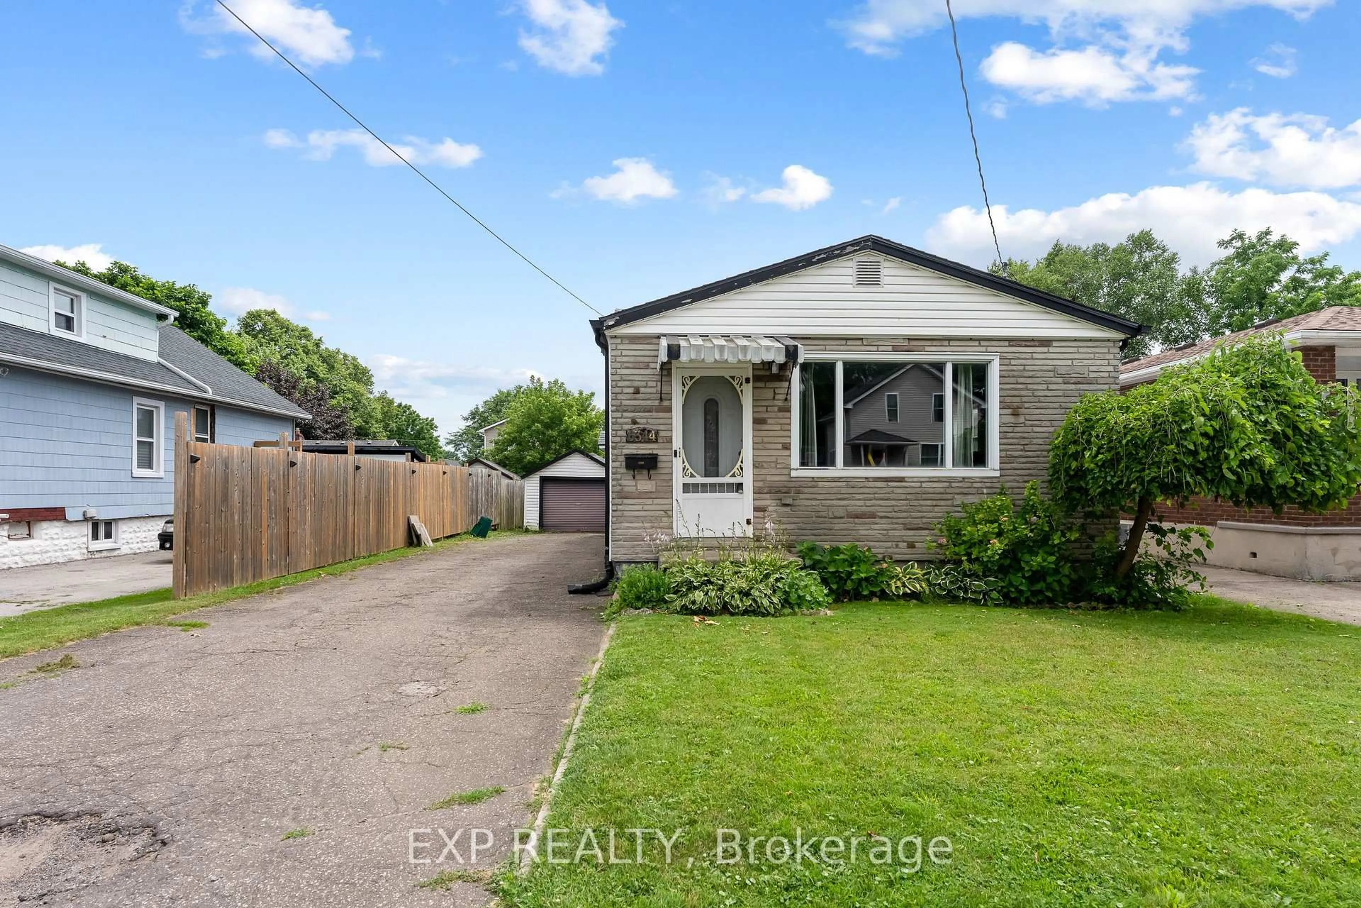
trreb/IMG-X13545636_1.jpg

6344 Ash St, Niagara Falls, Ontario L2G 2H5

Detached
2
1
~700-1100 sqft
$344,900
Get pre-qualifiedPowered by nesto
Detached
2
1
~700-1100 sqft

Contact us about this property

Call

Highlights

Property Estimate

Estimated valueNot available

Price/Sqft$403/sqft

Monthly cost

Open Calculator

Description

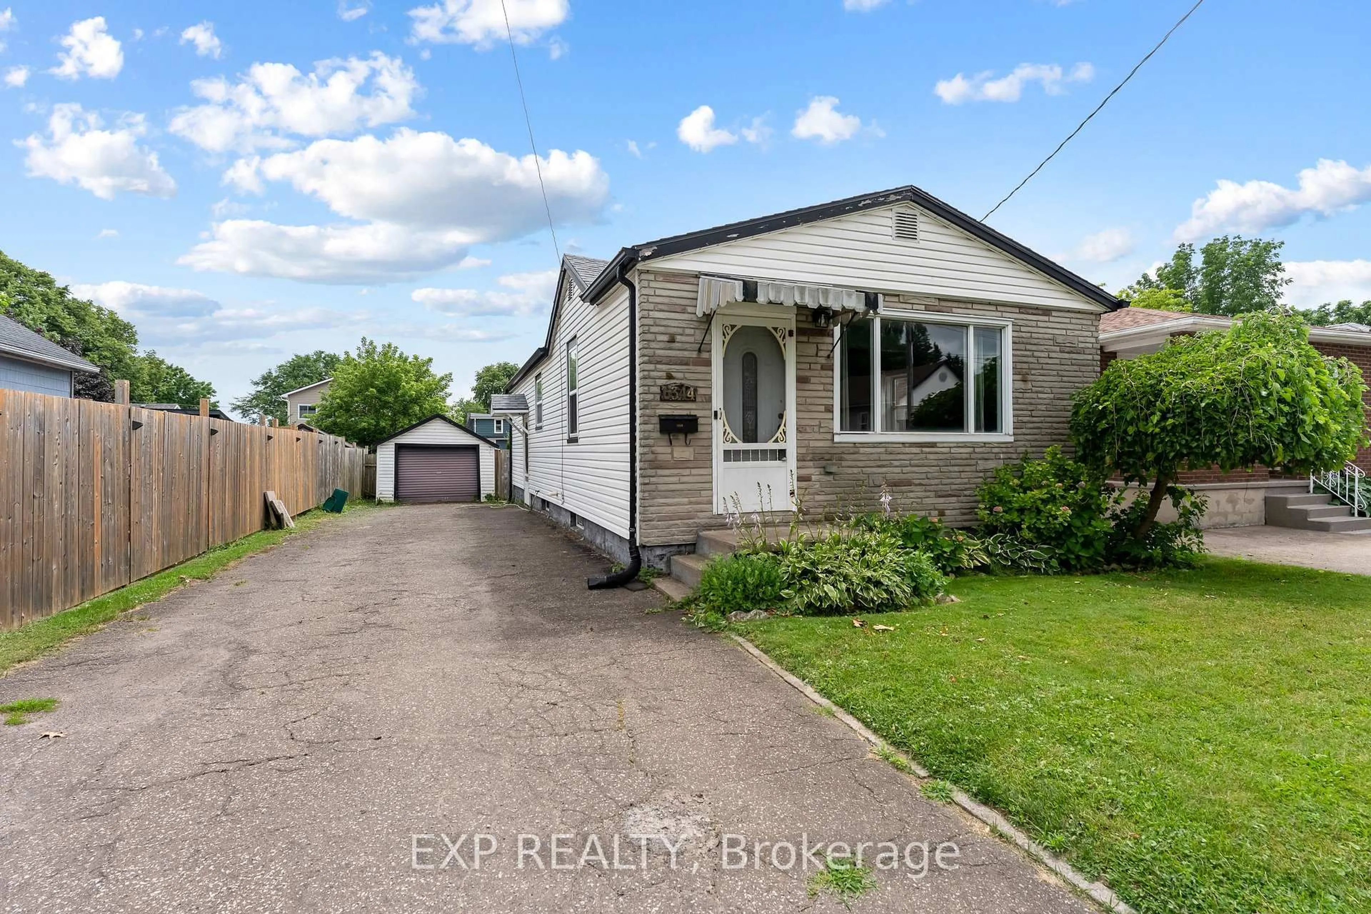
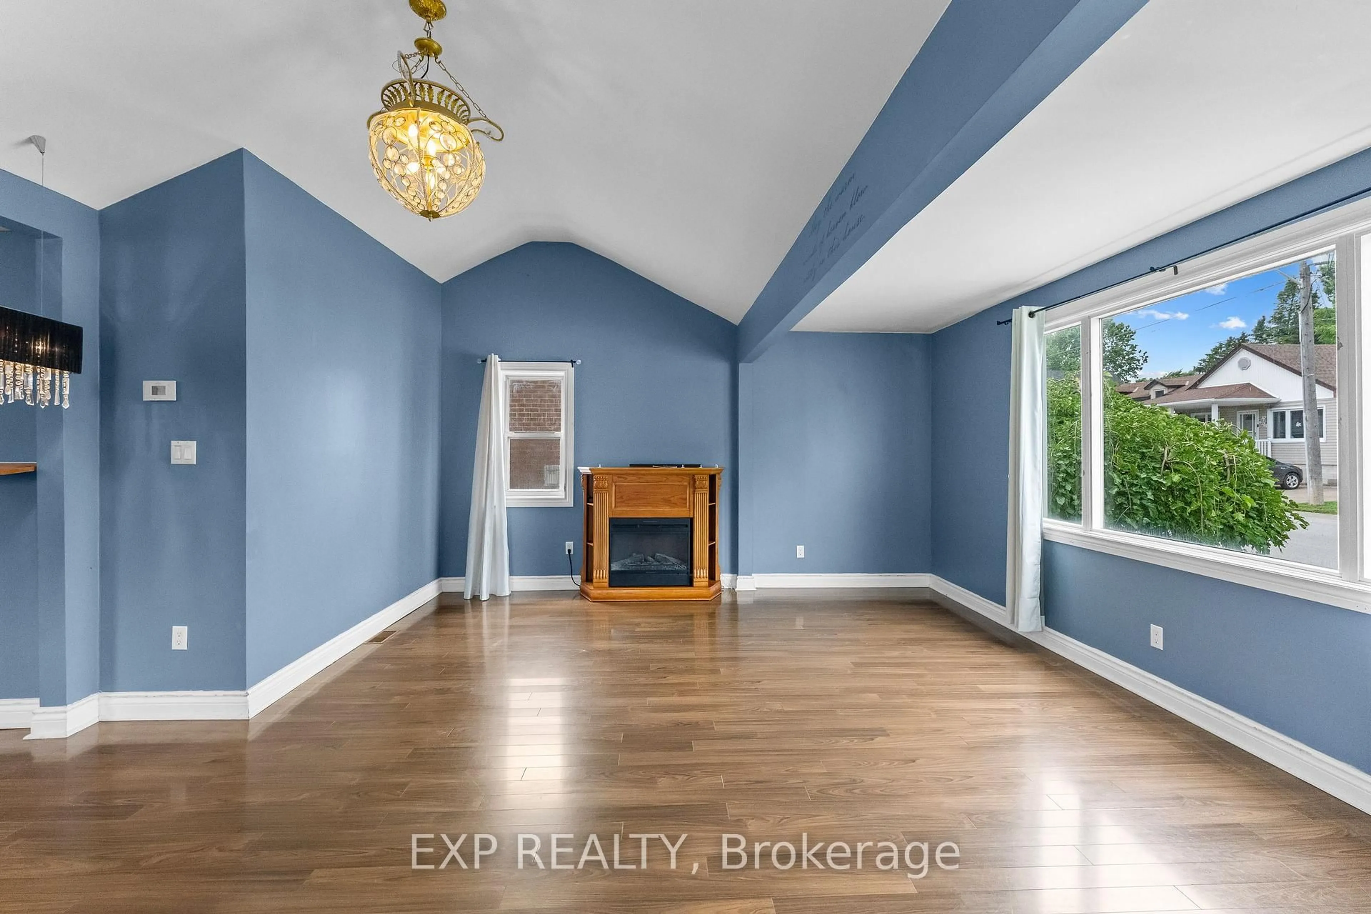
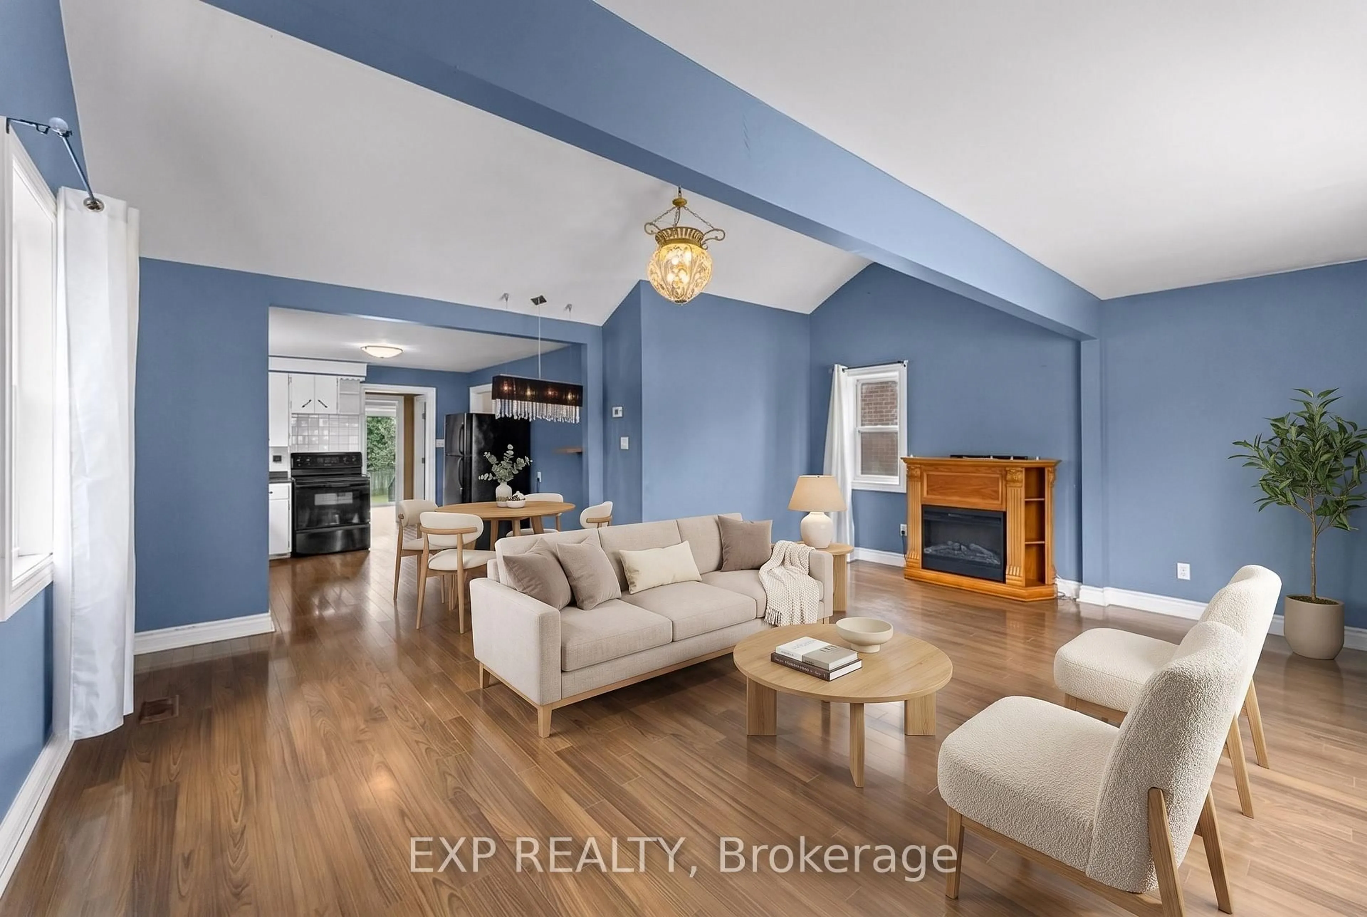
Looking for an affordable detached home in Niagara Falls under $350,000? Whether you're a first-time home buyer, an investor, or looking to downsize, this 2-bedroom bungalow is a practical opportunity to get into the market while enjoying the privacy and freedom of detached living. Set on a 40 x 120 ft lot, this well-maintained home offers approximately 910 sq ft of functional, single-level living with an unfinished basement for storage. The carpet-free main floor features a living room with vaulted/cathedral ceiling, a cozy freestanding gas fireplace, a practical white kitchen with all appliances including dishwasher, and a 4-piece bathroom. It's a low-maintenance, move-in ready layout that works well as a starter home or an investment rental. One of the two bedrooms is currently set up as a convenient main-floor laundry room. Keep it as-is and enjoy easy one-level laundry, or move the laundry to the basement to restore the full second bedroom - whichever suits how you live.The unfinished basement provides generous storage and the added convenience of a separate entrance. Outside, the backyard is fully fenced, offering a private space for pets, gardening, or everyday use, while a detached garage and parking for multiple vehicles add everyday convenience. Ideally located close to schools, Lundy's Lane shopping, public transit, and everyday amenities, this home offers comfort today with the opportunity to update and personalize over time. Detached. Fenced yard. Garage. Under $345K.


Property Details

StyleBungalow
View-
Age of property51-99
SqFt~700-1100 SqFt
Lot Size4,800 SqFt(120 x 40)
Parking Spaces4
MLS ®NumberX13545636
Community NameDrummond / Victoria
Data SourceTRREB
Listing byEXP REALTY

Features

Heating: Forced Air
Cooling: Central Air
Fireplace
Basement: Unfinished

Features

Lot size: 4,800 SqFt

Parking

Garage spaces 1

Garage type Detached

Other parking spaces 3

Total parking spaces 4


Property History

Date unavailable
ListedActive
$344,900
< 1h on market
history photo preview31
Listing by trreb®
Property listed by EXP REALTY, Brokerage
Agent Banner Image
Interested in this property?Get in touch to get the inside scoop.
Market Data - Drummond / Victoria

Geo Zone Map ThumbnailDrummond / Victoria

Strong Buyer's Market

View Market Data

Detached house - for the past 30 days

Buyer's market Seller's market

Avg. Days on Market

Past 30 days

40 days

Compared to

2025

49 days

2024

34 days

2023

39 days

New Listings

Past 30 days

38 listings

Compared to

2025

59 listings

2024

48 listings

2023

50 listings

Units sold

Past 30 days

12 units

Compared to

2025

21 units

2024

28 units

2023

20 units

Median Sold Price

Past 30 days

$591,000

Compared to

2025

$550,000

2024

$557,500

2023

$557,500


Population and Demographics

Overview

Total population 19892
Average household income $83,057

Age (%)

0 to 19
18%
20 to 34
21%
35 to 49
18%
50 to 64
21%
65 and plus
22%

Household composition (%)

Single family
55%
Single person
37%
Multi person
7%
Multi family
1%

Mother tongue (%)

English
81%
Others
4%
Italian
3%
Tagalog (Pilipino, Filipino)
3%
French
2%
Punjabi (Panjabi)
2%
Spanish
2%

House tenancy (%)

Owners
56%
Renters
44%

What’s nearby?Essentials within 5 km

Local Logic

Transportation Scores

Estimated Budget