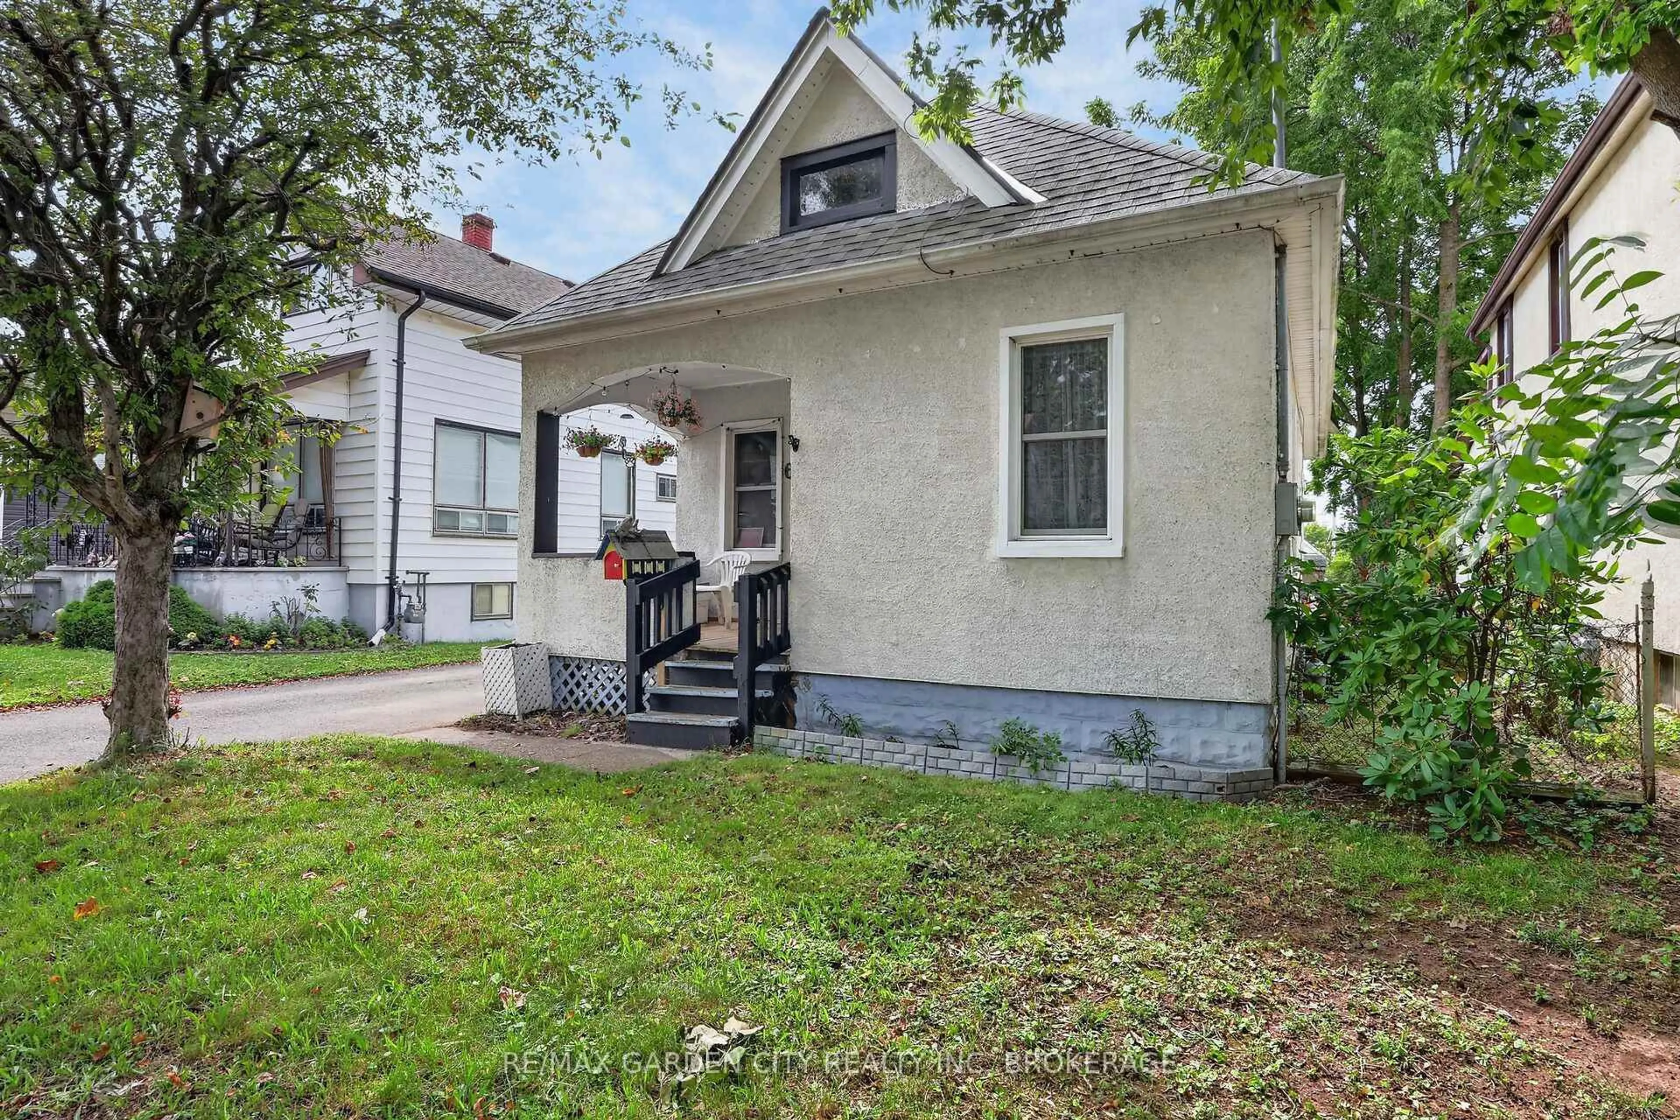
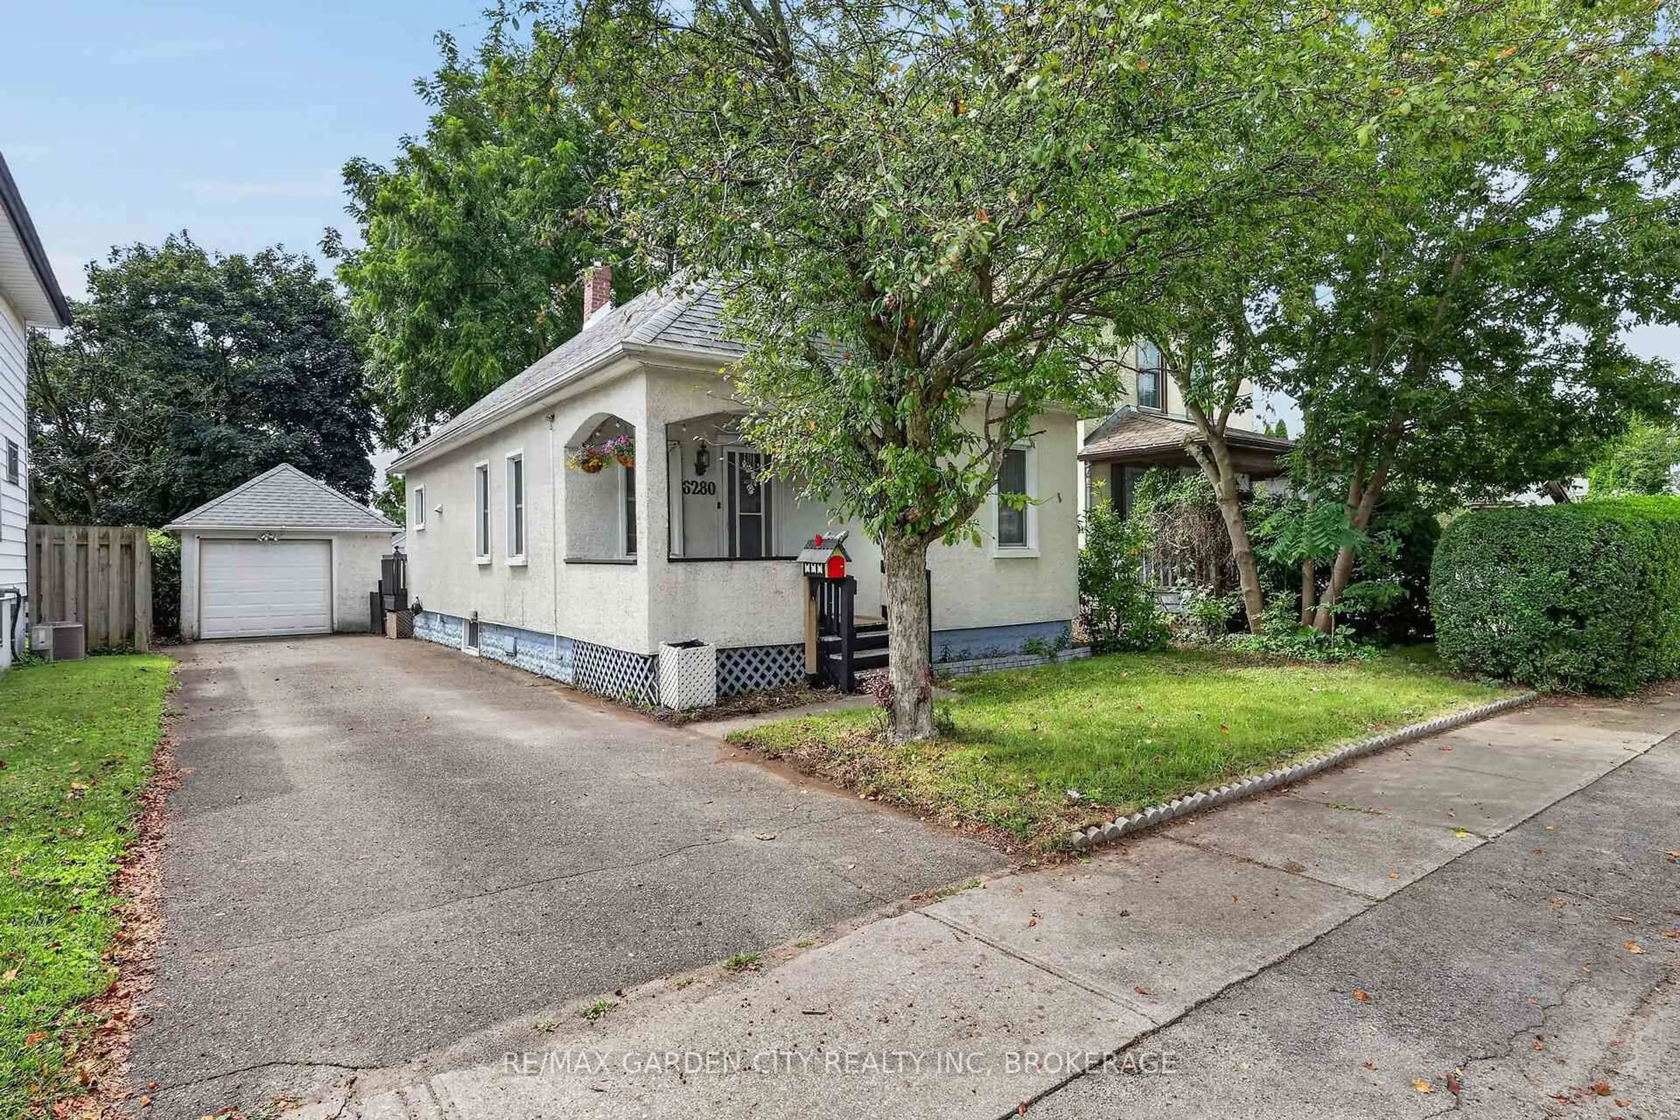
6280 Taylor St, Niagara Falls, Ontario L2G 2G1

Detached
2
2
~700-1100 sqft
$349,900
Get pre-qualifiedPowered by nesto
Detached
2
2
~700-1100 sqft

Contact us about this property

Call

Highlights

Property Estimate

Estimated valueNot available

Price/Sqft$409/sqft

Monthly cost

Open Calculator

Description

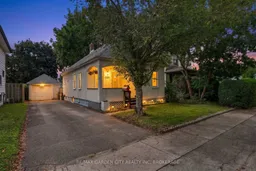
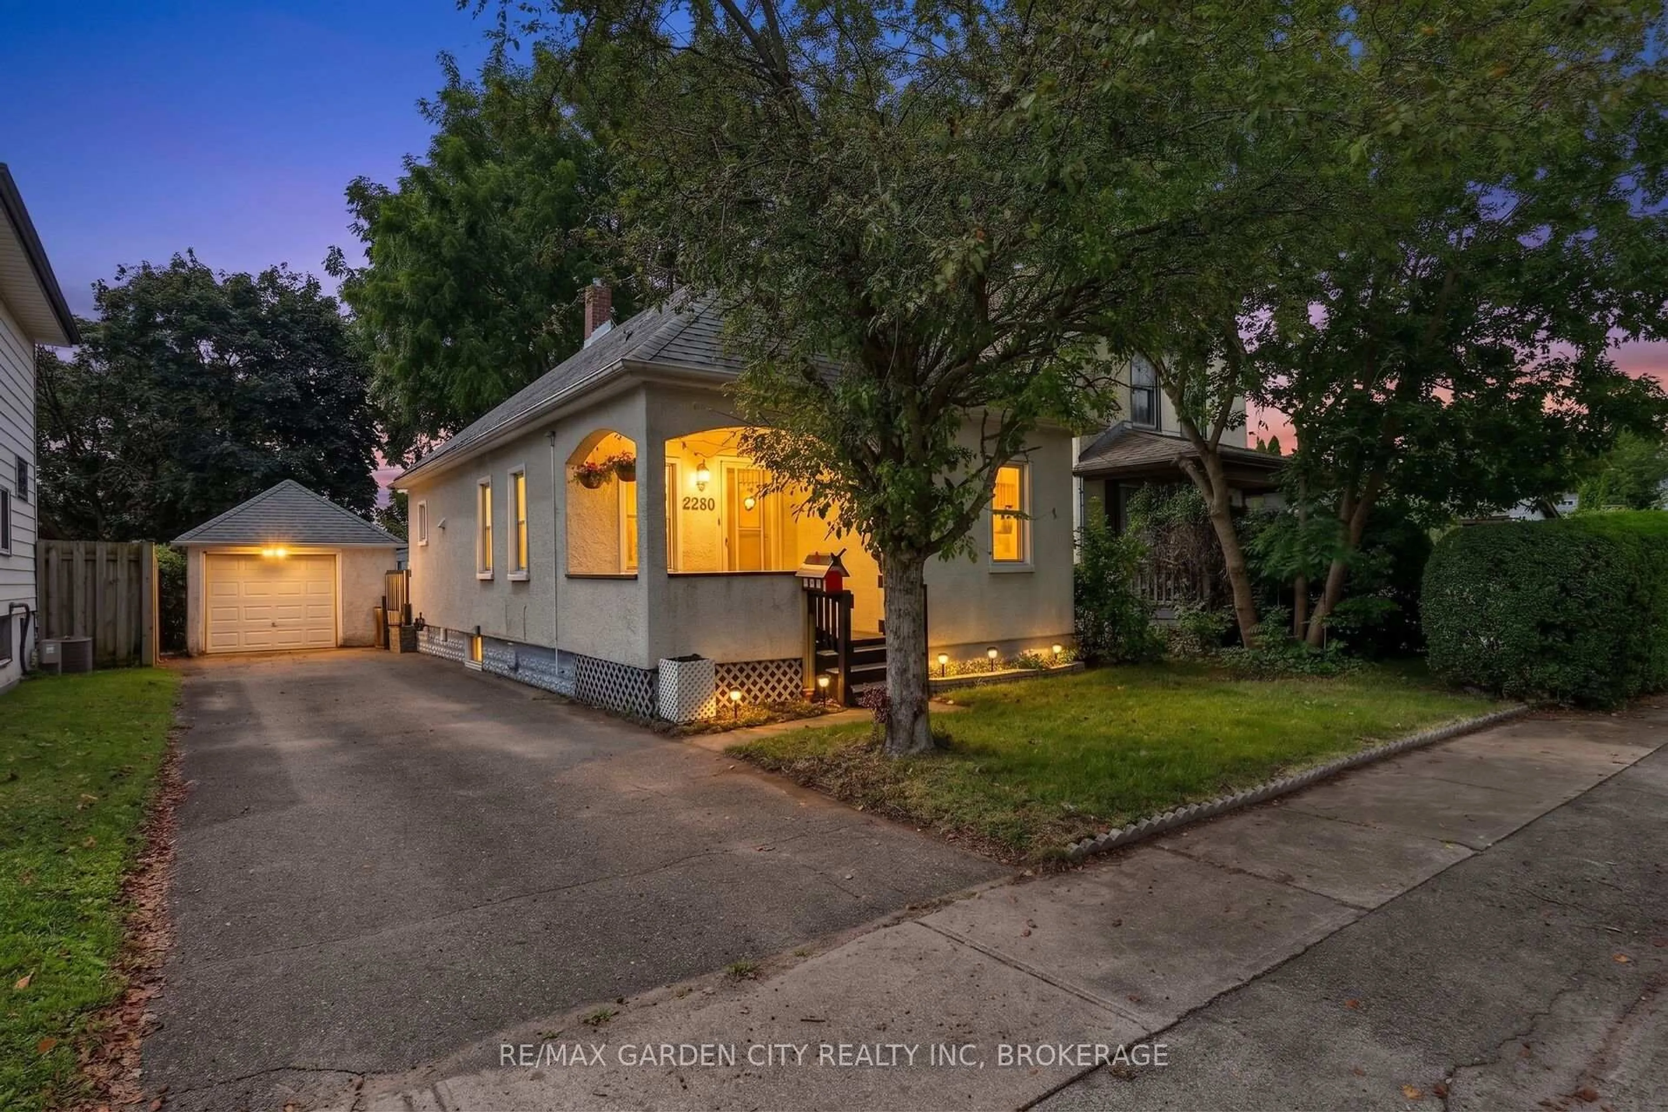
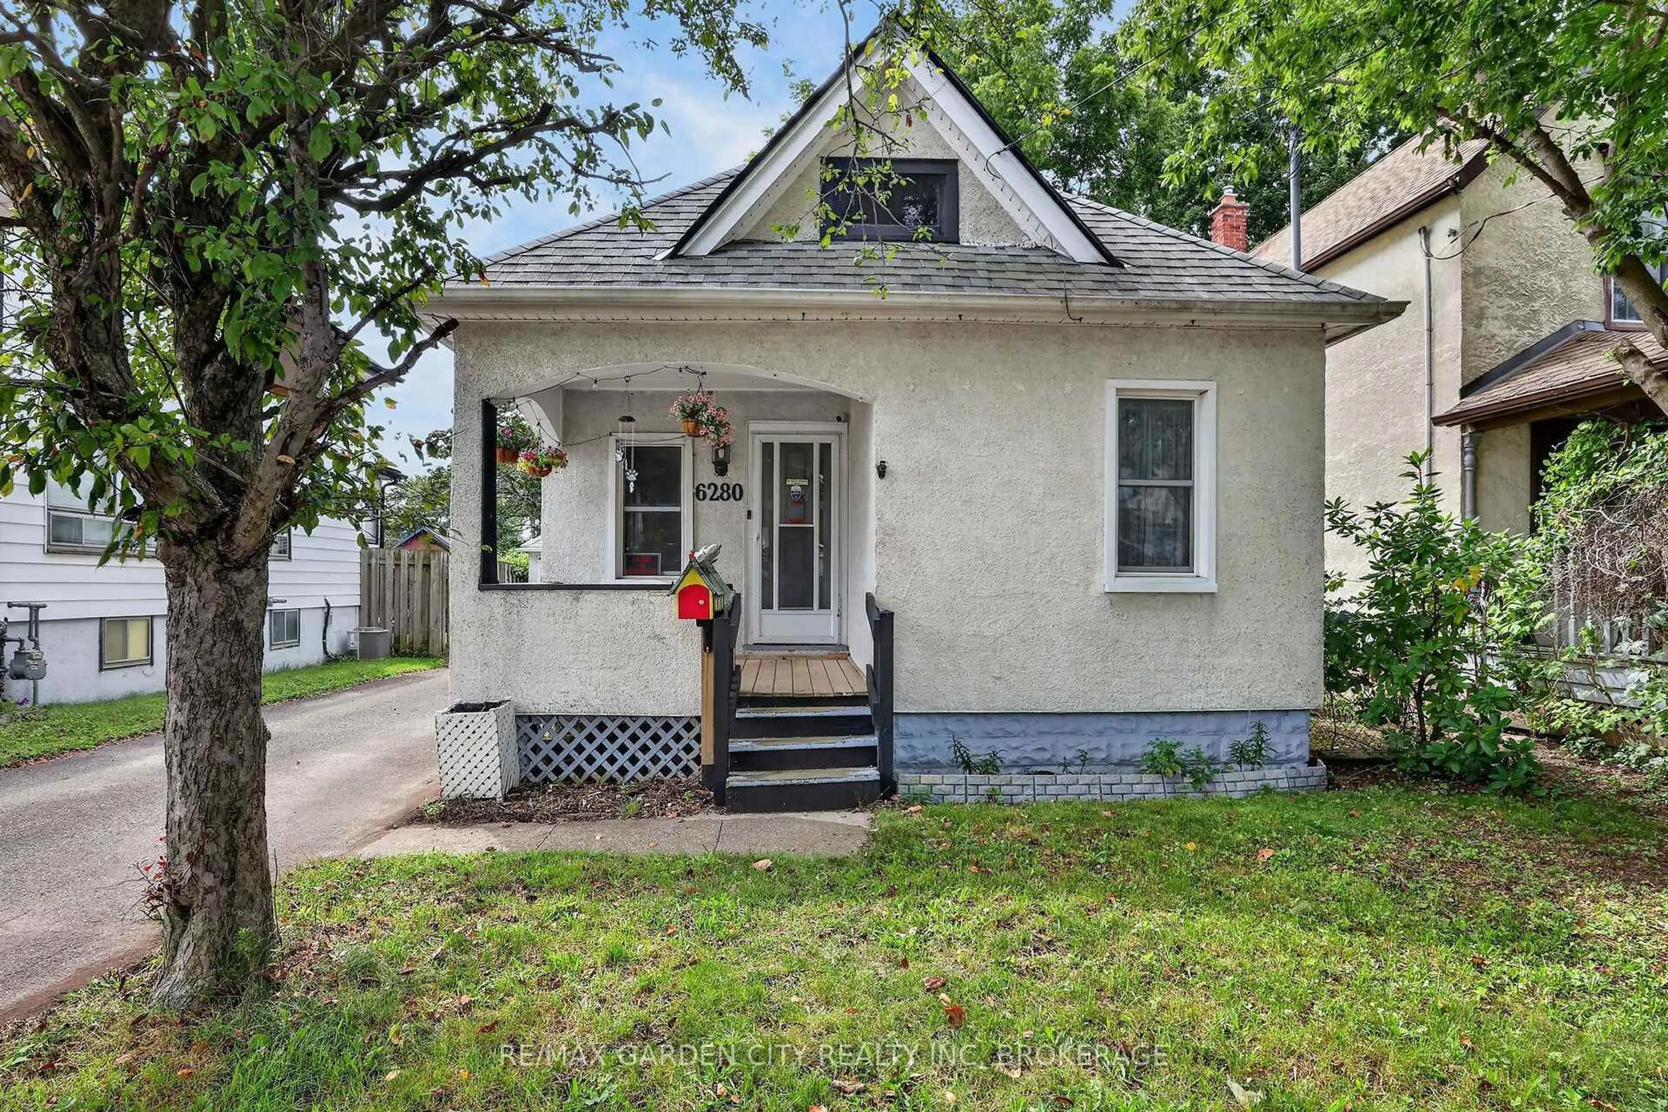
Welcome to 6280 Taylor Street, a charming bungalow in the heart of Niagara Falls featuring a rare detached one-car garage, private driveway parking, and a beautifully updated outdoor living space. Whether you're a first-time buyer, downsizer, or investor, this well-maintained home offers exceptional value with major mechanical updates already completed. Inside, you'll find a bright and functional layout offering 2 bedrooms, 1.5 bathrooms, a comfortable living area, and a partially finished basement that provides additional space for a recreation room, home office, gym, or hobby area. The enclosed front porch adds extra versatility, while the spacious backyard is highlighted by a recently constructed deck-perfect for entertaining family and friends or simply relaxing outdoors. One of this property's standout features is the detached one-car garage, providing secure parking, additional storage, or the perfect workshop space for hobbyists and DIY enthusiasts. Buy with confidence knowing many of the home's major components have already been updated, including the house roof (2015),high-efficiency furnace and central air conditioning (2017, serviced last year), water heater (2018), garage roof (2022), and the new rear deck(2024).Conveniently located close to schools, parks, shopping, restaurants, public transit, and all the attractions Niagara Falls has to offer, this property is a fantastic opportunity to own a move-in-ready home with the added bonus of a detached garage-a feature that's becomingincreasingly difficult to find in this price range.


Property Details

StyleBungalow
View-
Age of property-
SqFt~700-1100 SqFt
Lot Size4,800 SqFt(120 x 40)
Parking Spaces3
MLS ®NumberX13705972
Community NameDrummond / Victoria
Data SourceTRREB
Listing byRE/MAX GARDEN CITY REALTY INC, BROKERAGE

Features

Heating: Forced Air
Cooling: Central Air
Basement: Full, Part Fin

Features

Lot size: 4,800 SqFt

Parking

Garage spaces 1

Garage type Detached

Other parking spaces 2

Total parking spaces 3


Property History

Date unavailable
ListedActive
$349,900
< 1h on market
history photo preview29
Listing by trreb®
Property listed by RE/MAX GARDEN CITY REALTY INC, BROKERAGE, Brokerage
Agent Banner Image
Interested in this property?Get in touch to get the inside scoop.
Market Data - Drummond / Victoria

Geo Zone Map ThumbnailDrummond / Victoria

Buyer's Market

View Market Data

Detached house - for the past 30 days

Buyer's market Seller's market

Avg. Days on Market

Past 30 days

30 days

Compared to

2025

33 days

2024

21 days

2023

23 days

New Listings

Past 30 days

55 listings

Compared to

2025

56 listings

2024

63 listings

2023

44 listings

Units sold

Past 30 days

19 units

Compared to

2025

18 units

2024

20 units

2023

13 units

Median Sold Price

Past 30 days

$450,000

Compared to

2025

$520,500

2024

$570,000

2023

$650,000


Population and Demographics

Overview

Total population 19892
Average household income $83,057

Age (%)

0 to 19
18%
20 to 34
21%
35 to 49
18%
50 to 64
21%
65 and plus
22%

Household composition (%)

Single family
55%
Single person
37%
Multi person
7%
Multi family
1%

Mother tongue (%)

English
81%
Others
4%
Italian
3%
Tagalog (Pilipino, Filipino)
3%
French
2%
Punjabi (Panjabi)
2%
Spanish
2%

House tenancy (%)

Owners
56%
Renters
44%

What’s nearby?Essentials within 5 km

Local Logic

Transportation Scores

Estimated Budget