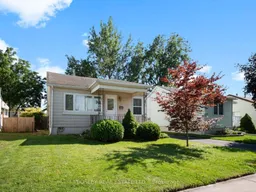
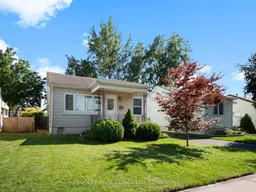
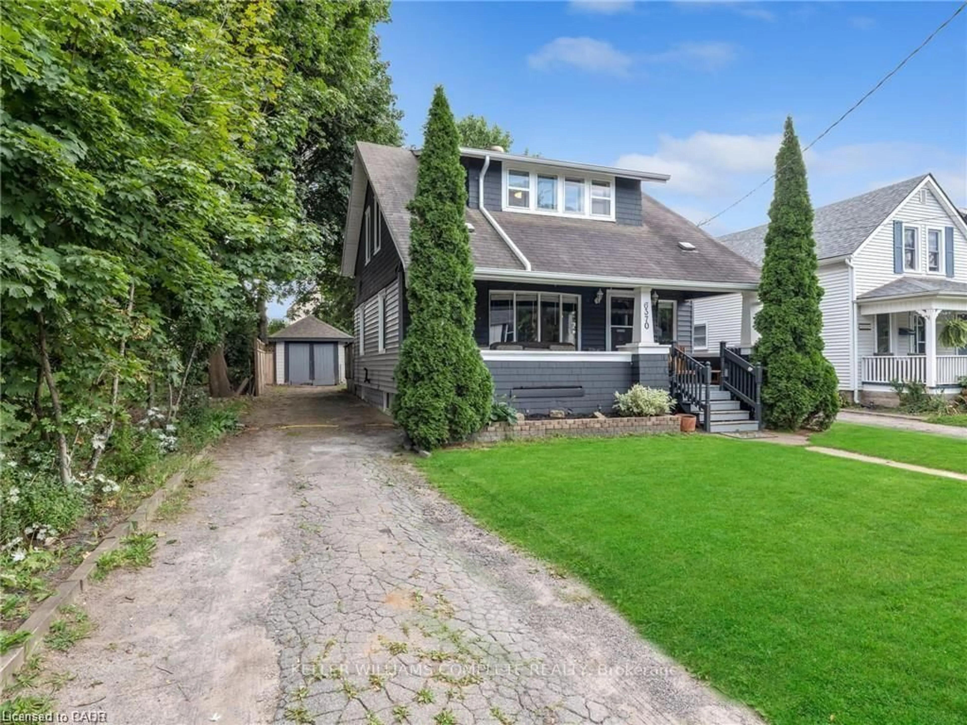
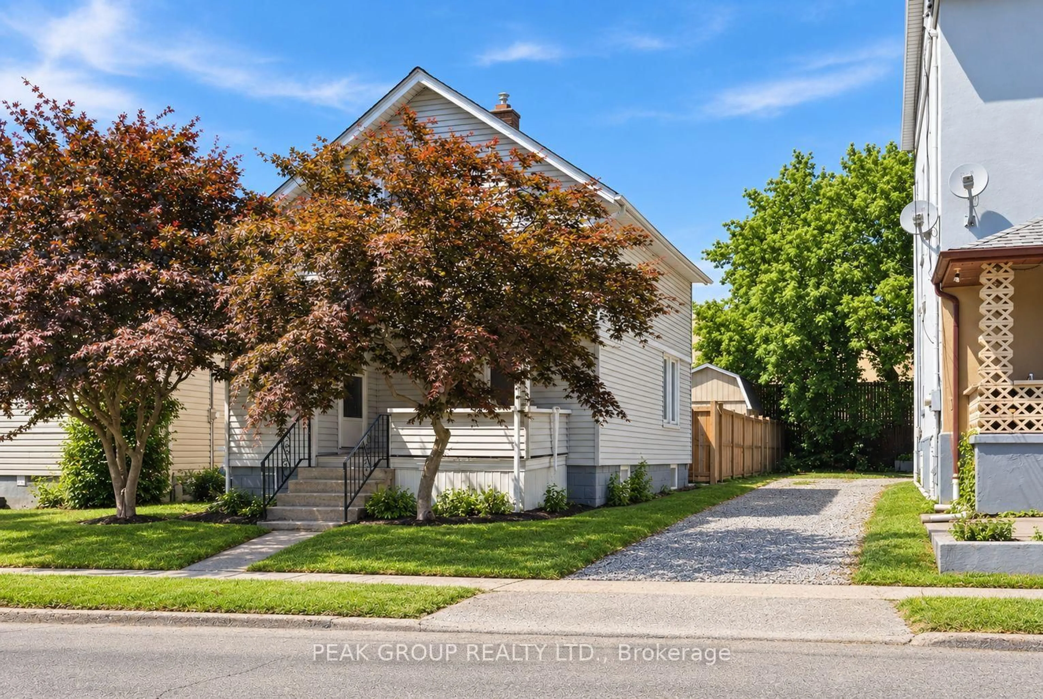
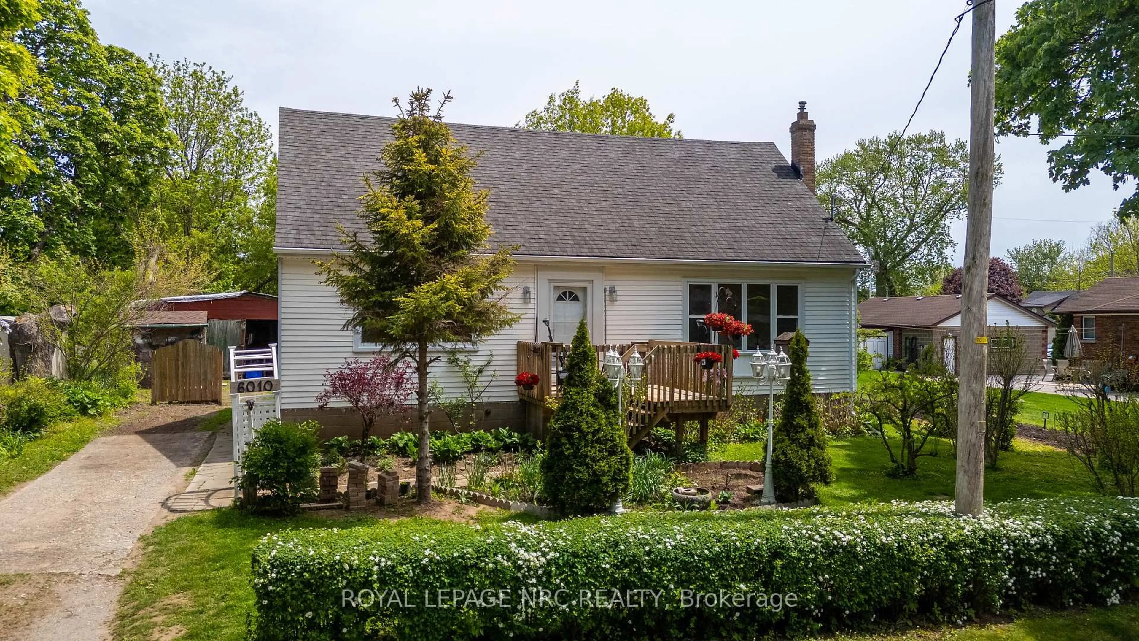
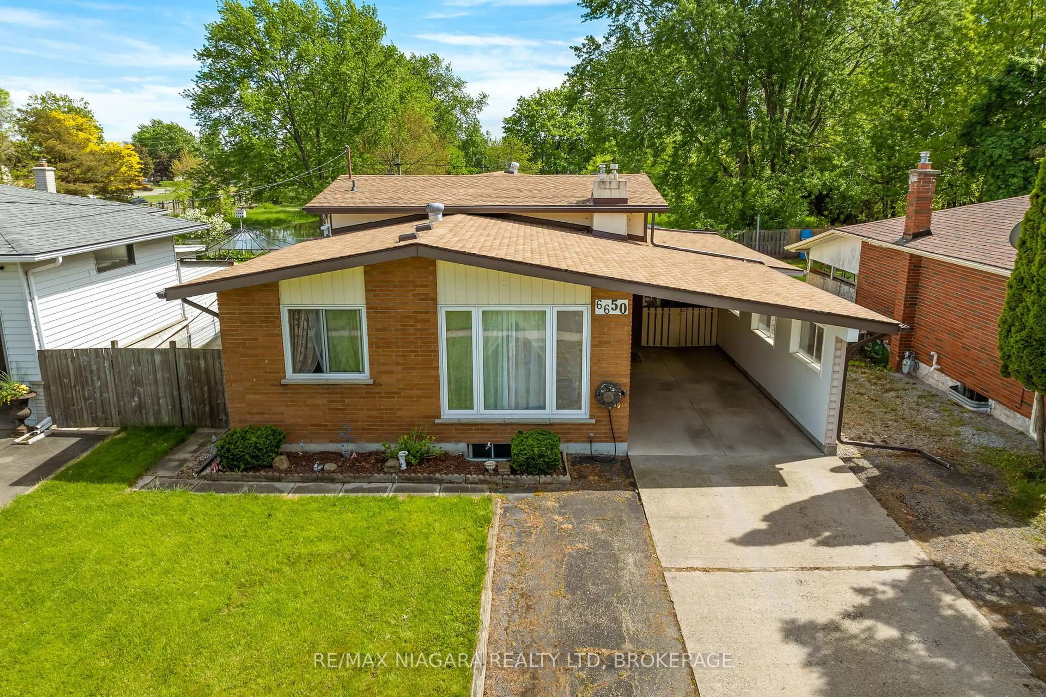
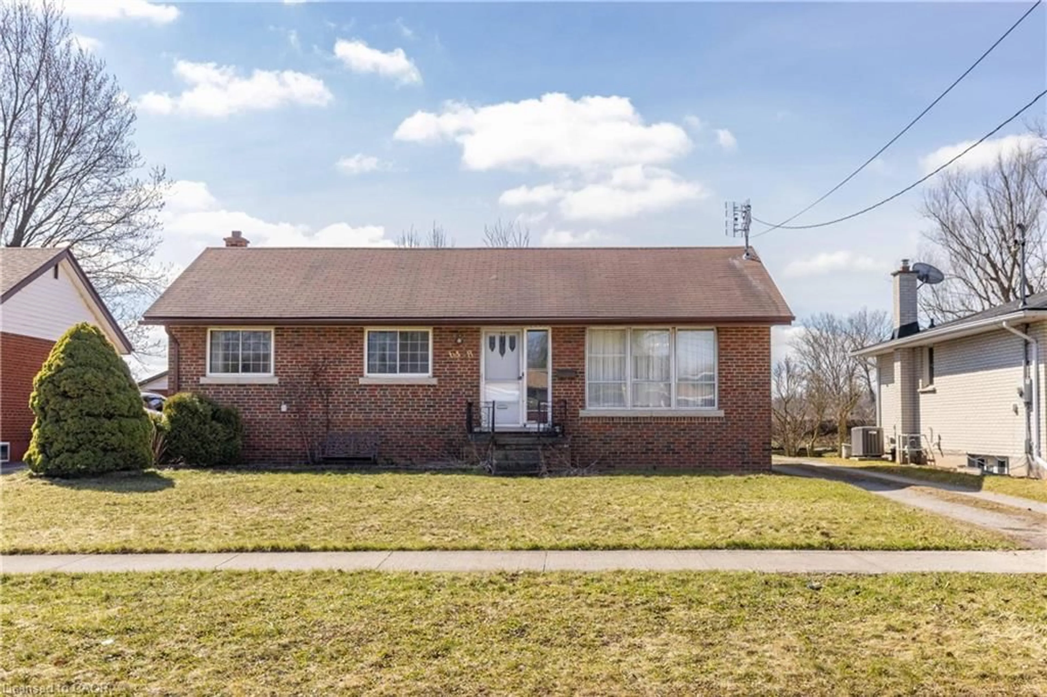
Home with vinyl exterior material, street for 6168 Churchill St, Niagara Falls Ontario L2G 2X3
11 days on Market

6168 Churchill St, Niagara Falls, Ontario L2G 2X3

Detached
2
2
~700-1100 sqft
$399,900
Get pre-qualifiedPowered by nesto
Detached
2
2
~700-1100 sqft

Contact us about this property

Call

Highlights

Property Estimate

Days on market11 days

Estimated valueNot available

Price/Sqft$467/sqft

Monthly cost

Open Calculator

Description

Located on a quiet street in Niagara Falls, this home is close to local parks, schools, major highways, and everyday amenities, with plenty of practical updates already taken care of. The main floor offers a bright living room, eat-in kitchen, two bedrooms, and a full bathroom, with brand-new carpet in the living room and both bedrooms. The basement, recently waterproofed, includes a new 3-piece bathroom completed in 2026, with the remaining spacious area mostly unfinished and ready for future development. Outside, the long driveway provides parking for three cars and leads to a large detached 1.5-car garage, offering additional parking, storage, or workshop space. The furnace, central air conditioner, and hot water tank were all replaced in 2026. A practical option for first-time buyers, single professionals, or downsizers looking for a well-located home with important updates already completed.


Property Details

StyleBungalow
View-
Age of property-
SqFt~700-1100 SqFt
Lot Size4,000 SqFt(100 x 40)
Parking Spaces4
MLS ®NumberX13658632
Community NameDrummond / Victoria
Data SourceTRREB
Listing byBOSLEY REAL ESTATE LTD.,

Features

Heating: Forced Air
Cooling: Central Air
Basement: Full, Part Fin

Main Floor

Living

4.72 x 3.61

Kitchen

3.58 x 2.39

Br

3.61 x 3.07

2nd Br

3.0 x 2.46


Features

Lot size: 4,000 SqFt

Parking

Garage spaces 1.5

Garage type Detached

Other parking spaces 3

Total parking spaces 4


Property History

Aug 10, 2026
ListedActive
$399,900
11 days on market
history photo preview27
Listing by trreb®
Property listed by BOSLEY REAL ESTATE LTD.,, Brokerage
Agent Banner Image
Interested in this property?Get in touch to get the inside scoop.
Market Data - Drummond / Victoria

Geo Zone Map ThumbnailDrummond / Victoria

Buyer's Market

View Market Data

Detached house - for the past 30 days

Buyer's market Seller's market

Avg. Days on Market

Past 30 days

30 days

Compared to

2025

33 days

2024

21 days

2023

23 days

New Listings

Past 30 days

55 listings

Compared to

2025

56 listings

2024

63 listings

2023

44 listings

Units sold

Past 30 days

19 units

Compared to

2025

18 units

2024

20 units

2023

13 units

Median Sold Price

Past 30 days

$450,000

Compared to

2025

$520,500

2024

$570,000

2023

$650,000


Population and Demographics

Overview

Total population 19892
Average household income $83,057

Age (%)

0 to 19
18%
20 to 34
21%
35 to 49
18%
50 to 64
21%
65 and plus
22%

Household composition (%)

Single family
55%
Single person
37%
Multi person
7%
Multi family
1%

Mother tongue (%)

English
81%
Others
4%
Italian
3%
Tagalog (Pilipino, Filipino)
3%
French
2%
Punjabi (Panjabi)
2%
Spanish
2%

House tenancy (%)

Owners
56%
Renters
44%

What’s nearby?Essentials within 5 km

Local Logic

Transportation Scores

Estimated Budget