9545 Tallgrass Ave, Niagara Falls, Ontario L2G 0Y2
Contact us about this property
Highlights
Estimated valueThis is the price Wahi expects this property to sell for.
The calculation is powered by our Instant Home Value Estimate, which uses current market and property price trends to estimate your home’s value with a 90% accuracy rate.Not available
Price/Sqft$373/sqft
Monthly cost
Open Calculator
Description
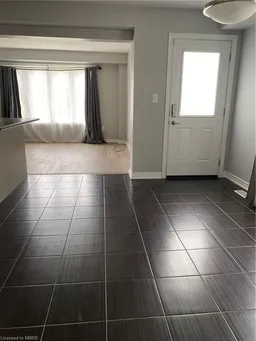
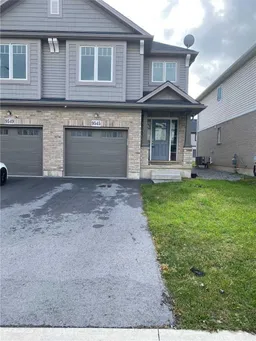
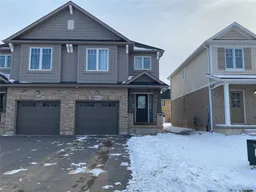
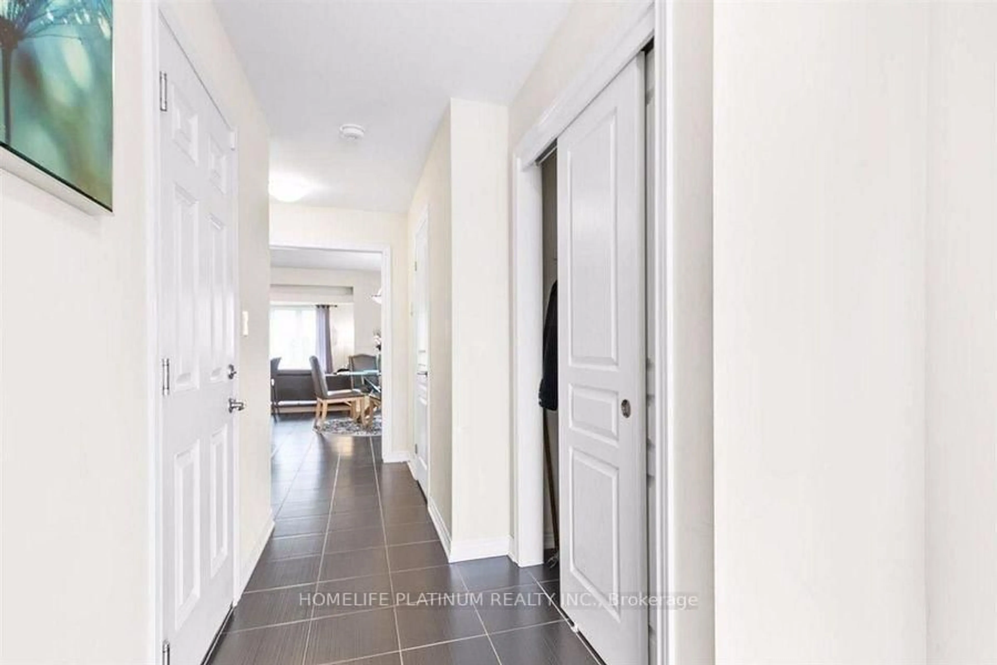
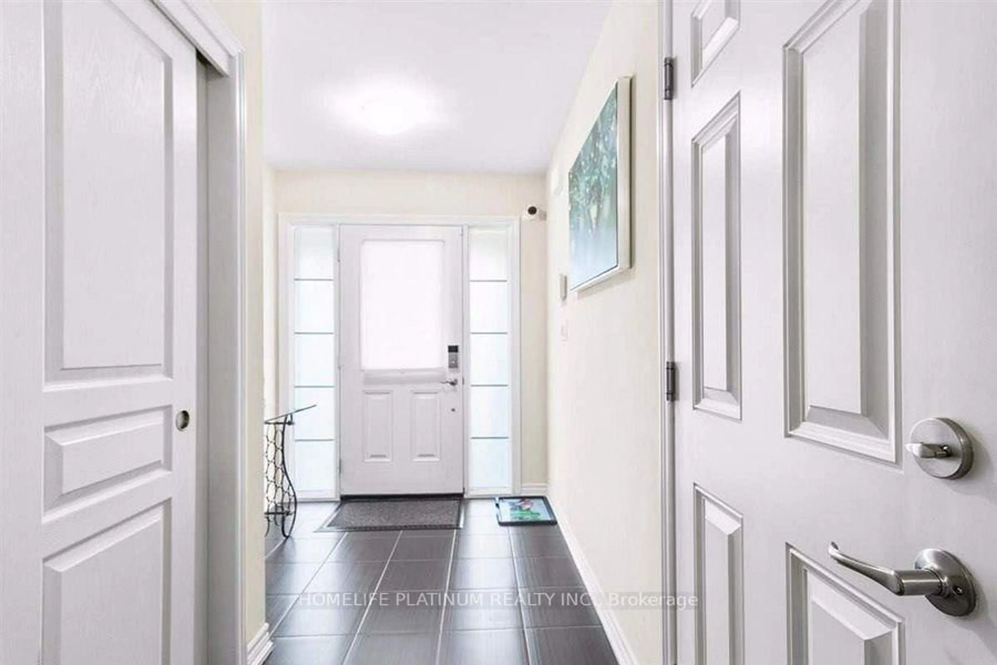
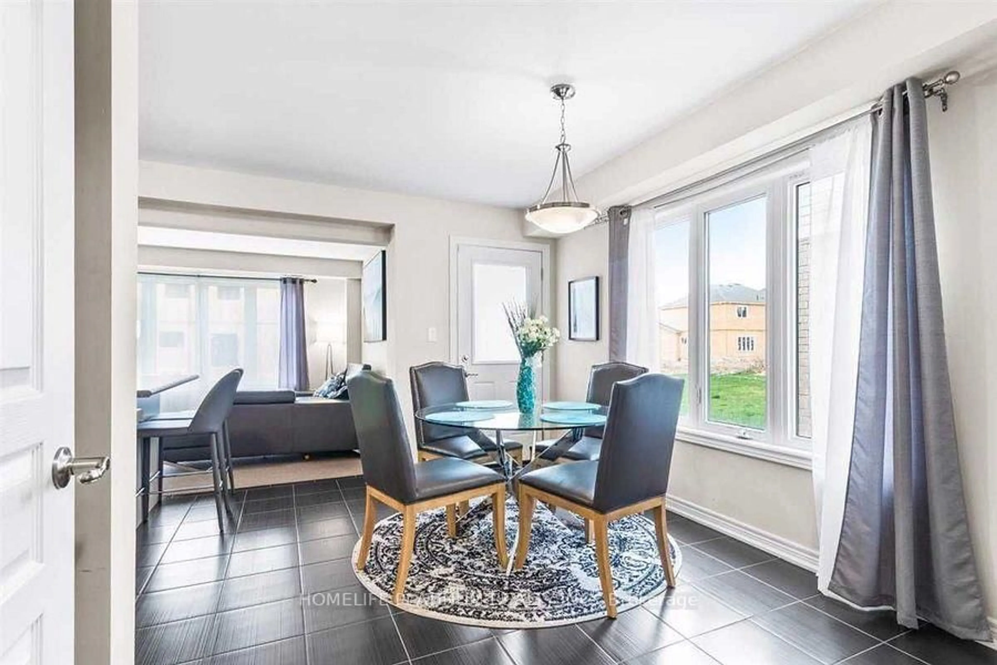
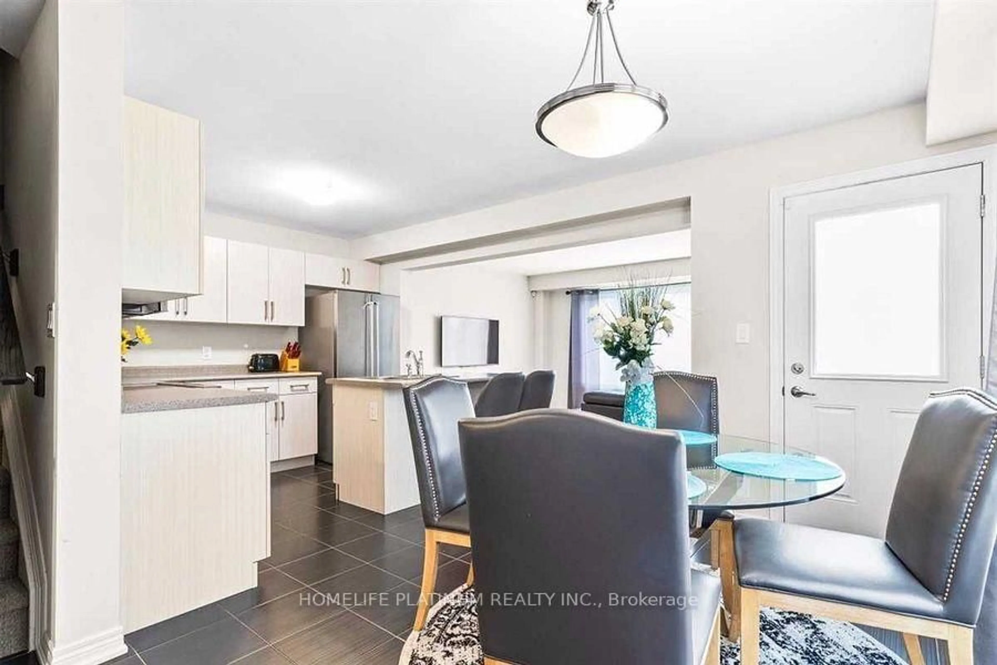
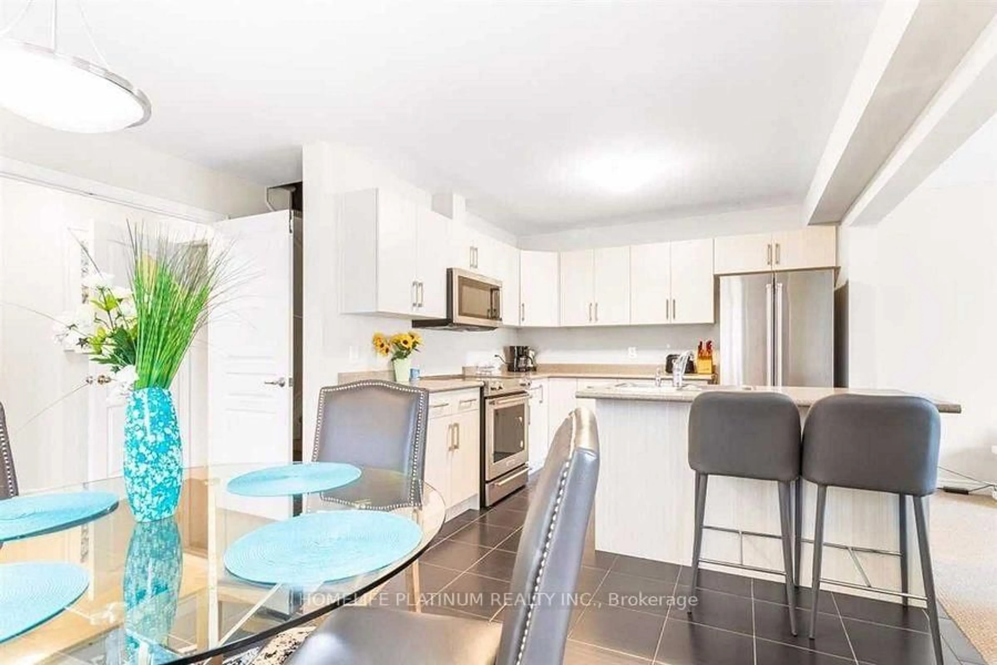
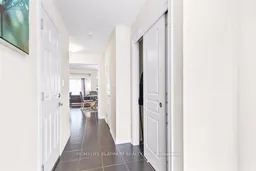
Welcome to 9545 Tallgrass Ave... this beautifully maintained 4-bedroom semi-detached home situated on an extra-wide 25' lot in one of Niagara Falls' most desirable communities. Just a 5-minute drive to the world-famous Niagara Falls and minutes from the scenic Niagara River, this move-in-ready home offers the perfect blend of comfort, space, and convenience.The bright and spacious kitchen features stainless steel appliances and overlooks the open-concept main floor, making it ideal for both everyday living and entertaining. Enjoy the elegance of hardwood flooring throughout the home with no carpet anywhere. The functional layout includes four generous bedrooms and the convenience of second-floor laundry.The deep basement offers larger windows designed to maximize natural light, providing excellent potential for additional living space. Additional features include garage entry, a deep backyard lot, and pride of ownership throughout.Located close to schools, parks, shopping, highways, and major amenities, this home is perfect for families, first-time buyers, or investors alike. Move in, make it your own, and celebrate Christmas in your new home!Don't miss this opportunity to view this exceptional property. Photos are from a previous listing and are for reference purposes only. Listing photos are older pics!!
Property Details
Interior
Features
Main Floor
Great Rm
4.27 x 3.37Broadloom
Kitchen
2.76 x 3.05Backsplash / Open Concept / Centre Island
Exterior
Features
Parking
Garage spaces 1
Garage type Attached
Other parking spaces 2
Total parking spaces 3
Property History
 37
37