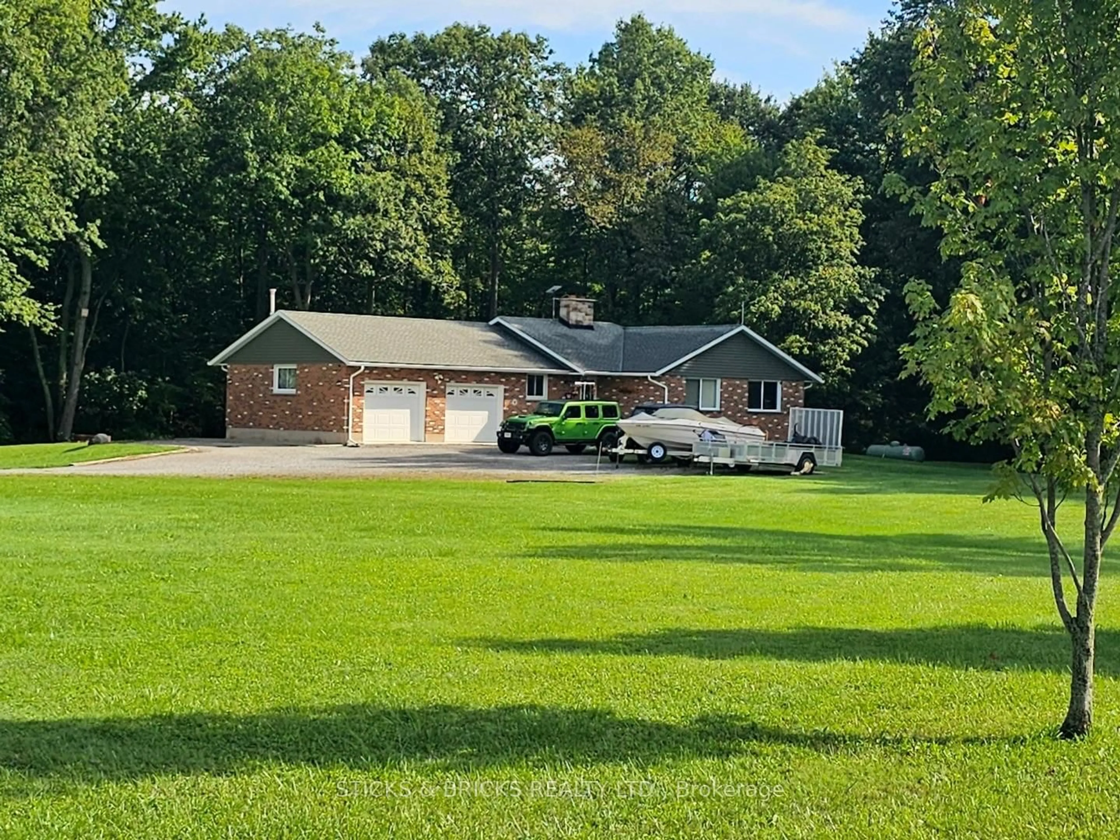
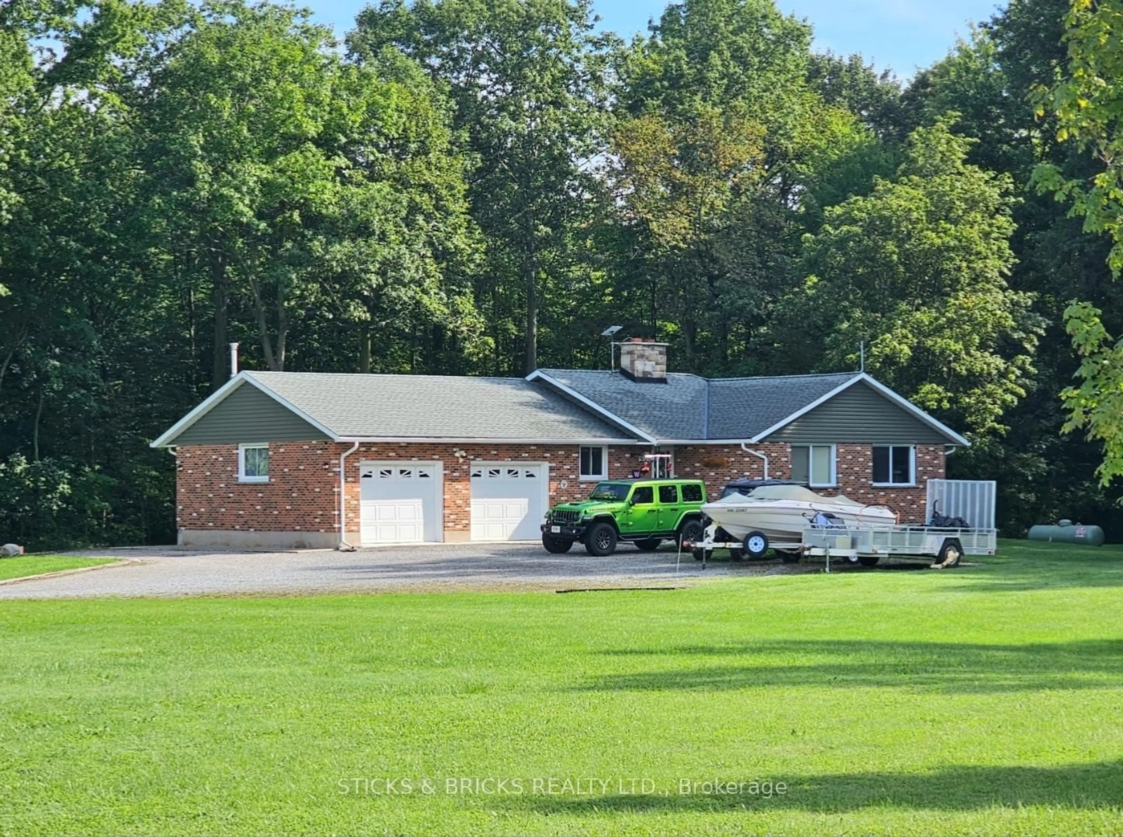
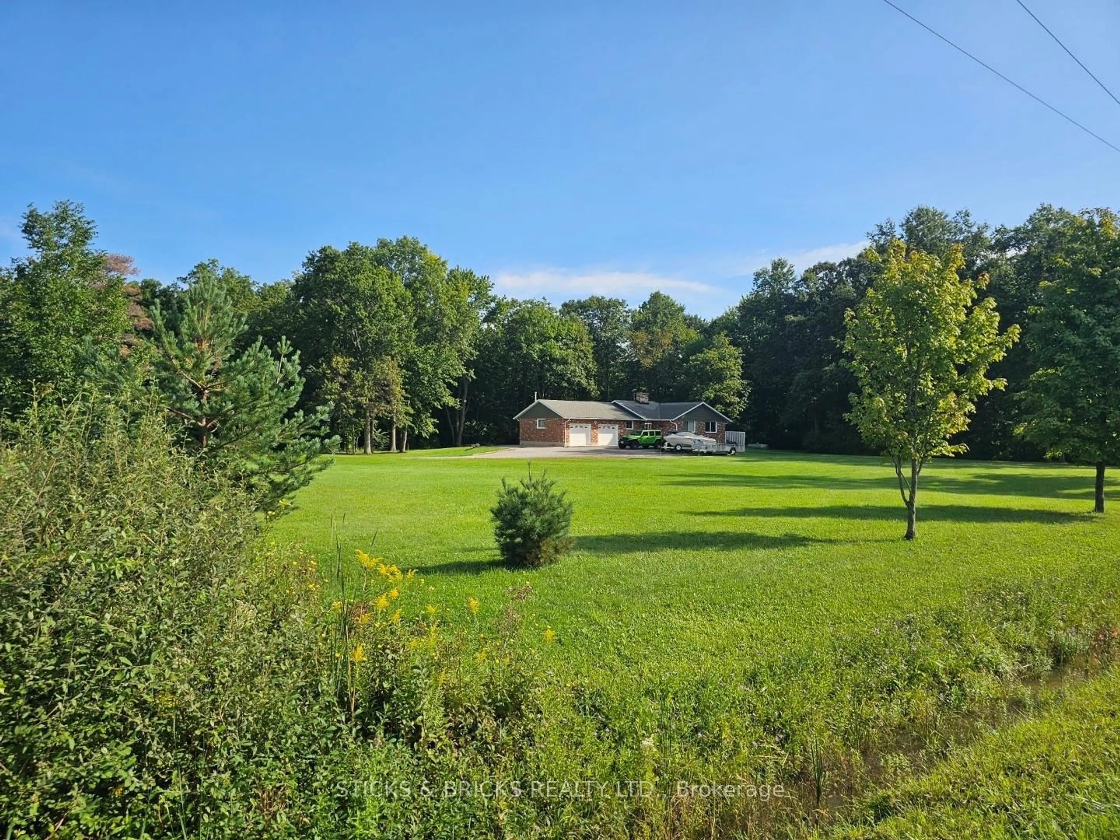
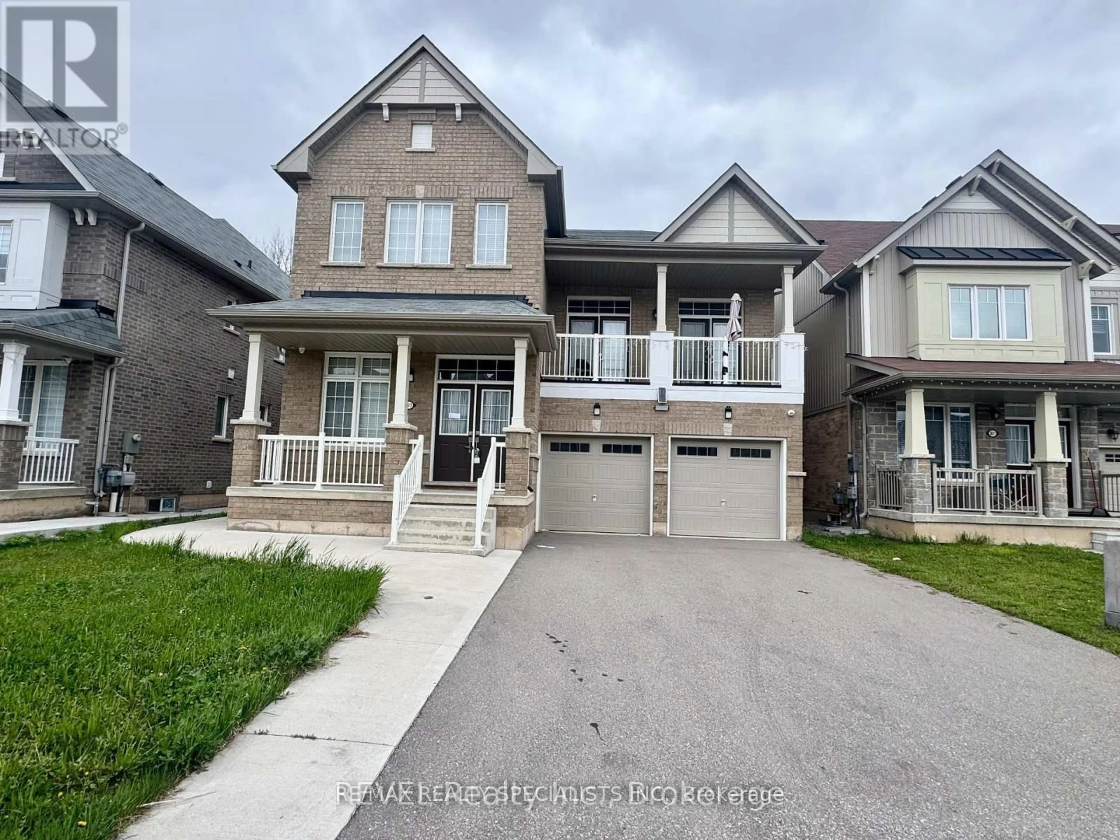
A pic from outside/outdoor area/front of a property/back of a property/a pic from drone, unknown for 9195 Carl Rd, Niagara Falls Ontario L3B 5N4
1 hour on Market

9195 Carl Rd, Niagara Falls, Ontario L3B 5N4

Detached
3
2
~1100-1500 sqft
$999,999
Get pre-qualifiedPowered by nesto
Detached
3
2
~1100-1500 sqft

Contact us about this property

Call

Highlights

Property Estimate

Days on market1 hour

Estimated valueNot available

Price/Sqft$788/sqft

Monthly cost

Open Calculator

Description

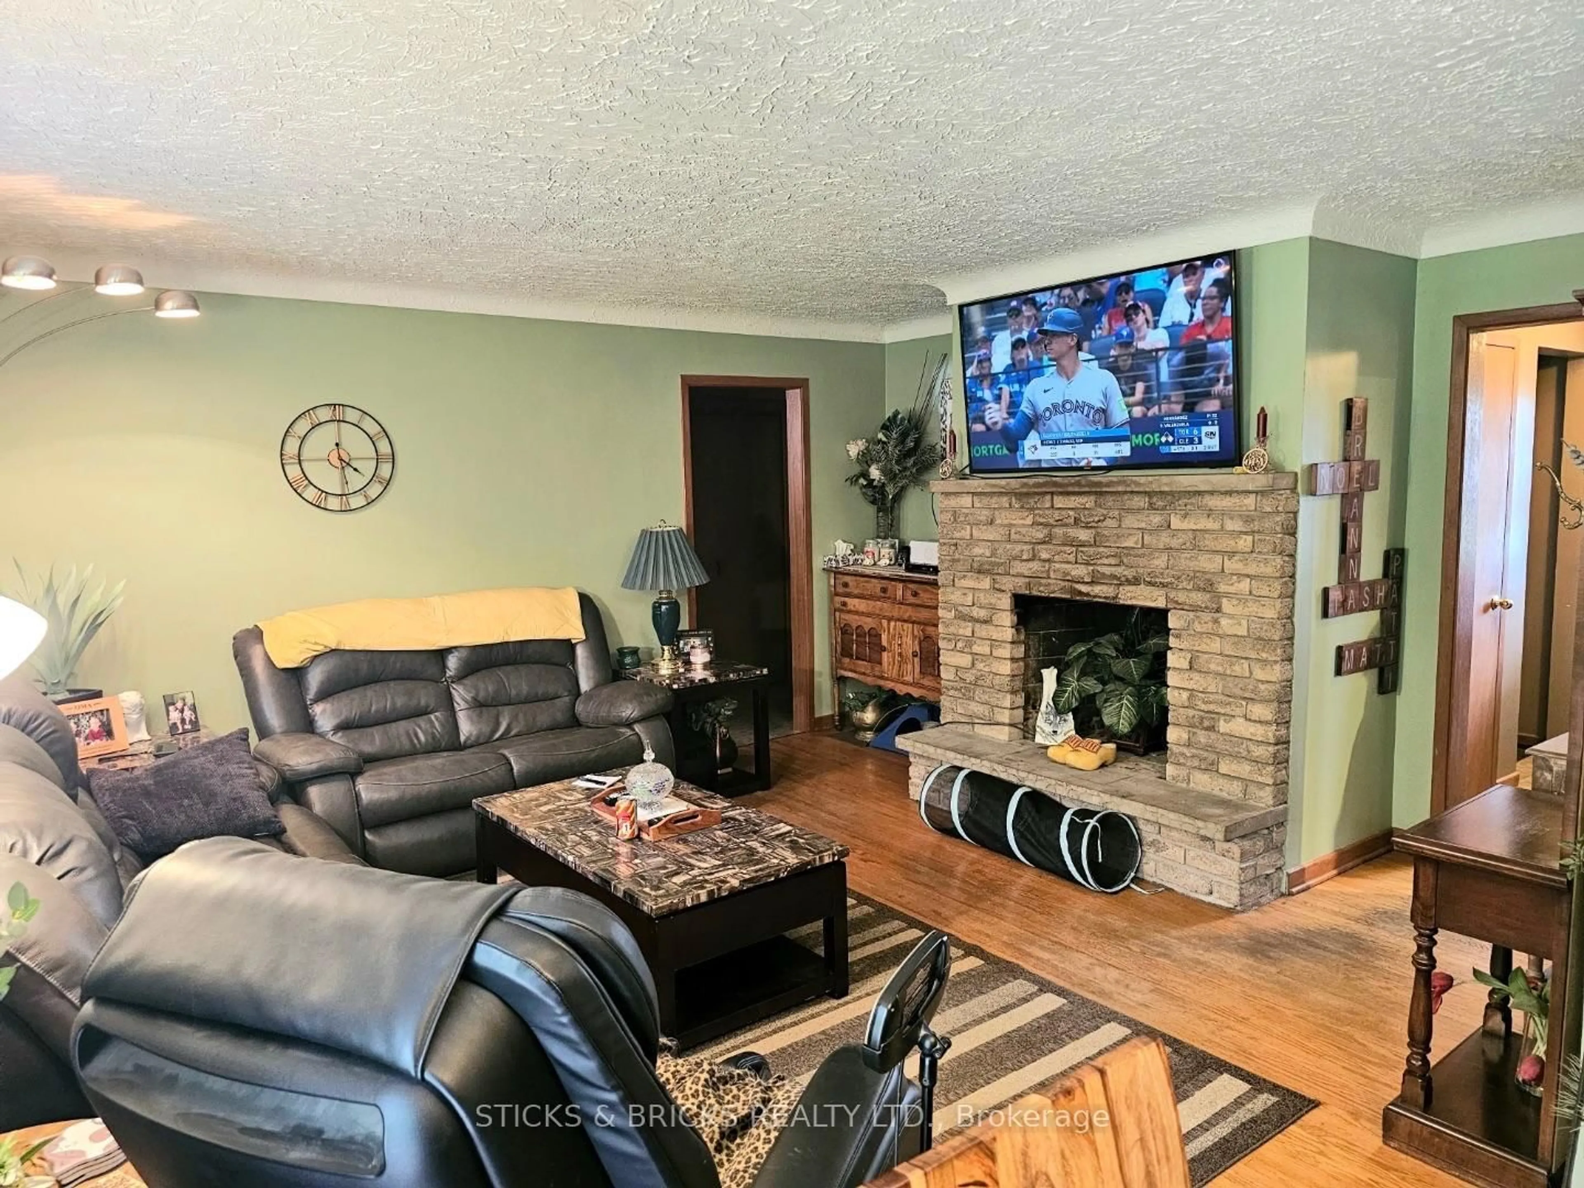
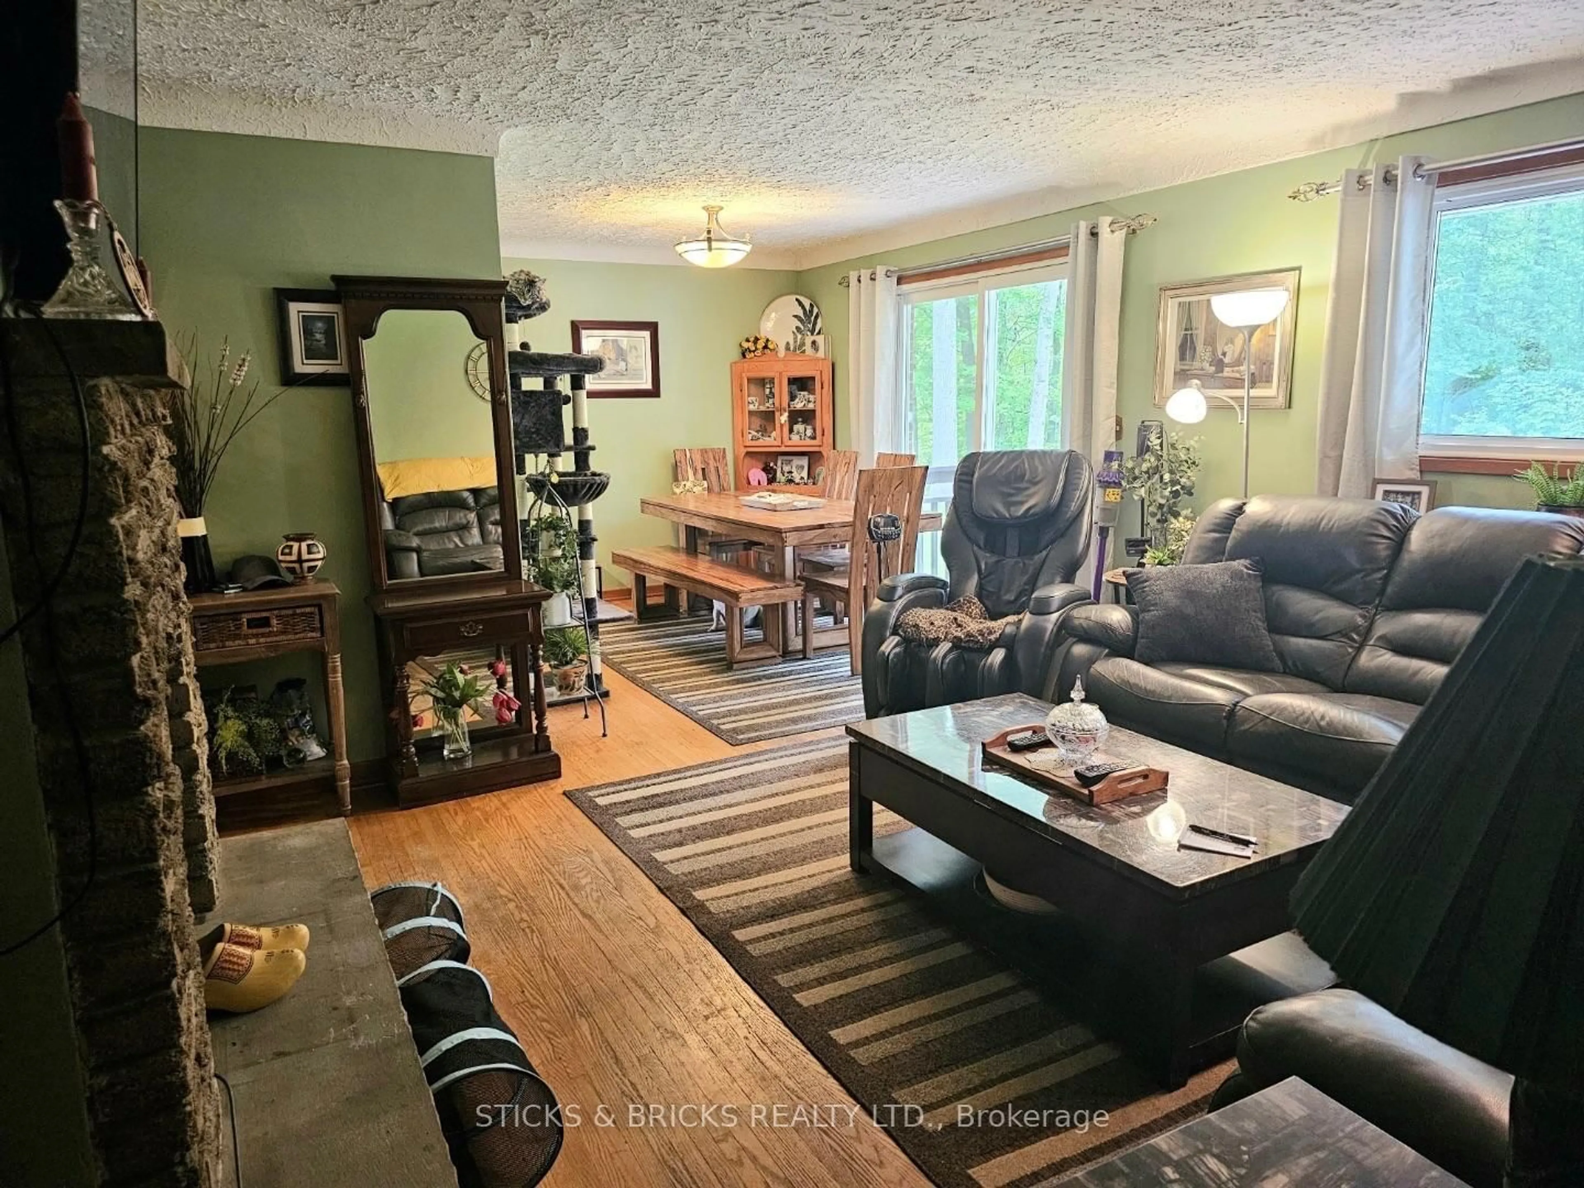
Welcome to your private escape! Perfectly situated on 17 acres in a prime location near the new hospital to be built. A 3 bedroom, brick bungalow with double garage/workshop on loads of property. A spacious main floor with kitchen, living room with natural fireplace, 3 bedrooms with a large master and 3pc ensuite, and a separate 4pc bath. Lower level consists of tons of storage space and laundry. 2 wood storage sheds, both 12x20 sit on the property. Updates include roof and chimney (7-8 years old), eaves and soffits (4-5 years old), windows (11 years old), furnace and central air (10 years old), Cistern (9000 gallon) cleaned and maintained in 2026 by Stewarts. This property is ready for your final touches and offers extensive potential !!! Don't miss out!


Property Details

StyleBungalow
View-
Age of property-
SqFt~1100-1500 SqFt
Lot Size670,735 SqFt(1042.47 x 643.41)
Parking Spaces10
MLS ®NumberX13748830
Community NameChippawa / Rural
Data SourceTRREB
Listing bySTICKS & BRICKS REALTY LTD.

Features

Heating: Forced Air
Cooling: Central Air
Fireplace
Basement: Full

Main Floor

Kitchen

4.02 x 2.87

Dining

3.08 x 3.08

Living

5.03 x 4.39

3rd Br

3.96 x 11.1


Features

Lot size: 670,735 SqFt

Parking

Garage spaces 2

Garage type Attached

Other parking spaces 8

Total parking spaces 10


Property History

Sep 5, 2026
ListedActive
$999,999
1 hour on market
history photo preview27
Listing by trreb®
Property listed by STICKS & BRICKS REALTY LTD., Brokerage
Agent Banner Image
Interested in this property?Get in touch to get the inside scoop.
Market Data - Chippawa / Rural

Geo Zone Map ThumbnailChippawa / Rural

Buyer's Market

View Market Data

Detached house - for the past 30 days

Buyer's market Seller's market

Avg. Days on Market

Past 30 days

45 days

Compared to

2025

47 days

2024

28 days

2023

53 days

New Listings

Past 30 days

21 listings

Compared to

2025

18 listings

2024

25 listings

2023

21 listings

Units sold

Past 30 days

9 units

Compared to

2025

11 units

2024

8 units

2023

9 units

Median Sold Price

Past 30 days

$519,500

Compared to

2025

$694,000

2024

$716,000

2023

$720,000


Population and Demographics

Overview

Total population 9325
Average household income $114,244

Age (%)

0 to 19
20%
20 to 34
16%
35 to 49
17%
50 to 64
24%
65 and plus
23%

Household composition (%)

Single family
72%
Single person
23%
Multi person
4%
Multi family
1%

Mother tongue (%)

English
88%
Others
6%
French
2%
Spanish
1%
Italian
1%

House tenancy (%)

Owners
81%
Renters
19%

What’s nearby?Essentials within 5 km

Local Logic

Transportation Scores

Estimated Budget