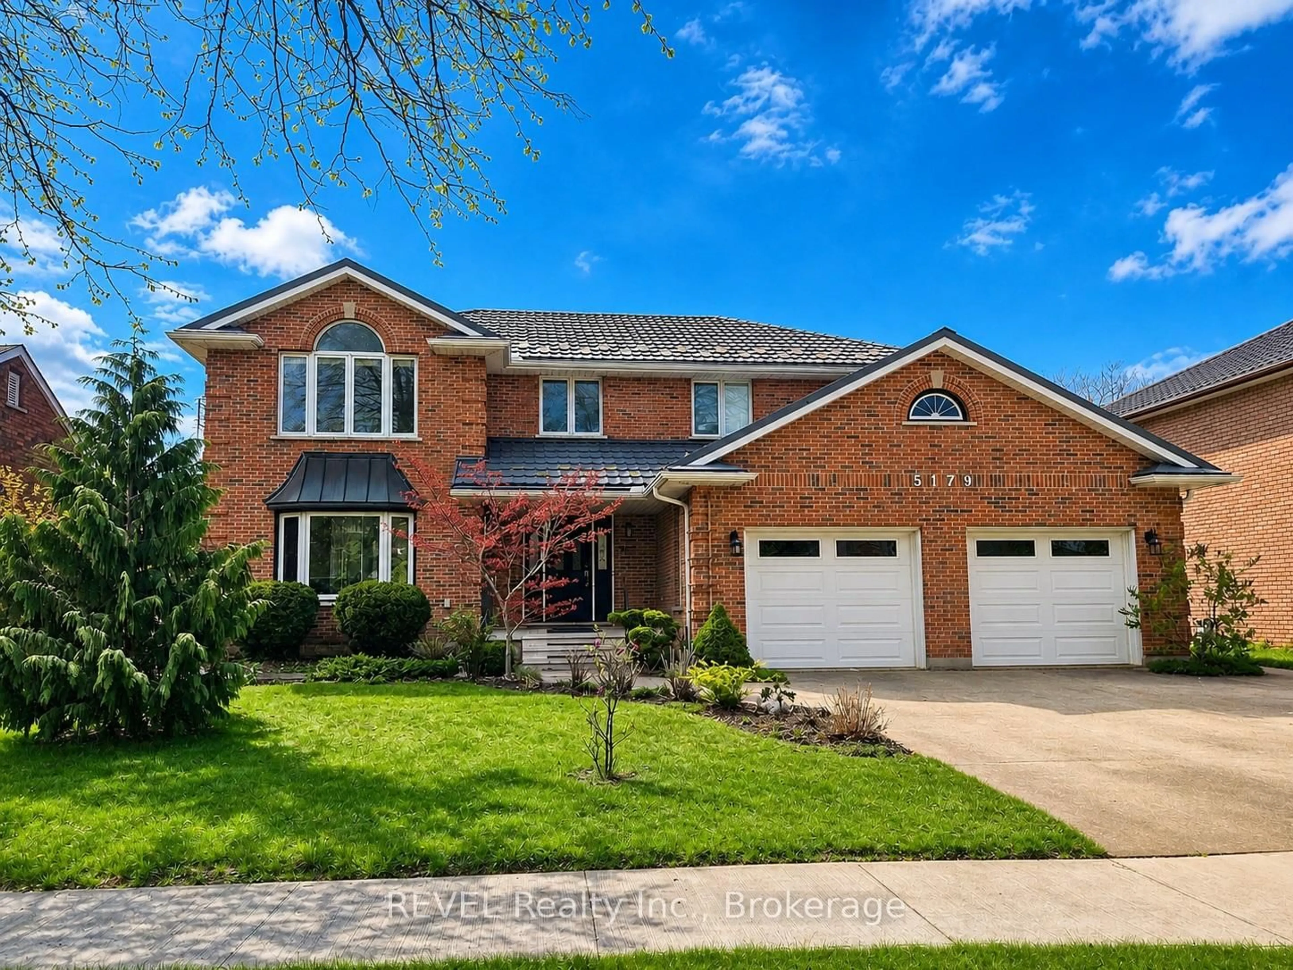
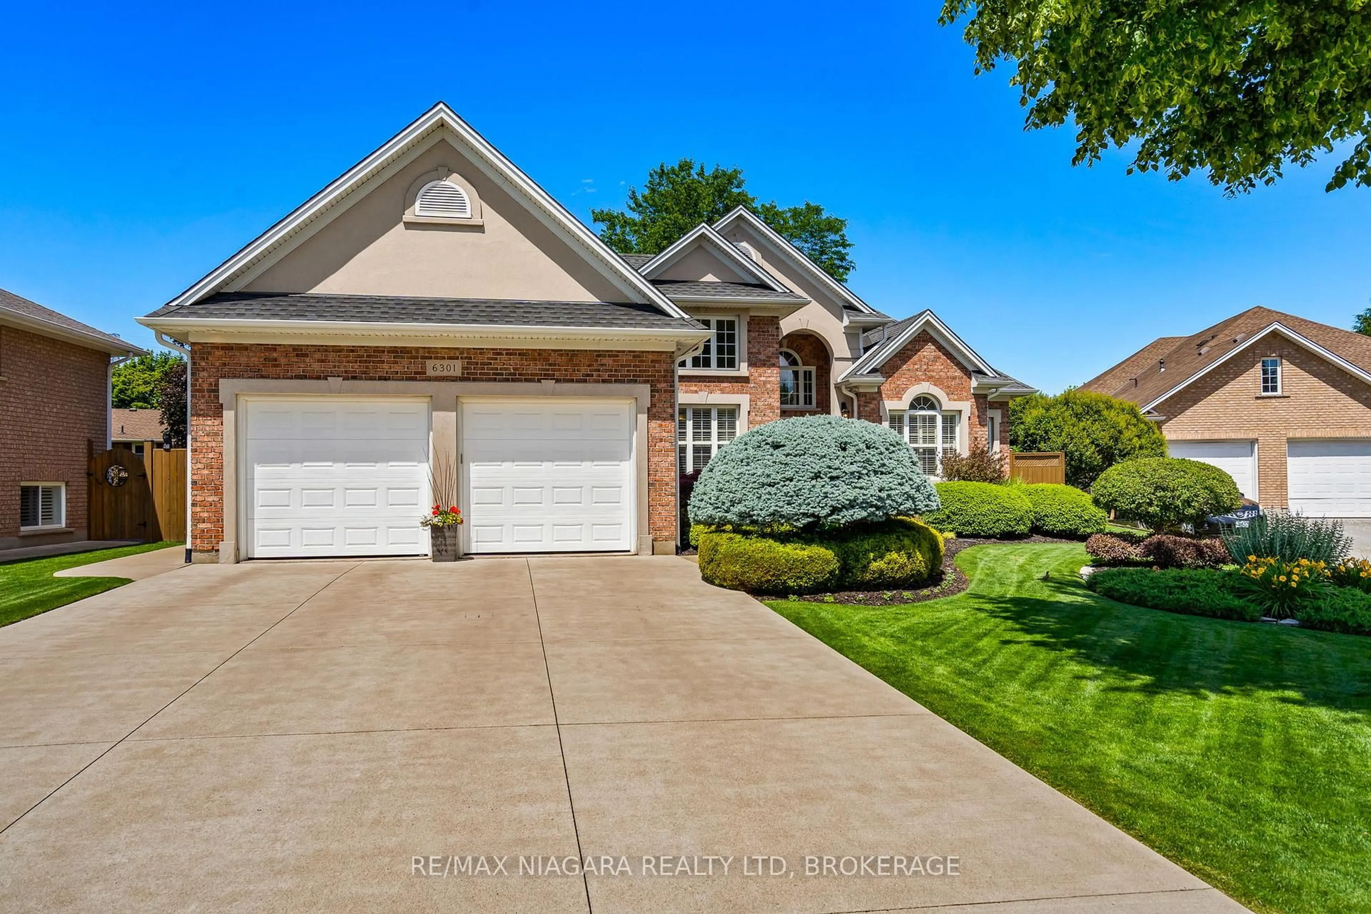
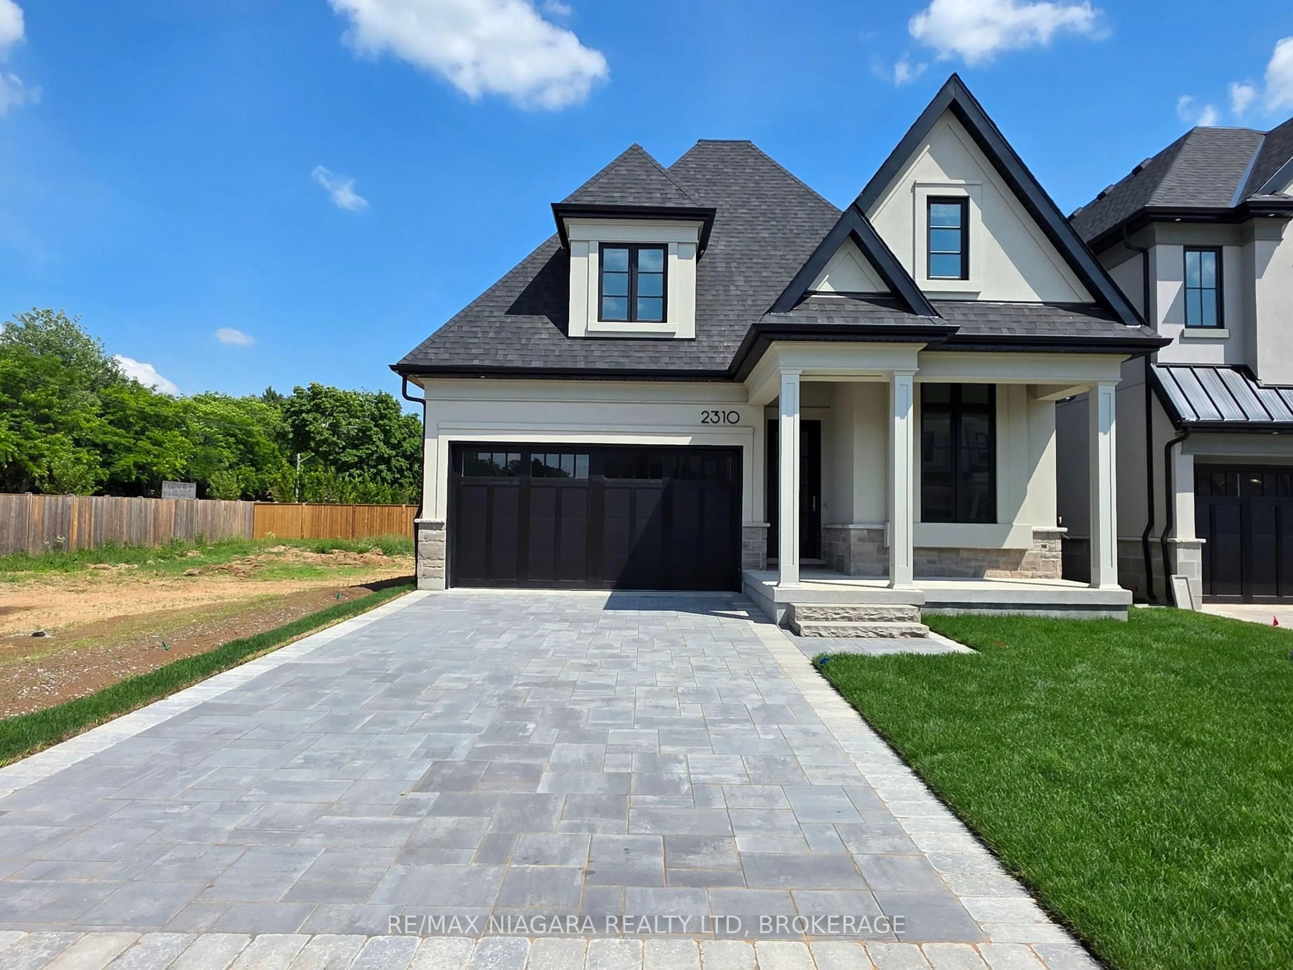
Home with vinyl exterior material, street for 14064 KING Rd, Niagara Falls Ontario L2E 6S6
1 hour on Market

14064 KING Rd, Niagara Falls, Ontario L2E 6S6

Detached
3 + 1
2
~1500-2000 sqft
$1,299,900
Get pre-qualifiedPowered by nesto
Detached
3 + 1
2
~1500-2000 sqft

Contact us about this property

Call

Highlights

Property Estimate

Days on market1 hour

Estimated valueNot available

Price/Sqft$758/sqft

Monthly cost

Open Calculator

Description

Your Country Treasure hunt is over!!! Enjoy peace and serenity of Country Living with this Custom built brick home is sitting on 25 Acres of woods, Trails, Fruit trees, and a Pond for fishing. The home features a large inviting foyer open to the spacious Living room with a gas fireplace with a solid wood mantle and doors leading out to a patio and Stunning backyard views. Custom kitchen with loads of cabinetry & counter space, Island for entertaining, a pantry, desk area, all appliances included, Dinning room has a Bay window. Main floor laundry also has a shower and entry from garage. Primary bedroom has a 4 pc ensuite with jacuzzi tub and a walk in closet. The lower level is partly finished with recreation room a 4th bedroom and a office, large storage area with room to make more finished space. The beautiful grounds offers Tillable land for farming and has a detached double garage/ shop with hydro,2 sheds, a dog run and Sauna to enjoy. Large U shaped driveway for easy access and exit. Don't miss out on this one of a kind property to live the good life


Property Details

StyleBungalow
ViewForest, Pond, Trees/Woods, Pasture
Age of property16-30
SqFt~1500-2000 SqFt
Lot Size1,142,911 SqFt(1672.66 x 683.29)
Parking Spaces6
MLS ®NumberX13772774
Community NameChippawa / Rural
Data SourceTRREB
Listing byMASTERSON REALTY LTD,BROKERAGE

Features

Heating: Forced Air
Cooling: Central Air
Fireplace
Basement: Full, Part Fin

Features

Lot size: 1,142,911 SqFt

Parking

Garage spaces 2

Garage type Attached

Other parking spaces 4

Total parking spaces 6


Property History

Sep 11, 2026
ListedActive
$1,299,900
1 hour on market
history photo preview45
Listing by trreb®
Property listed by MASTERSON REALTY LTD,BROKERAGE, Brokerage
Agent Banner Image
Interested in this property?Get in touch to get the inside scoop.

Market Data - Chippawa / Rural

Geo Zone Map ThumbnailChippawa / Rural

Buyer's Market

View Market Data

Detached house - for the past 30 days

Buyer's market Seller's market

Avg. Days on Market

Past 30 days

45 days

Compared to

2025

47 days

2024

28 days

2023

53 days

New Listings

Past 30 days

21 listings

Compared to

2025

18 listings

2024

25 listings

2023

21 listings

Units sold

Past 30 days

9 units

Compared to

2025

11 units

2024

8 units

2023

9 units

Median Sold Price

Past 30 days

$519,500

Compared to

2025

$694,000

2024

$716,000

2023

$720,000


Population and Demographics

Overview

Total population 9325
Average household income $114,244

Age (%)

0 to 19
20%
20 to 34
16%
35 to 49
17%
50 to 64
24%
65 and plus
23%

Household composition (%)

Single family
72%
Single person
23%
Multi person
4%
Multi family
1%

Mother tongue (%)

English
88%
Others
6%
French
2%
Spanish
1%
Italian
1%

House tenancy (%)

Owners
81%
Renters
19%

What’s nearby?Essentials within 5 km

Local Logic

Transportation Scores

Estimated Budget