Open: Sun, 2PM to 4PM
Unknown for 4112 Boysenberry Crt, Lincoln Ontario L0R 2C0
Re-listed 2 days ago

4112 Boysenberry Crt, Lincoln, Ontario L0R 2C0

In the same building:
-
Condo
2
2
~1400-1599 sqft
$•••,•••
$569,900
Get pre-qualifiedPowered by nesto
Condo
2
2
~1400-1599 sqft

Contact us about this property

Call

Highlights

Property Estimate

Days on market2 days

Total days on market
271 days

Estimated valueNot available

Price/Sqft$382/sqft

Monthly cost

Open Calculator

Description

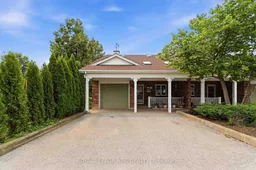
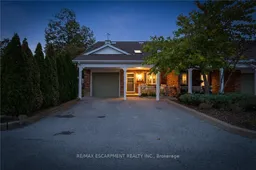
Located on a desirable corner lot in a quiet cul-de-sac setting in Heritage Village, this bungaloft condo townhome is surrounded by mature trees and offers a lovely backyard setting. The main floor features a large kitchen with plenty of cabinetry and counter space including a breakfast bar, a convenient laundry closet and easy access to the attached garage. The combined living and dining room highlights a vaulted ceiling, skylights and gas fireplace. Sliding door from the dining area leads to the rear deck with retractable awning, a great place to BBQ and enjoy the outdoors! The main-floor primary bedroom and full bathroom provide everything you need for day-to-day living all on one floor. Upstairs the loft level includes a second bedroom with double closets, a bathroom with shower plus an adjoining area that offers flexible living space for a TV room, hobby area or office. The unfinished lower level provides good storage and potential for future finishing. Parking includes an attached garage plus two parking spaces conveniently located outside the front door. Enjoy an easy walk to the mailboxes and Heritage Village's exclusive Clubhouse where the monthly fee of $70. provides access to a heated saltwater pool, gym, saunas and a full calendar of social activities and events. Located in Vineland, the heart of Niagara's wine country, you'll be close to vineyards, fruit stands, conservation areas, parks and great restaurants with quick access to the QEW for travel throughout Niagara and beyond. Come discover Heritage Village and your new home in sunny Vineland today!


Upcoming Open House

Jul 26Sun2:00 PM - 4:00 PM

Property Details

StyleBungaloft
ViewGarden
Age of property16-30
SqFt~1400-1599 SqFt
Lot Size-
Parking Spaces3
MLS ®NumberX13581162
Community NameVineland / Jordan
Data SourceTRREB
Listing byROYAL LEPAGE NRC REALTY

Features

Heating: Forced Air
Cooling: Central Air
Fireplace
Basement: Full, Unfinished

Main Floor

Foyer

6.06 x 1.19

Kitchen

4.34 x 3.1

Dining

5.15 x 3.1

Living

5.07 x 4.4


Features

Patio: Terr
Balcony: Terr

Parking

Garage spaces 1

Garage type Attached

Other parking spaces 2

Total parking spaces 3


1Story
Amenities

Bbqs Allowed, Club House, Visitor Parking

Inclusions
Hydro
Water
Parking
Cable
Heat

Property History

Login required
Price changeActive
$•••,•••
Login required
Re-listed
$•••,•••
2 days on market
history photo preview45
Listing by trreb®
Property listed by ROYAL LEPAGE NRC REALTY, Brokerage
Agent Banner Image
Interested in this property?Get in touch to get the inside scoop.

Market Data - Vineland / Jordan

Geo Zone Map ThumbnailVineland / Jordan

Balanced Market

View Market Data

Condo - for the past 30 days

Buyer's market Seller's market

Avg. Days on Market

Past 30 days

34 days

Compared to

2025

111 days

2024

11 days

2023

0 day

New Listings

Past 30 days

5 listings

Compared to

2025

5 listings

2024

4 listings

2023

3 listings

Units sold

Past 30 days

2 units

Compared to

2025

1 unit

2024

3 units

2023

0 unit

Median Sold Price

Past 30 days

$490,950

Compared to

2025

$635,000

2024

$600,000


Population and Demographics

Overview

Total population 6223
Average household income $130,404

Age (%)

0 to 19
17%
20 to 34
13%
35 to 49
14%
50 to 64
22%
65 and plus
34%

Household composition (%)

Single family
73%
Single person
25%
Multi person
2%
Multi family
0%

Mother tongue (%)

English
88%
Others
5%
Dutch
4%
German
2%

House tenancy (%)

Owners
87%
Renters
13%

What’s nearby?Essentials within 5 km

Local Logic

Transportation Scores

Estimated Budget