4108 Loganberry Crt #4, Vineland, Ontario L0R 2C0
Contact us about this property
Highlights
Estimated valueThis is the price Wahi expects this property to sell for.
The calculation is powered by our Instant Home Value Estimate, which uses current market and property price trends to estimate your home’s value with a 90% accuracy rate.Not available
Price/Sqft$333/sqft
Monthly cost
Open Calculator
Description
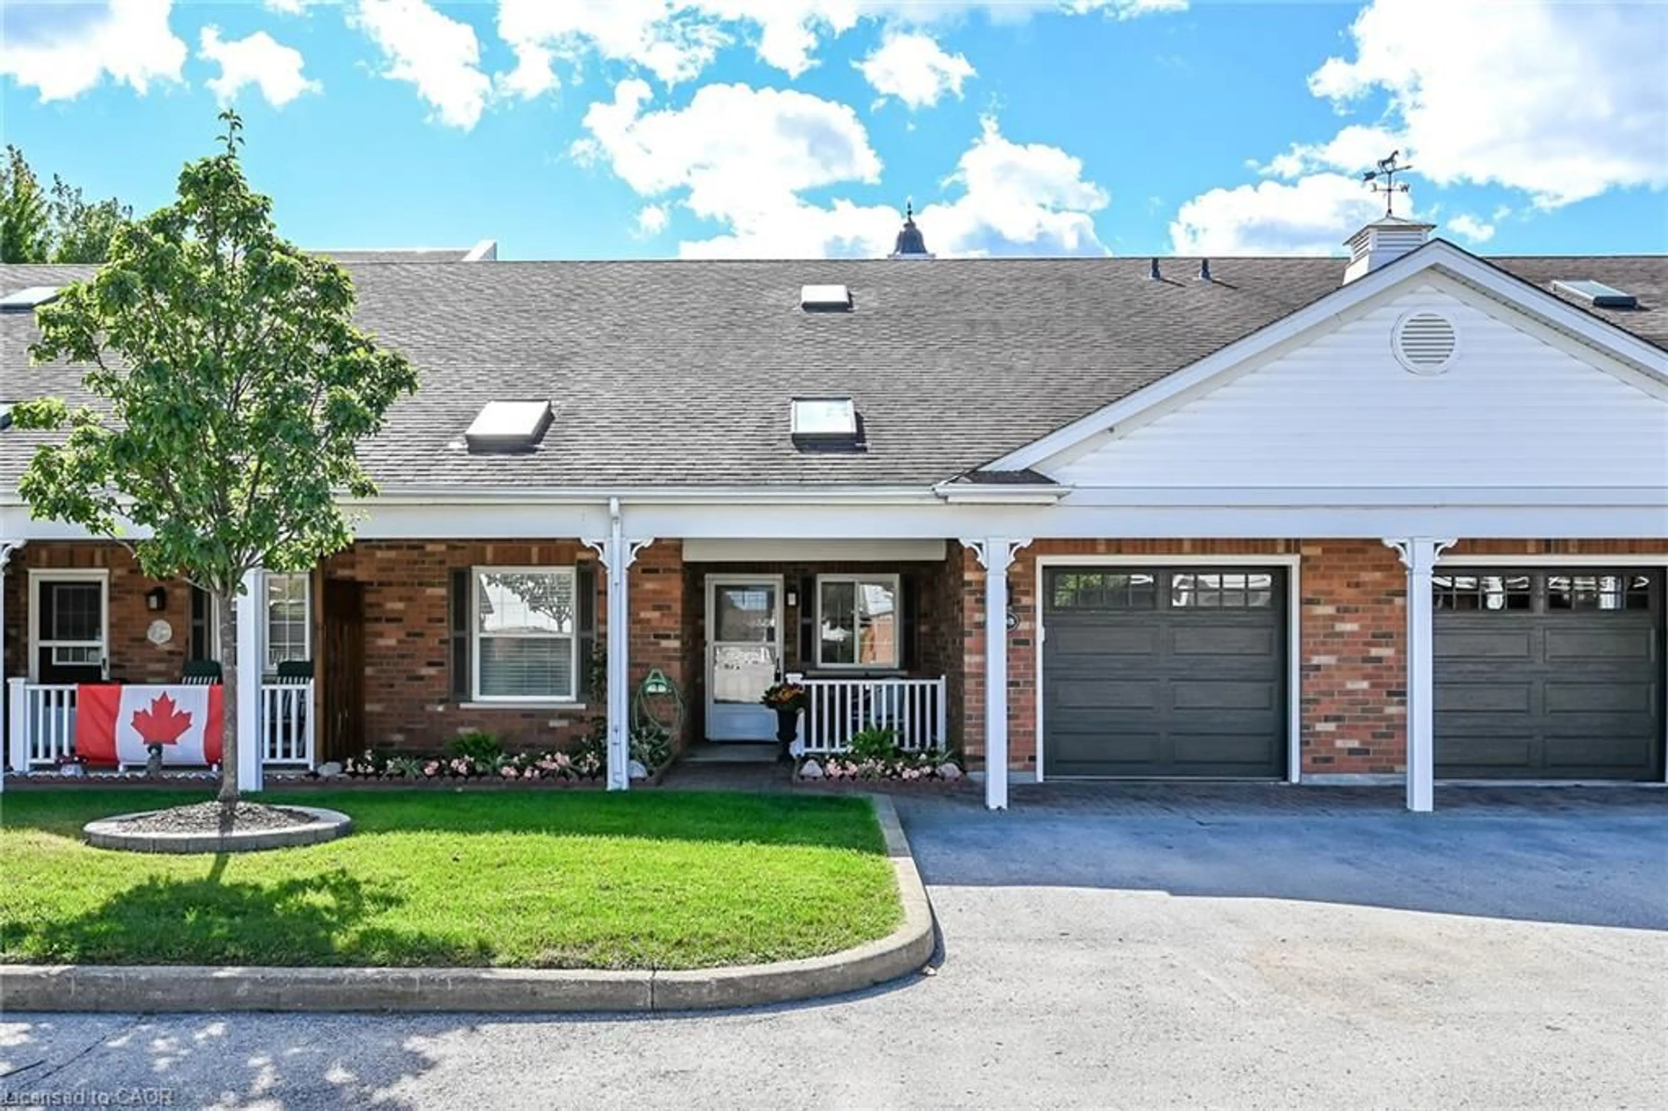
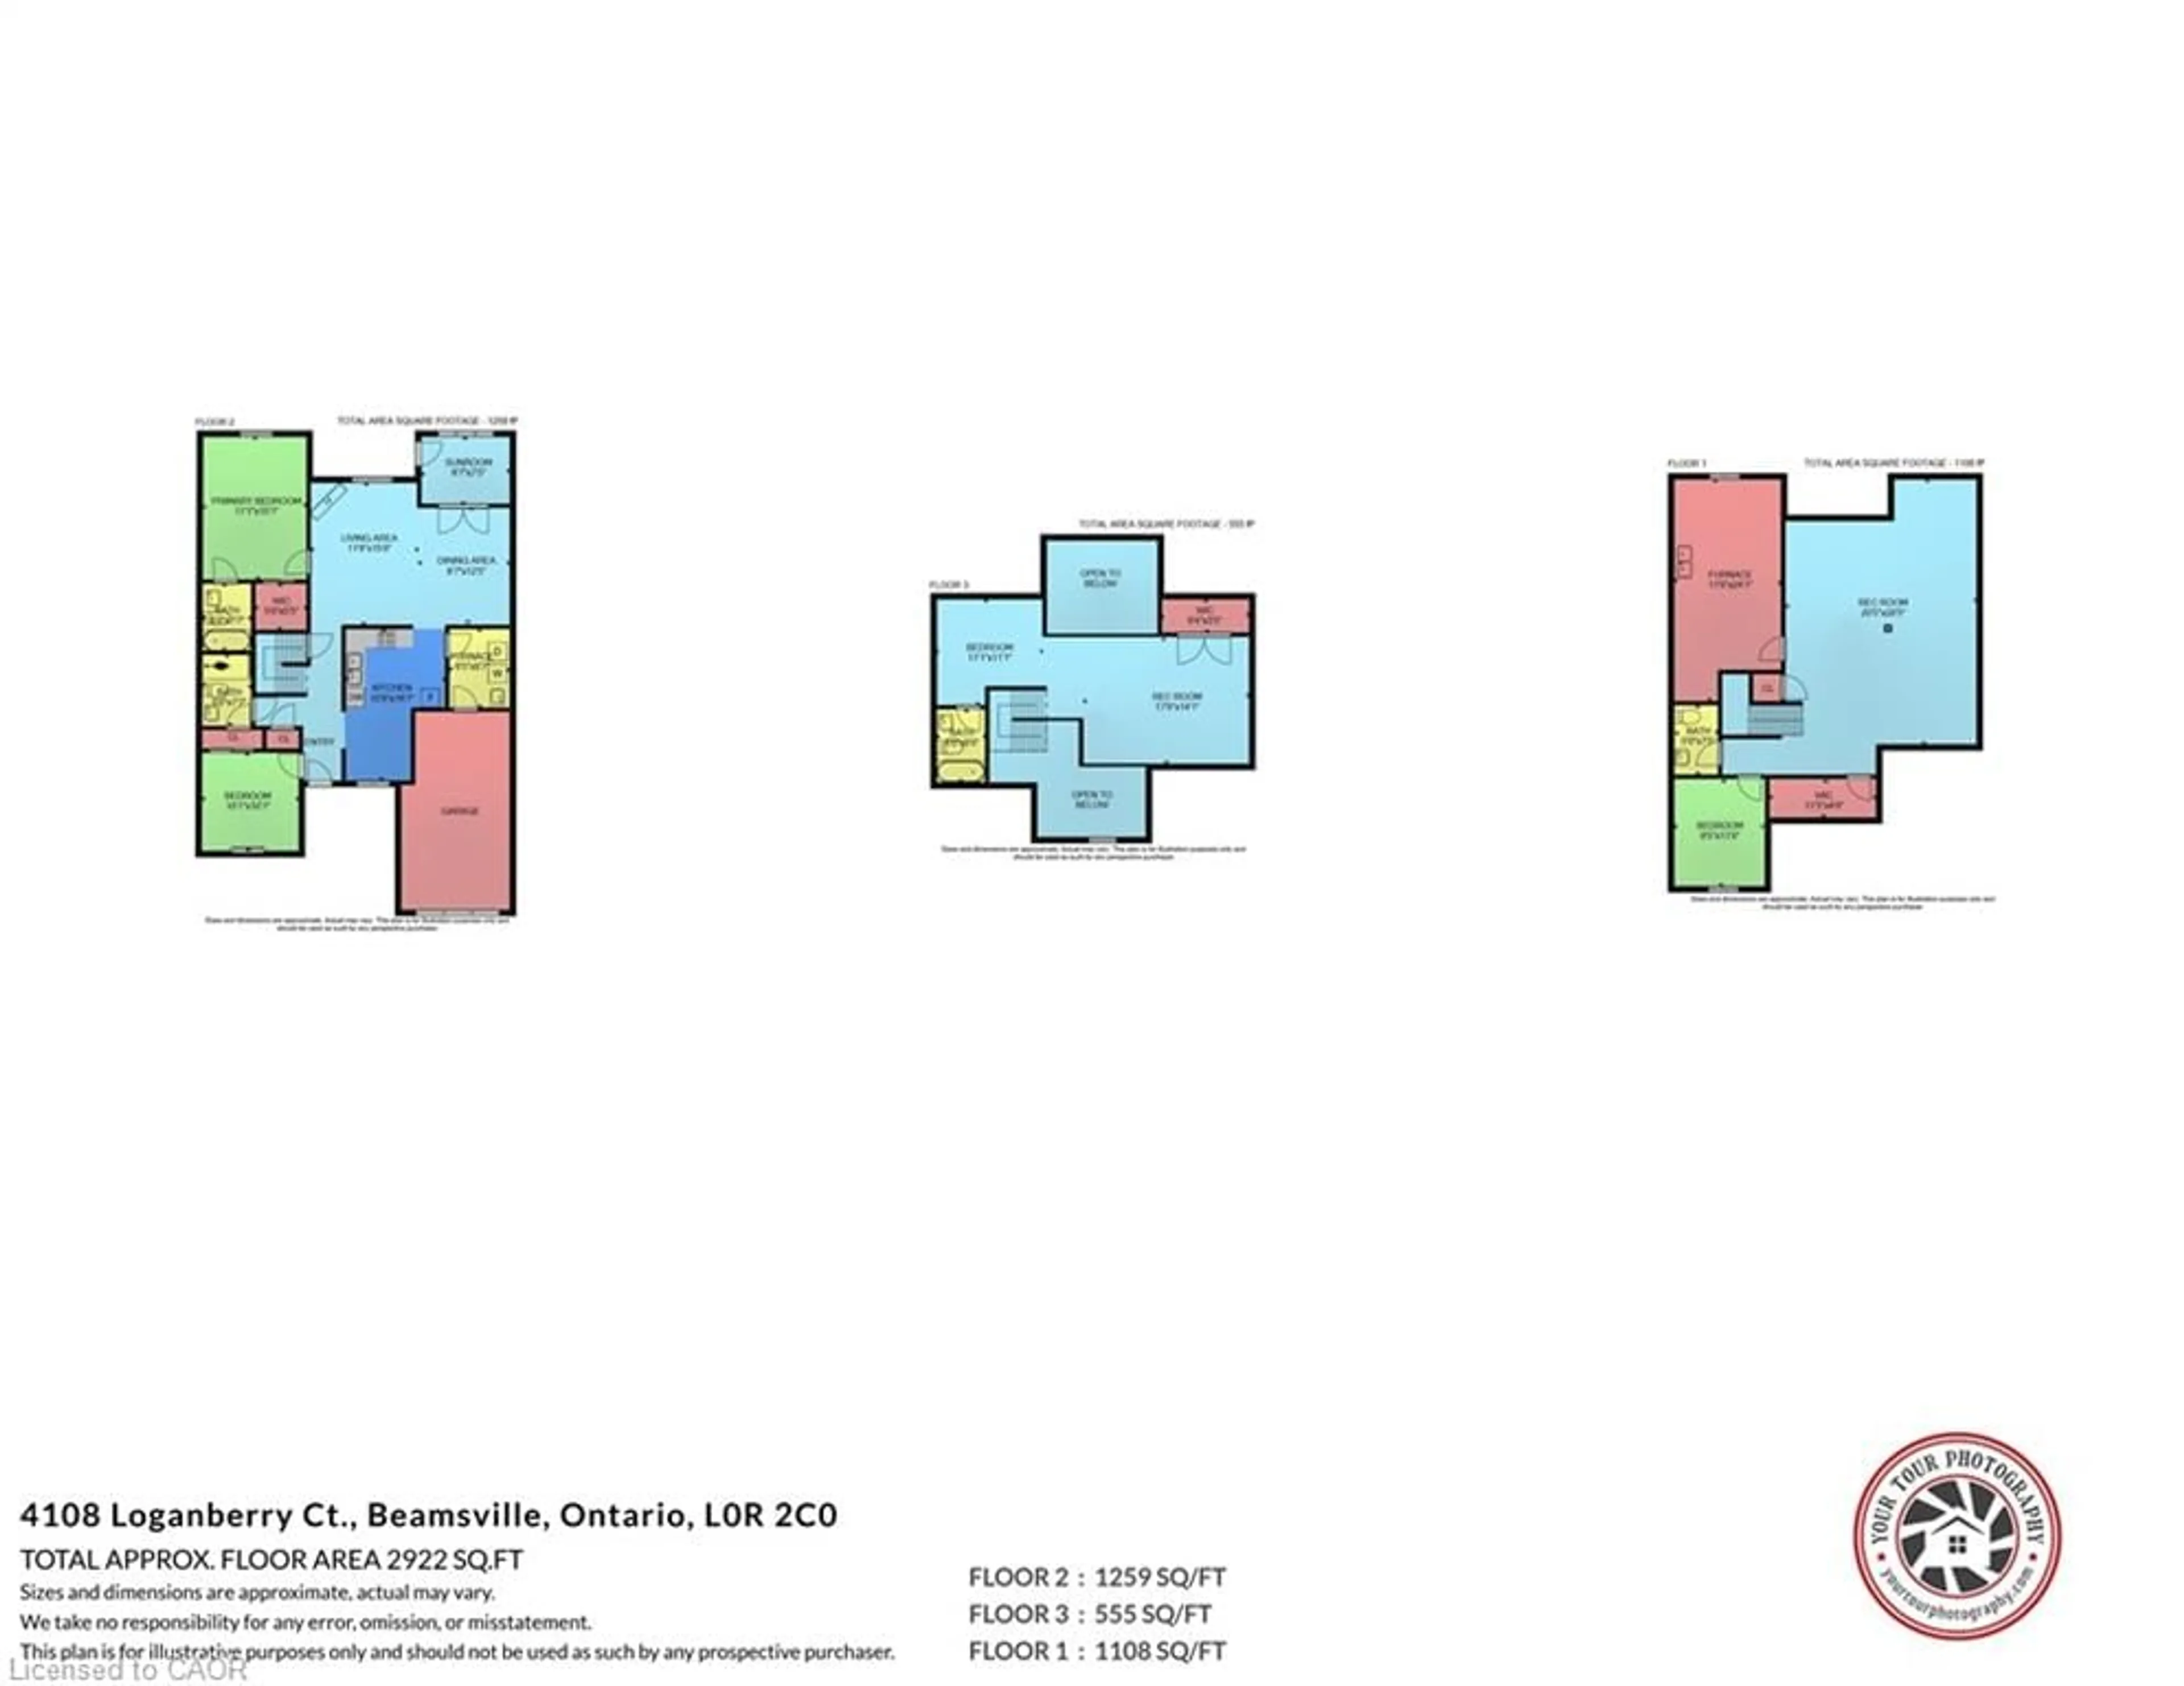
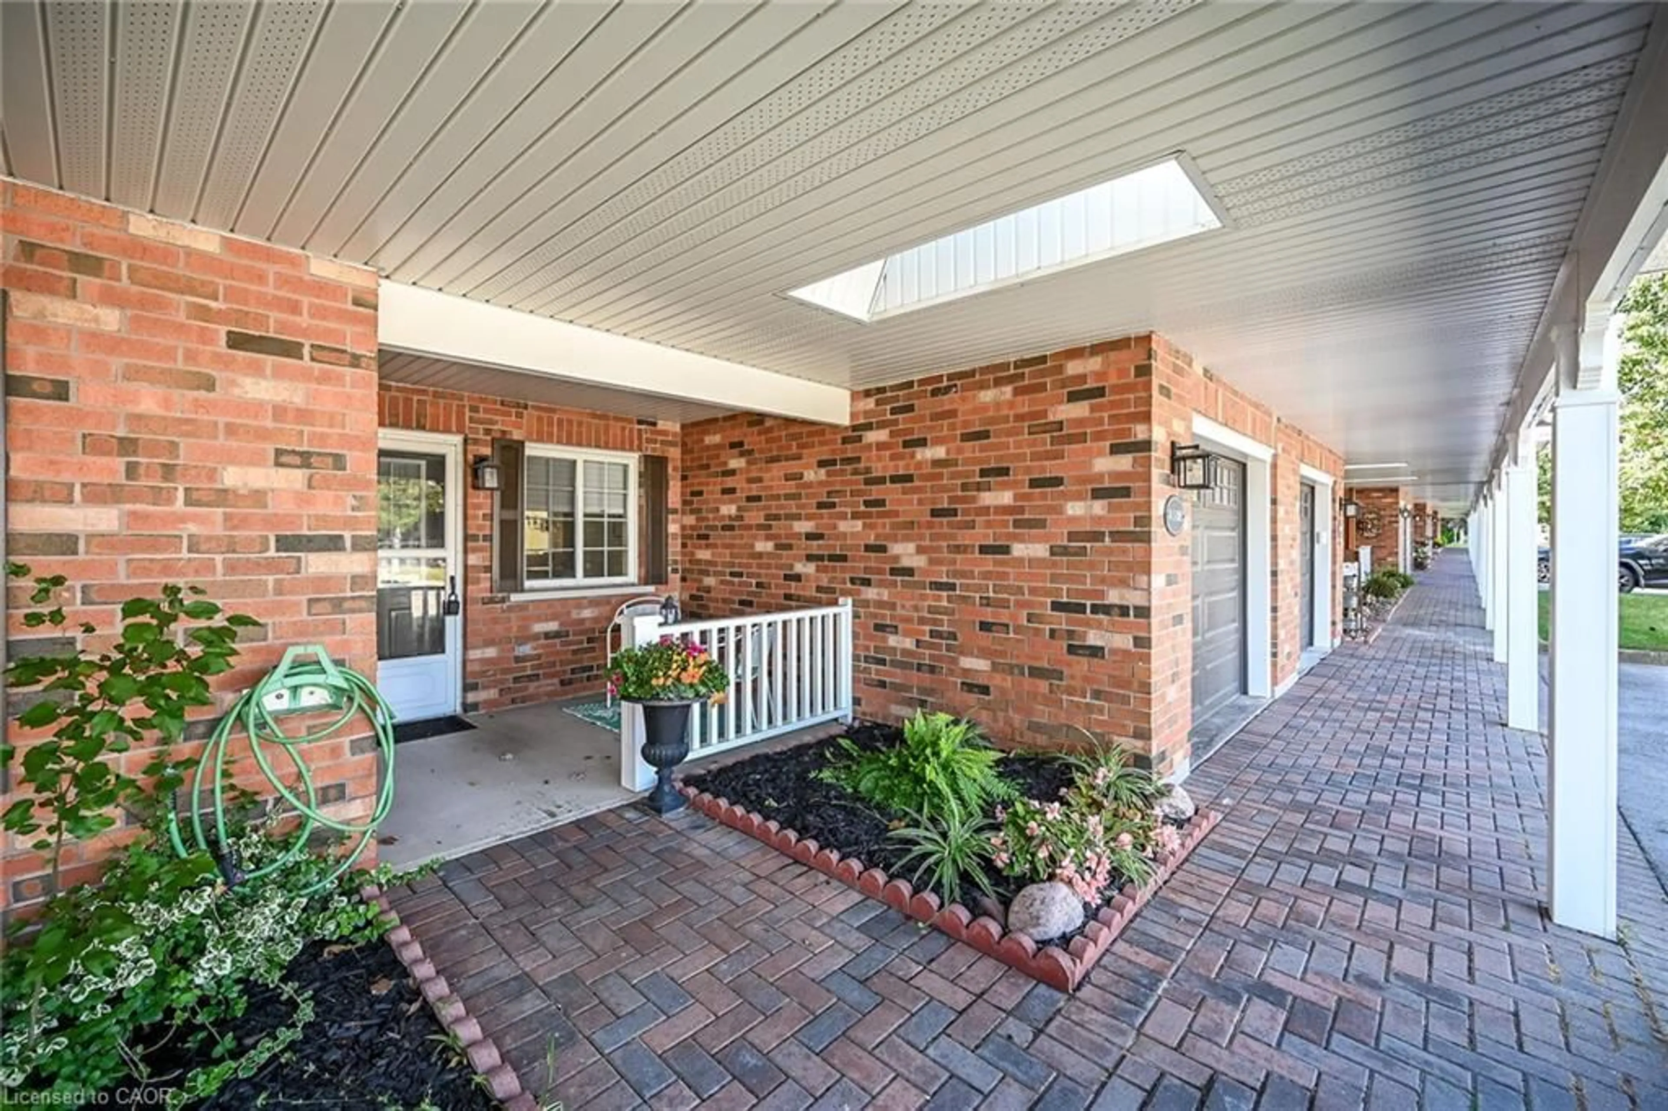
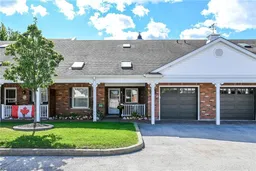
Enjoy comfortable main-floor living with room to spread out in this welcoming bungaloft townhome in Vineland’s Heritage Village. Featuring 3 bedrooms and 3.5 bathrooms, this spacious home combines everyday convenience with flexible space for guests, hobbies and entertaining. The renovated eat-in kitchen features updated cabinetry, newer countertops and newer stainless steel appliances, while updated bathrooms add to the home’s appeal. Two bedrooms, two full bathrooms and laundry on the main level make daily living easy. The open living and dining area provides plenty of room to gather, while the adjoining sunroom leads to an outdoor deck, perfect for morning coffee or relaxing at the end of the day. Upstairs, a third bedroom, full bathroom and generous loft lounge create a comfortable retreat for visiting family or a quiet space of your own. The partially finished lower level offers a recreation room, office, two-piece bathroom and a large cedar closet for additional storage. An attached garage with inside entry adds convenience. Just a short walk away, the private Heritage Village clubhouse offers an indoor saltwater pool, an auditorium with pickleball, a billiards room and more, providing plenty of opportunities to stay active and connect with neighbours. Set in the heart of Niagara’s wine country, close to local shopping, golf and wineries, this is a lovely place to settle in and feel at home. Mandatory clubhouse fee of $70/month applies.
Property Details
Interior
Features
Basement Floor
Office
11.06 x 9.02Carpet
Bathroom
2-Piece
Recreation Room
23.02 x 20.012-piece / carpet
Exterior
Features
Parking
Garage spaces 1
Garage type -
Other parking spaces 1
Total parking spaces 2
Property History
 50
50

