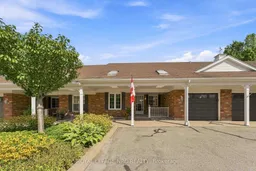
4107 Butternut Crt #10, Lincoln, Ontario L0R 2C0

In the same building:
-
Condo
2
2
~1200-1399 sqft
$599,900
Get pre-qualifiedPowered by nesto
Condo
2
2
~1200-1399 sqft

Contact us about this property

Call

Highlights

Property Estimate

Estimated valueNot available

Price/Sqft$464/sqft

Monthly cost

Open Calculator

Description

Located in Heritage Village, this popular bungalow townhome/condo offers 1250 sq ft with two bedrooms, two bathrooms and a practical layout designed for easy main-floor living. The kitchen, complete with appliances included, provides plenty of cabinetry, counter and storage space, along with a separate breakfast nook for casual dining. Just off the kitchen is the laundry room with washer and dryer, additional cabinetry plus door to the attached garage, making it easy to bring in your groceries! The combined living and dining room creates an open gathering space, while the adjoining east-facing sunroom makes a lovely reading room. A garden door leads from the sunroom to the back yard and deck, complete with a gas line for the barbeque. The generous primary bedroom includes a walk-in closet with organizers and 3-piece ensuite with shower. A second bedroom with good size closet space is positioned beside the 4-piece bathroom, providing a comfortable setup for guests, tv room or other living needs. The partially finished lower level adds a large recreation area, workshop, generous storage and utility space. Outside is a covered front porch, parking right in front of the townhome plus convenient visitor parking in the court. Included in the monthly condo fees of $600. p/mth is high speed internet, a cable tv package, water, exterior maintenance, snow removal, lawn care, property management fees and building insurance. Just around the corner is the exclusive Heritage Village Clubhouse $70. p/mth where residents can be as active and social as they choose, with heated indoor saltwater pool, saunas, fitness activities, social events and much more. Located in beautiful Vineland, close to wineries, vineyards, local fruit and vegetable stands, shopping and everyday amenities, with easy access to the QEW and all the Niagara Region has to offer - come see this neighbourhood today!


Property Details

Style1 Storey/Apt
ViewGarden
Age of property31-50
SqFt~1200-1399 SqFt
Lot Size-
Parking Spaces3
MLS ®NumberX13762526
Community NameVineland / Jordan
Data SourceTRREB
Listing byROYAL LEPAGE NRC REALTY

Features

Heating: Forced Air
Central Vacuum
Cooling: Central Air
Basement: Part Bsmt, Full

Main Floor

Bathroom

2.27 x 1.5

3 Pc Ensuite

Br

3.09 x 3.03

Bathroom

2.38 x 1.5

4 Pc Bath

Laundry

2.58 x 1.98


Features

Patio: Terr
Balcony: Terr

Parking

Garage spaces 1

Garage type Attached

Other parking spaces 2

Total parking spaces 3


1Story
Amenities

Club House, Bbqs Allowed, Visitor Parking

Inclusions
Hydro
Water
Parking
Cable
Heat

Property History

Date unavailable
ListedActive
$599,900
< 1h on market
history photo preview46
Listing by trreb®
Property listed by ROYAL LEPAGE NRC REALTY, Brokerage
Agent Banner Image
Interested in this property?Get in touch to get the inside scoop.

Market Data - Vineland / Jordan

Geo Zone Map ThumbnailVineland / Jordan

Strong Seller's Market

View Market Data

Condo - for the past 30 days

Buyer's market Seller's market

Avg. Days on Market

Past 30 days

65 days

Compared to

2025

73 days

2024

0 day

2023

12 days

New Listings

Past 30 days

4 listings

Compared to

2025

4 listings

2024

6 listings

2023

3 listings

Units sold

Past 30 days

7 units

Compared to

2025

3 units

2024

0 unit

2023

1 unit

Median Sold Price

Past 30 days

$524,000

Compared to

2025

$485,000

2023

$632,000


Population and Demographics

Overview

Total population 6223
Average household income $130,404

Age (%)

0 to 19
17%
20 to 34
13%
35 to 49
14%
50 to 64
22%
65 and plus
34%

Household composition (%)

Single family
73%
Single person
25%
Multi person
2%
Multi family
0%

Mother tongue (%)

English
88%
Others
5%
Dutch
4%
German
2%

House tenancy (%)

Owners
87%
Renters
13%

What’s nearby?Essentials within 5 km

Local Logic

Transportation Scores

Estimated Budget