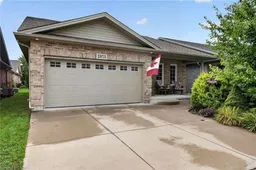
Indoor garage for 3973 Sunset Lane, Vineland Ontario L0R 2C0
4 days on Market

3973 Sunset Lane, Vineland, Ontario L0R 2C0

Detached
2
2
~1221 sqft
$609,900
Get pre-qualifiedPowered by nesto
Detached
2
2
~1221 sqft

Contact us about this property

Call

Highlights

Property Estimate

Days on market4 days

Estimated valueNot available

Price/Sqft$499/sqft

Monthly cost

Open Calculator

Description

Welcome to this beautifully maintained 2-bedroom home, proudly showcasing its former model-home charm and an impressive list of upgrades! Located in the fantastic community of Cherry Hill offering an exceptional lifestyle, this home is in great condition and truly move-in ready. Step inside to a warm and inviting interior featuring a convenient mudroom, stylish mocha-toned finishes, and plenty of natural light throughout. The spacious eat-in kitchen offers an abundance of cabinetry and drawers, stainless steel appliances, and plenty of room for family meals or entertaining. The primary bedroom is a wonderful retreat, complete with a walk-in closet and private ensuite bathroom. A second 3-piece bathroom provides added convenience for family and guests. Enjoy your morning coffee on the cozy front porch or step outside onto the sunny back deck, perfect for relaxing, entertaining, or enjoying the outdoors. The two-car garage provides excellent parking and storage, while the huge unfinished basement offers an incredible amount of additional space and endless potential for future finishing. Beyond the home, enjoy all that this welcoming community has to offer, including a clubhouse with daily activities, social gatherings, and an outdoor pool. Whether you’re looking for a low-maintenance lifestyle, a place to entertain, or simply a comfortable home in a wonderful community, this one checks all the boxes! A fantastic opportunity to own a spacious, upgraded and exceptionally well-kept home in a community where there’s always something to enjoy.


Property Details

StyleBungalow
View-
Age of property2015
SqFt~1221 SqFt
Lot Size-
Parking Spaces4
MLS ®Number40862042
Community NameVineland / Jordan
Data SourceITSO
Listing byRE/MAX Garden City Realty Inc.

Features

Heating: Forced Air, Natural Gas
Cooling: Central Air
Basement: Full, Unfinished, Sump Pump

Main Floor

Great Room

3.15 x 3.58

Bedroom Primary

3.48 x 4.37

Kitchen

6.07 x 3.28

Bathroom

4-Piece


Features

Pool: Community, Outdoor Pool, Salt Water
Sewer (Municipal)

Parking

Garage spaces 2

Garage type -

Other parking spaces 2

Total parking spaces 4


Property History

Sep 10, 2026
ListedActive
$609,900
4 days on market
history photo preview47
Listing by itso®
Property listed by RE/MAX Garden City Realty Inc., Brokerage
Agent Banner Image
Interested in this property?Get in touch to get the inside scoop.

Market Data - Vineland / Jordan

Geo Zone Map ThumbnailVineland / Jordan

Buyer's Market

View Market Data

Detached house - for the past 30 days

Buyer's market Seller's market

Avg. Days on Market

Past 30 days

65 days

Compared to

2025

20 days

2024

38 days

2023

21 days

New Listings

Past 30 days

10 listings

Compared to

2025

19 listings

2024

8 listings

2023

17 listings

Units sold

Past 30 days

5 units

Compared to

2025

4 units

2024

3 units

2023

15 units

Median Sold Price

Past 30 days

$649,900

Compared to

2025

$805,000

2024

$1,375,000

2023

$775,000


Population and Demographics

Overview

Total population 6223
Average household income $130,404

Age (%)

0 to 19
17%
20 to 34
13%
35 to 49
14%
50 to 64
22%
65 and plus
34%

Household composition (%)

Single family
73%
Single person
25%
Multi person
2%
Multi family
0%

Mother tongue (%)

English
88%
Others
5%
Dutch
4%
German
2%

House tenancy (%)

Owners
87%
Renters
13%

What’s nearby?Essentials within 5 km

Local Logic

Transportation Scores

Estimated Budget