3930 Durban Lane, Lincoln, Ontario L0R 2C0
Contact us about this property
Highlights
Estimated valueThis is the price Wahi expects this property to sell for.
The calculation is powered by our Instant Home Value Estimate, which uses current market and property price trends to estimate your home’s value with a 90% accuracy rate.Not available
Price/Sqft$370/sqft
Monthly cost
Open Calculator
Description
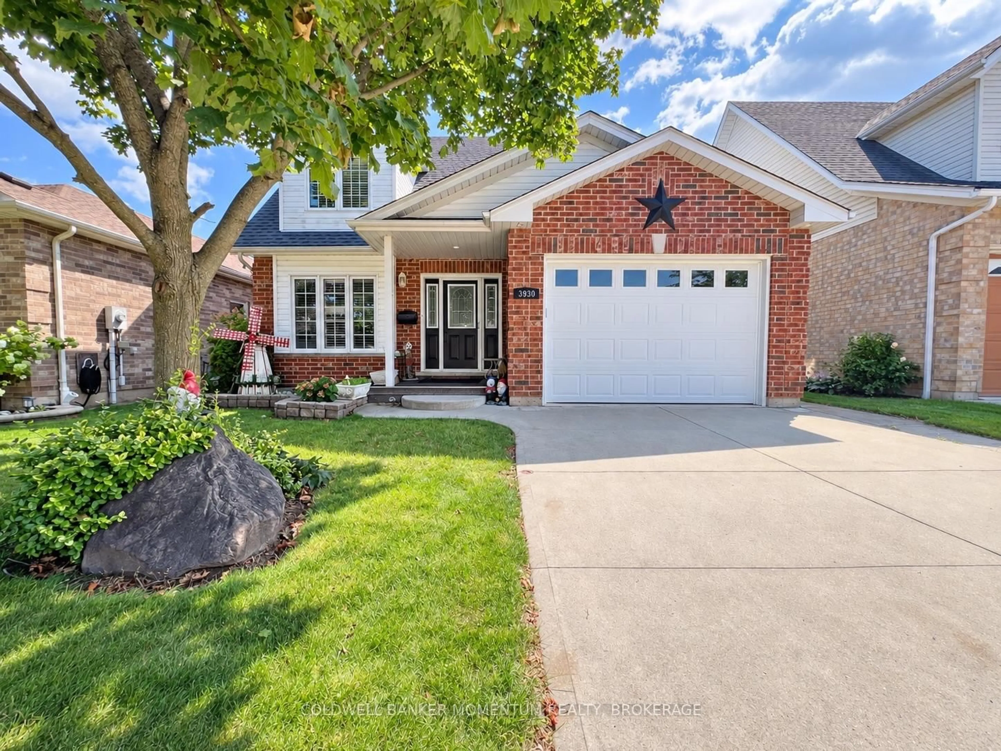
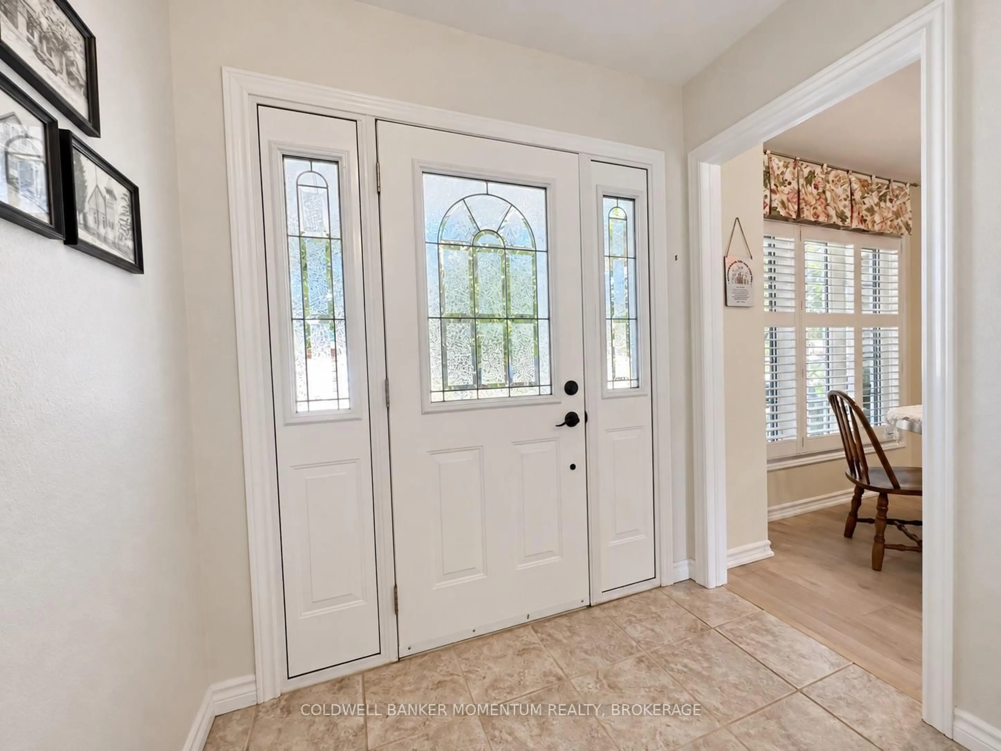
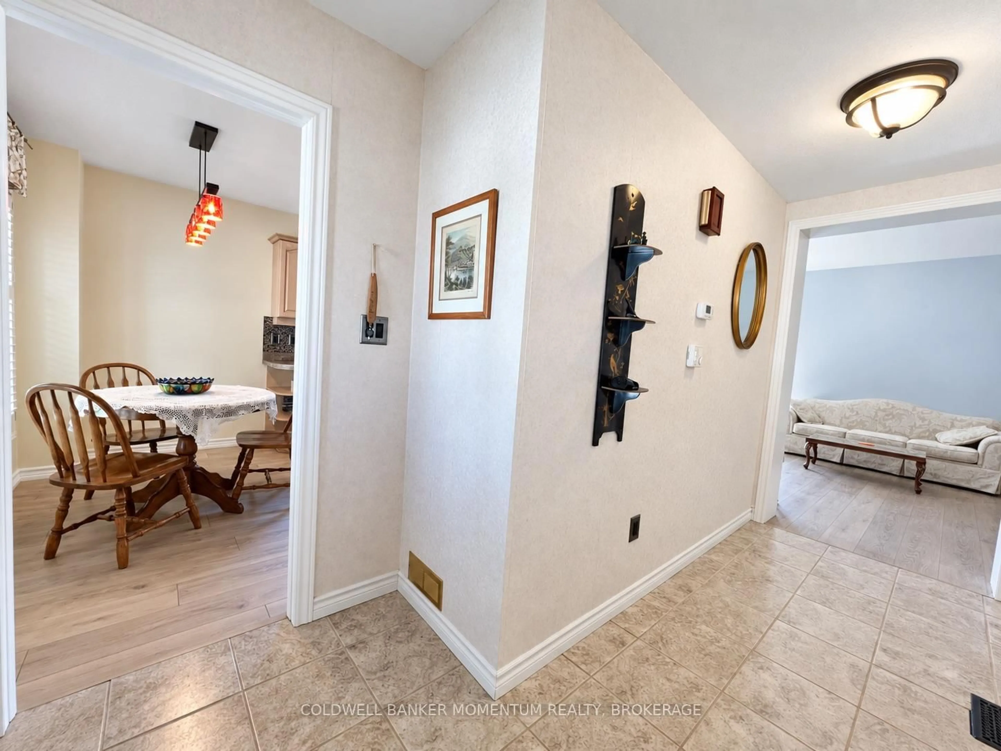
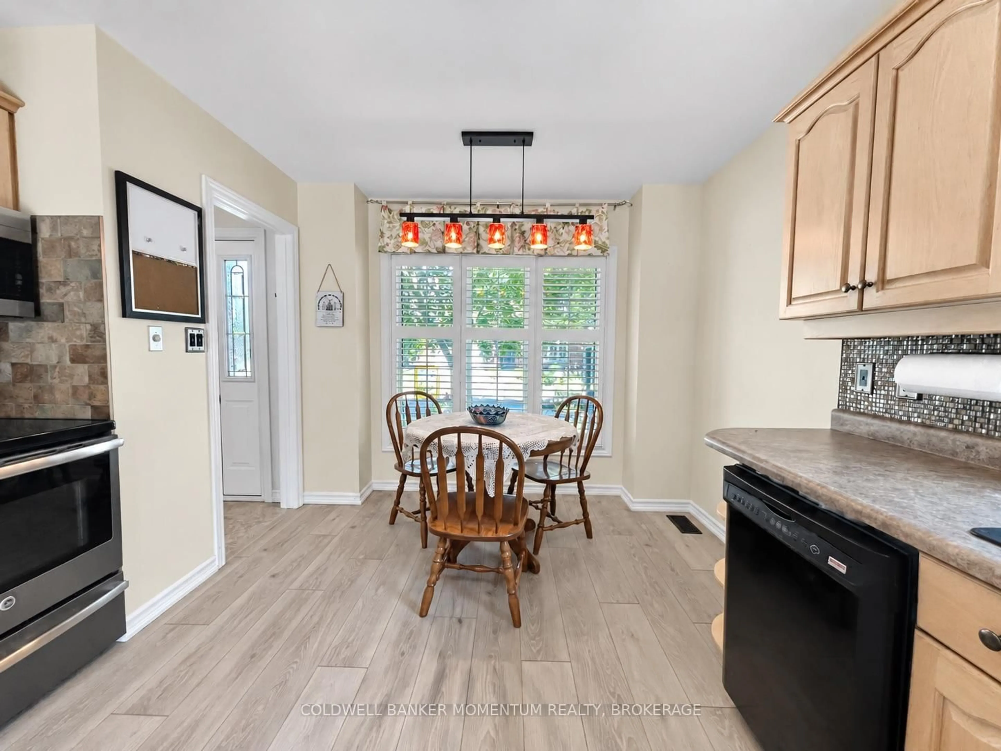
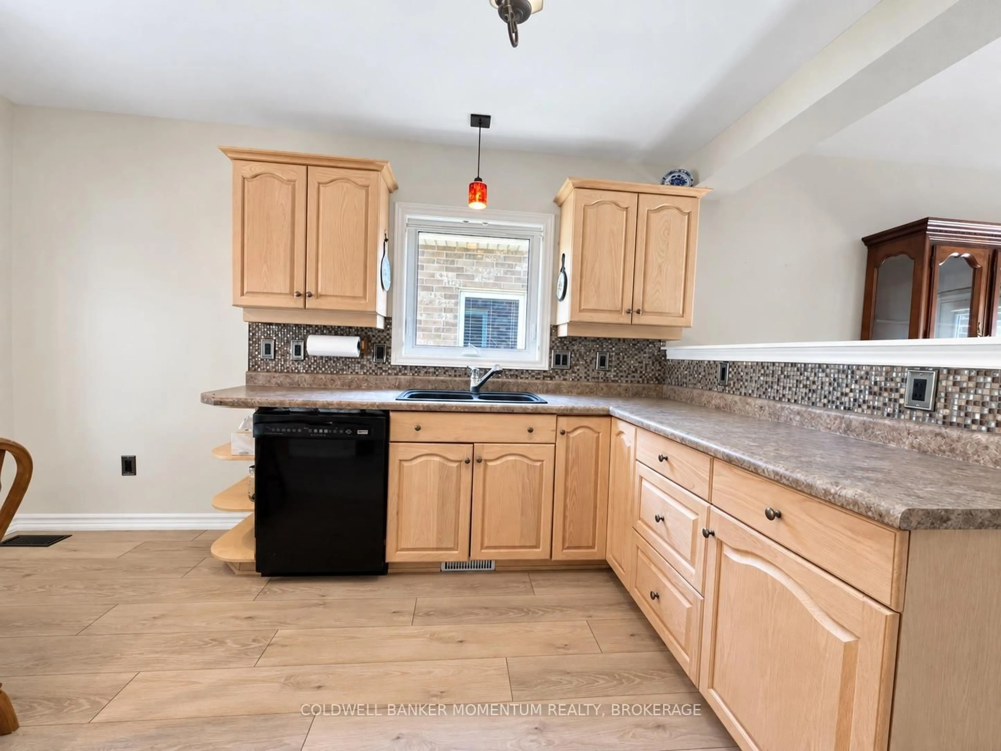
Exceptional space, timeless comfort, and effortless retirement living. Welcome to 3990 Durban Lane, the highly desirable Riesling model in Vineland, one of the most sought-after retirement neighbourhoods in Cherryhill Estates. At approximately 1,590 sq. ft., this is one of the larger homes in the community, offering an impressive combination of spacious main-floor living, versatile loft space, and an extensively finished lower level.From the moment you enter the generous foyer, you'll appreciate the home's inviting sense of space and refined details. The main level showcases vaulted ceilings and new blonde vinyl plank flooring, creating a bright, sophisticated atmosphere throughout.The elegant main-floor primary suite is thoughtfully designed as a private retreat, featuring a generous walk-in closet and a luxurious 5-piece ensuite bath. A second main-floor bathroom with conveniently located laundry provides added comfort and practicality for everyday living and guests.The open and versatile loft level offers wonderful flexibility, with space for a home office, private retreat, and second bedroom. This thoughtfully designed upper level provides an ideal setting for visiting family, overnight guests, or simply enjoying additional personal space.The beautifully finished lower level significantly expands the home's living and entertaining possibilities. A spacious family room, games room, den, and 3-piece bathroom create a comfortable and versatile area for relaxation, hobbies, entertaining, or hosting family and friends.Outside, enjoy your own private deck and yard, complete with a gas BBQ hookup-the perfect setting for morning coffee, summer entertaining, or relaxing at the end of the day.For added convenience, the home features a car-and-a-half attached garage, providing excellent parking and storage space, along with a two-car driveway for additional parking for family and guests.Beyond the home itself, Cherryhill Estates offers an appealing lifestyle for retirees.
Property Details
Interior
Features
Main Floor
Living
6.74 x 3.97Vinyl Floor / Combined W/Dining / Vaulted Ceiling
Br
3.99 x 3.97W/I Closet
Bathroom
2.77 x 2.485 Pc Ensuite
Kitchen
4.59 x 3.06B/I Dishwasher / Breakfast Area
Exterior
Features
Parking
Garage spaces 1.5
Garage type Attached
Other parking spaces 2
Total parking spaces 3
Property History
 48
48