3785 Nineteenth St, Lincoln, Ontario L0R 1S0
Contact us about this property
Highlights
Estimated valueThis is the price Wahi expects this property to sell for.
The calculation is powered by our Instant Home Value Estimate, which uses current market and property price trends to estimate your home’s value with a 90% accuracy rate.Not available
Price/Sqft$630/sqft
Monthly cost
Open Calculator
Description
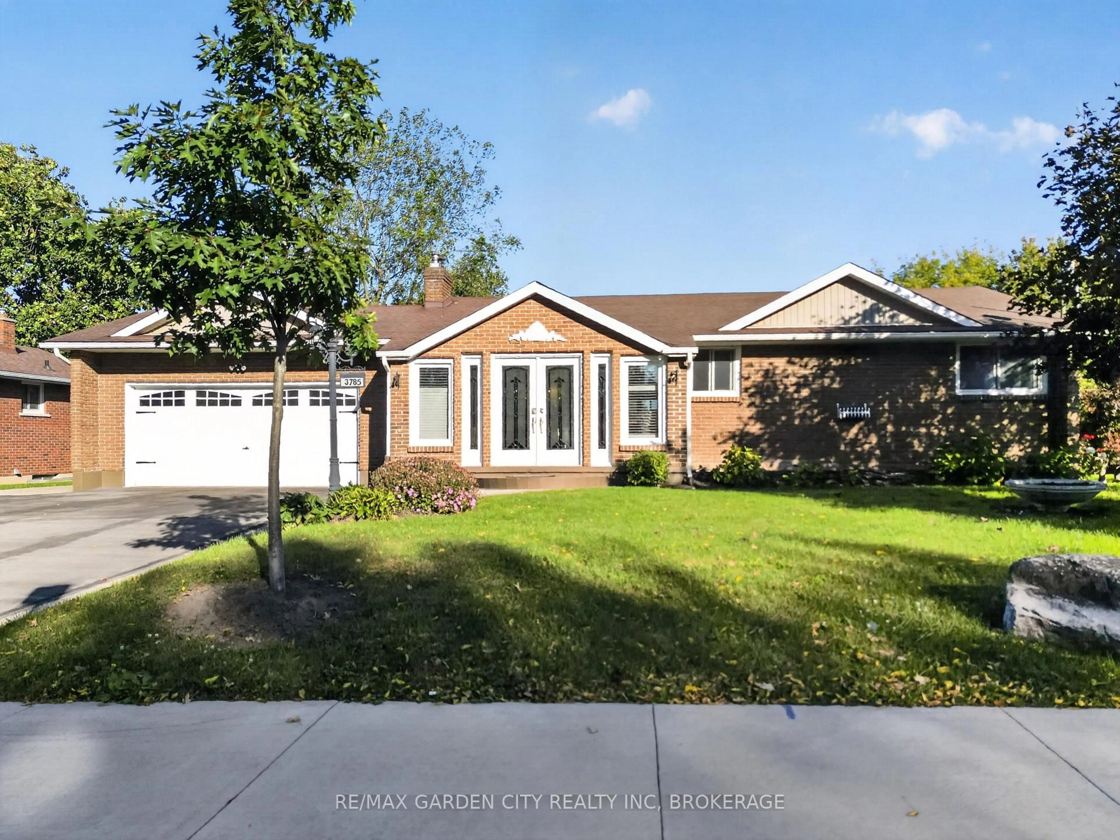
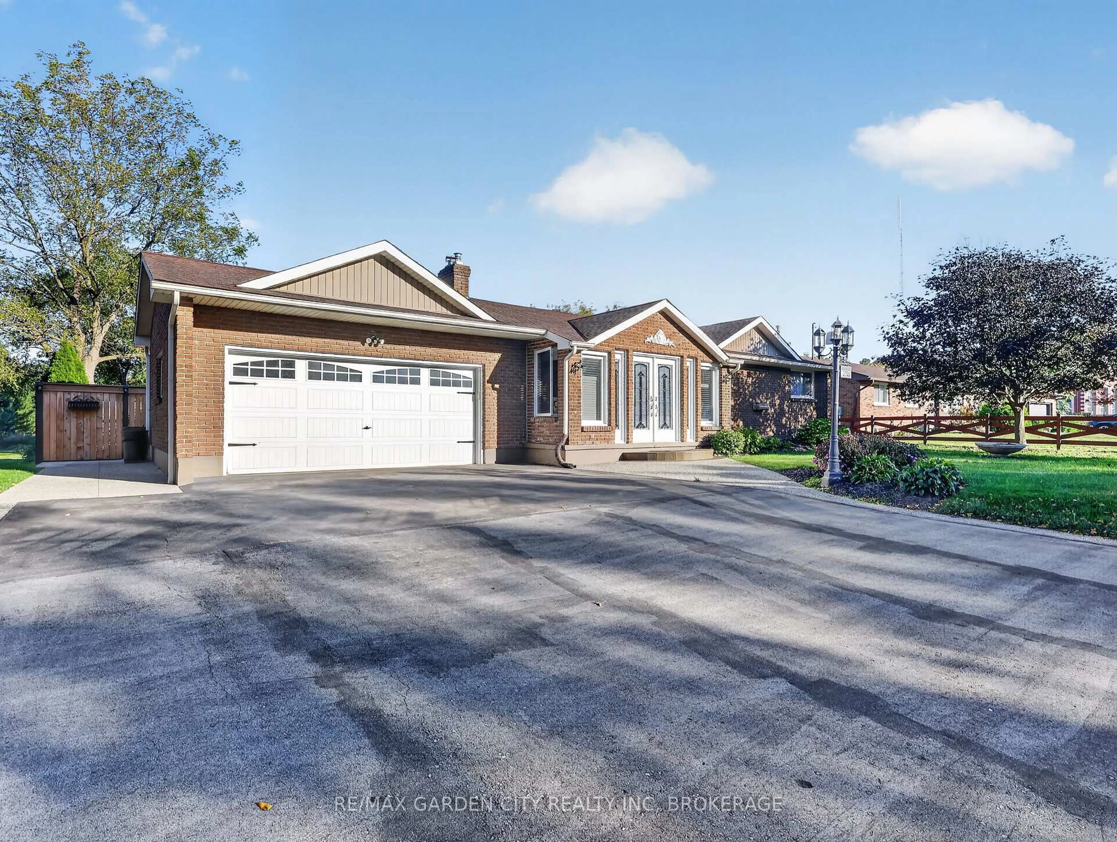
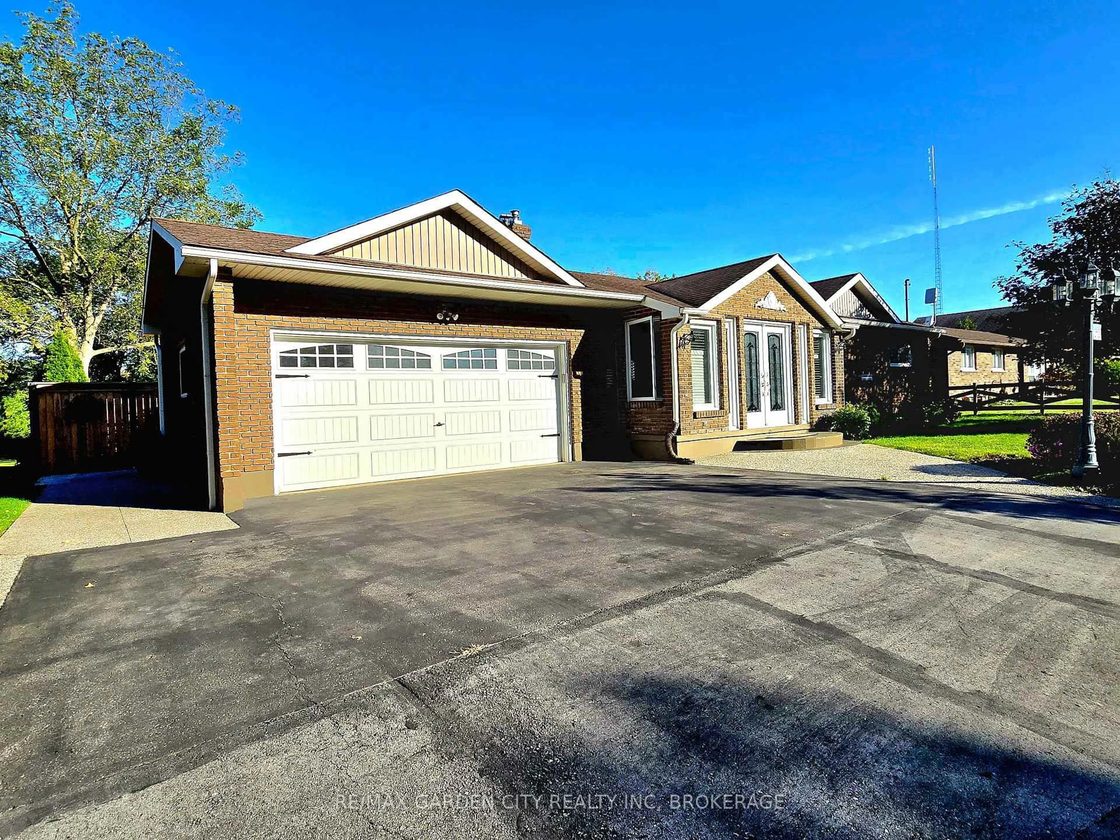
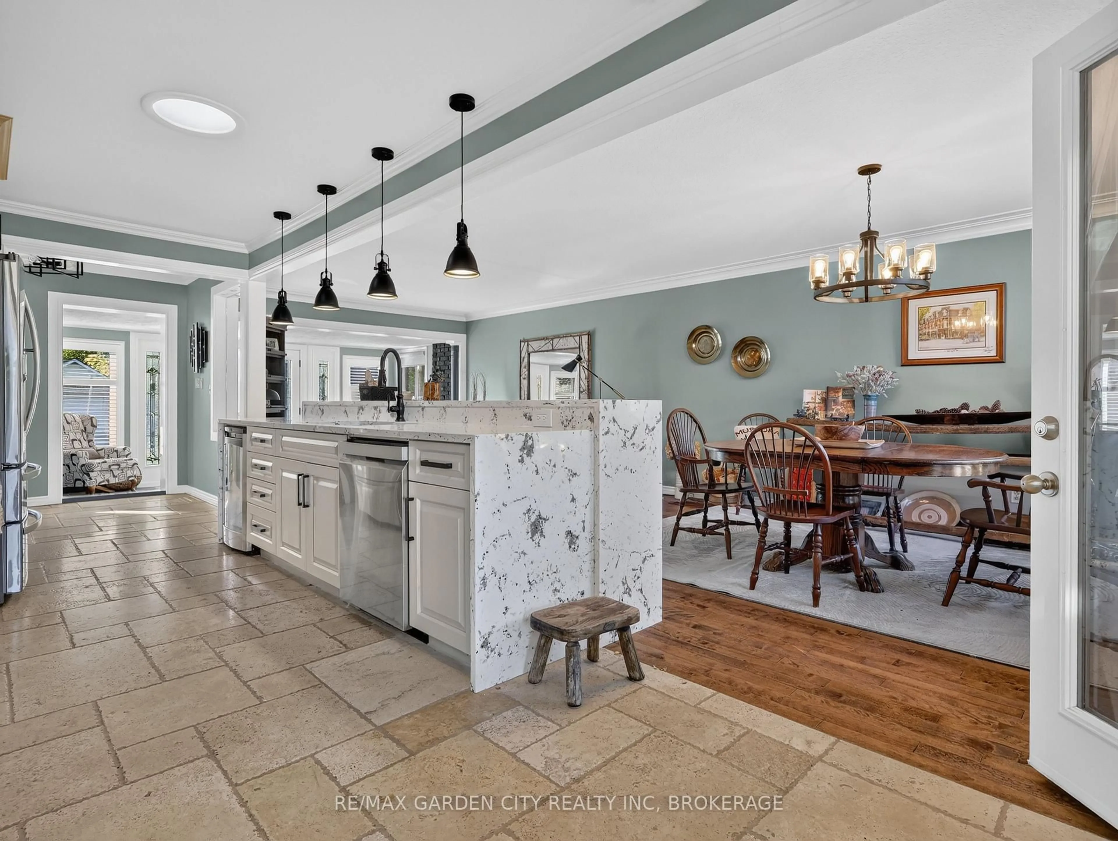
Welcome to the quaint and prestigious destination community of Jordan, where cobblestone streets, restaurants, wineries and markets are all within walking distance of this beautifully maintained brick bungalow. Featuring an attached double-car garage, private triple-wide paved driveway and too many upgrades to mention, this inviting home is ideal for professionals who enjoy entertaining.Double front doors open to a slate foyer leading into the open-concept great room, featuring a gourmet kitchen, dining and living areas with hardwood floors. The spacious primary bedroom offers an ensuite and walk-in closet or sitting room. Main-floor laundry and a 2-piece powder room add convenience.The spectacular Muskoka-style sunroom boasts a vaulted ceiling, skylights and four patio doors overlooking the backyard "party central." The fully fenced yard features a heated 32' x 20' inground pool, exposed aggregate patio, deck, two screened gazebos, outdoor BBQ kitchen area, 3-piece bathroom with changing room, and a bunkie for overnight guests. It's a beauty!The lower level, with separate entrance, is currently rented for $1,500/month and offers open-concept living, dining and kitchen areas, a bedroom and oversized 4-piece bathroom. Ideal as an in-law apartment, income opportunity or easily converted back to the bungalow's recreation room.A versatile home suited to a couple starting out, early retirees or two singles seeking separate living spaces. Complete with all city services and just minutes from amenities and the QEW, this unique property offers exceptional entertaining space, income potential and convenient commuting in the charming community of Jordan.
Property Details
Interior
Features
Main Floor
Living
4.72 x 3.71Dining
3.71 x 3.3Kitchen
5.94 x 2.54Sunroom
5.16 x 3.2Exterior
Features
Parking
Garage spaces 2
Garage type Attached
Other parking spaces 3
Total parking spaces 5
Property History
 50
50