3406 Frederick Ave #6, Lincoln, Ontario L0R 2C0
Contact us about this property
Highlights
Estimated valueThis is the price Wahi expects this property to sell for.
The calculation is powered by our Instant Home Value Estimate, which uses current market and property price trends to estimate your home’s value with a 90% accuracy rate.Not available
Price/Sqft$317/sqft
Monthly cost
Open Calculator
Description
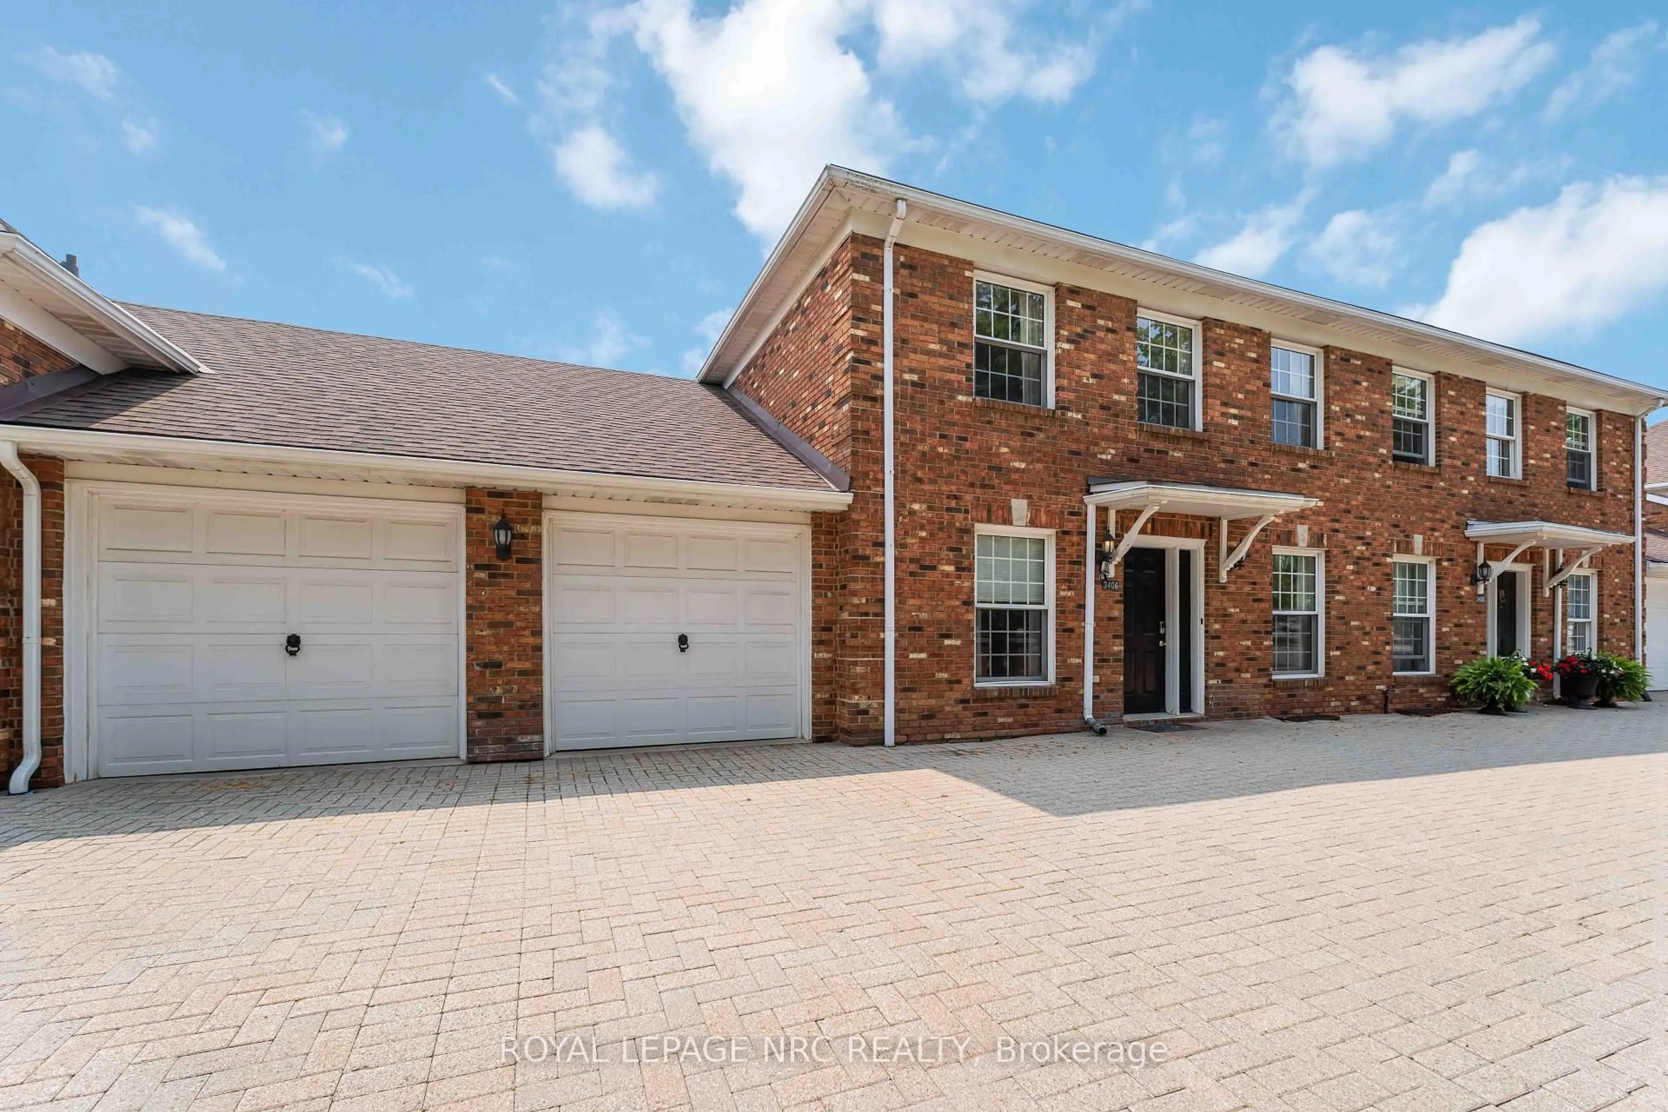
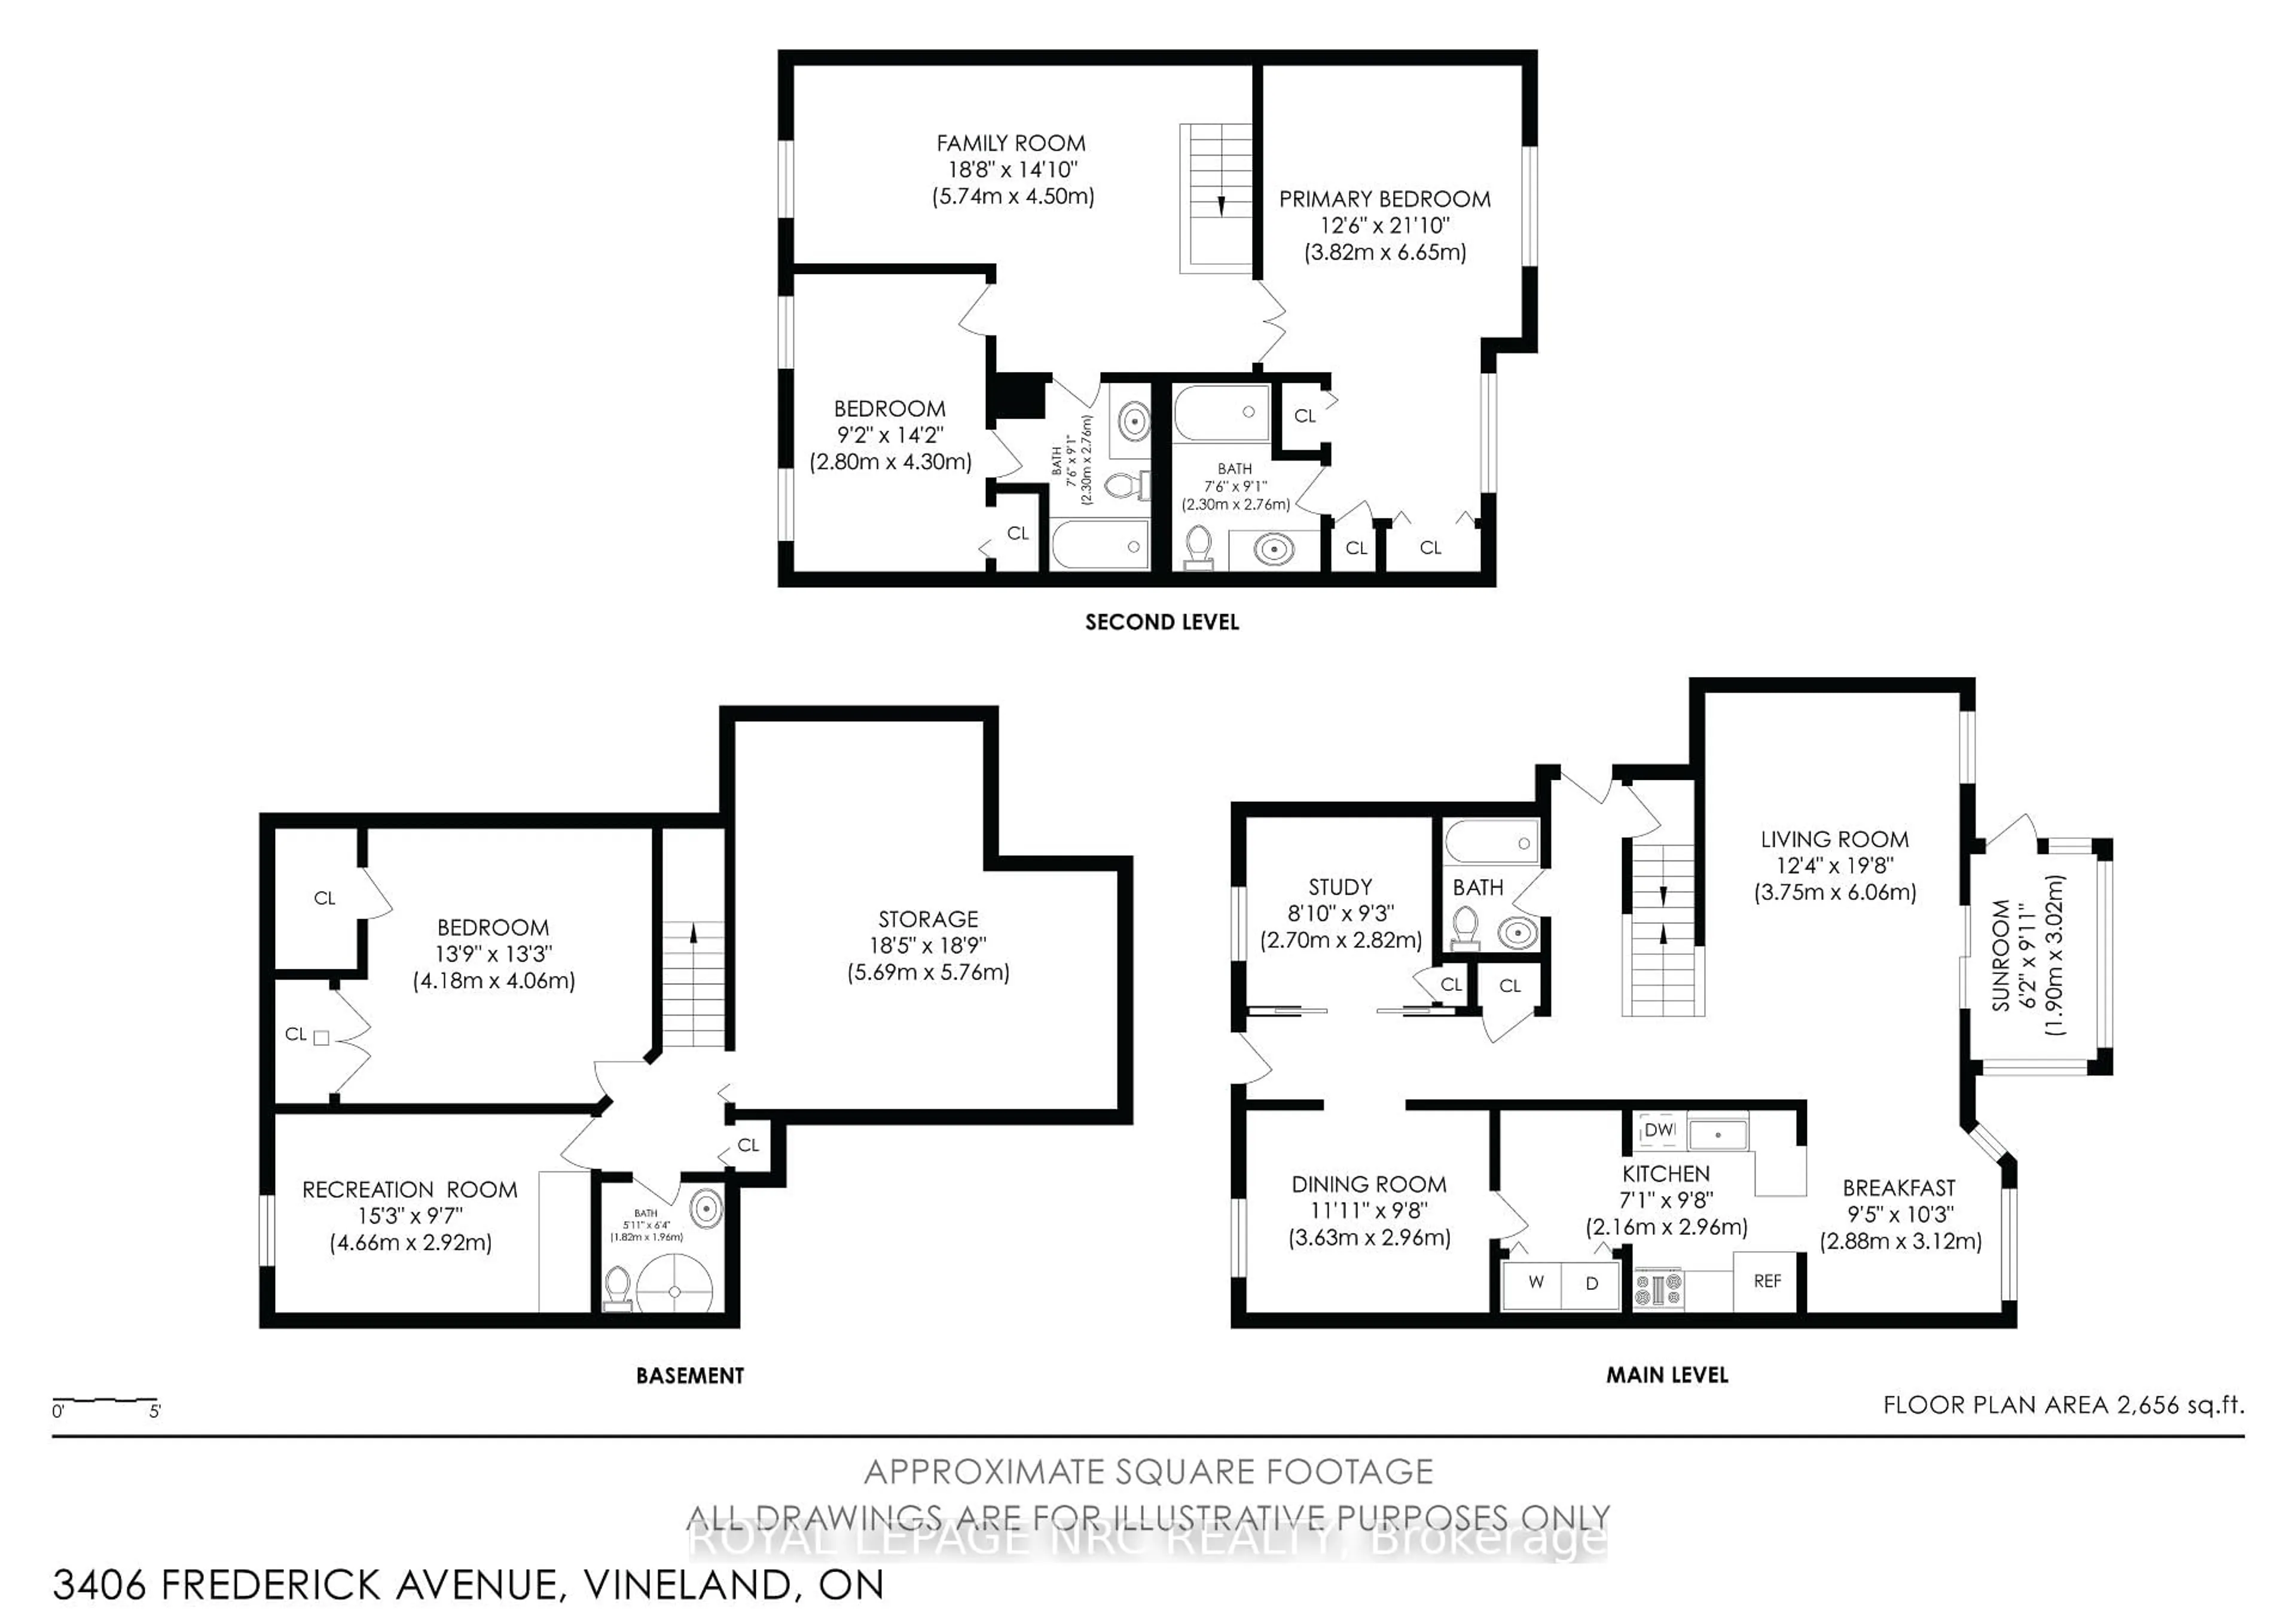

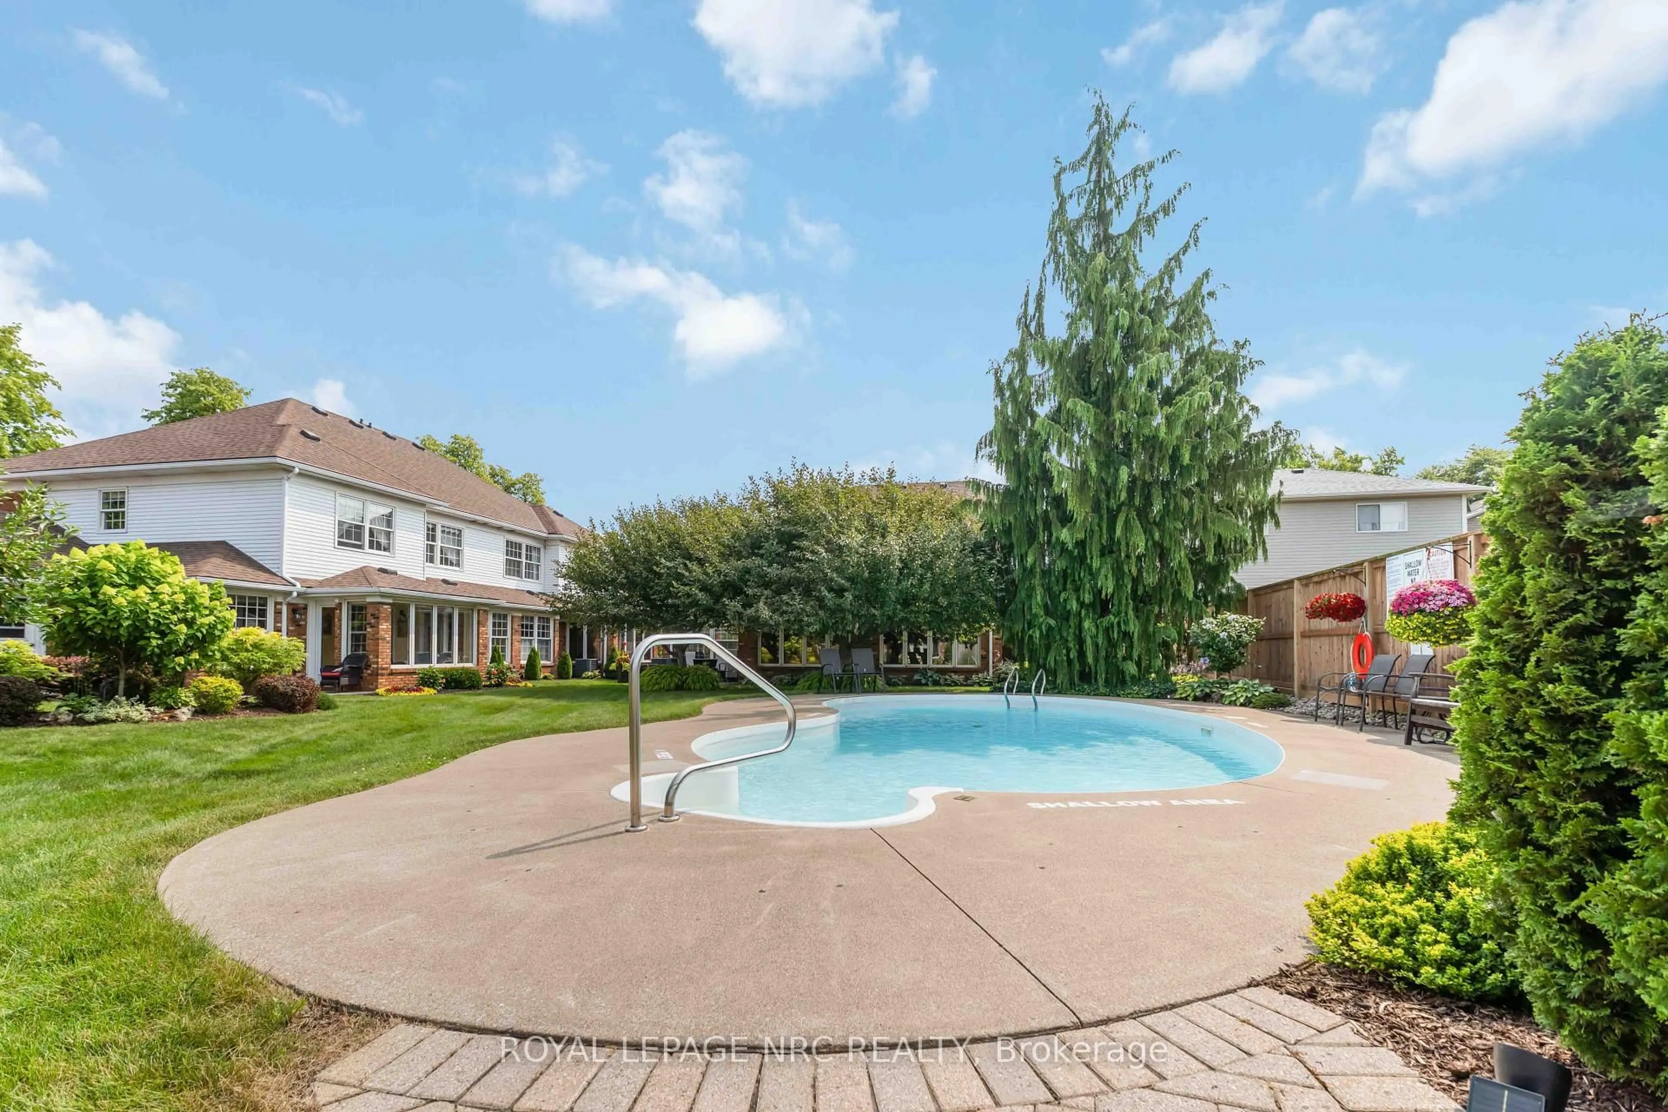
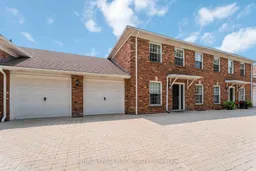
A rare opportunity in The Manors at Heritage Village, this two-storey condo townhome offers an impressive amount of living space along with a double attached garage with interior entry - a hard to find bonus in the community. The main floor provides a versatile layout that can accommodate one-floor living, with bedroom, full bathroom that includes an easy-entry walk-in-tub and a laundry closet all on this level. The generous living room with hardwood flooring opens up to a four-season sunroom with access through garden door to backyard and inviting outdoor pool, exclusive to the residents of The Manors. Inside, the good-sized kitchen provides plenty of cabinetry and counter space while an adjoining room offers flexibility as a formal dining area or office/den. Upstairs, the bedrooms are complemented by a generous family room, ideal for relaxing or watching TV. The spacious primary bedroom includes expansive closets plus an ensuite with both tub and shower while the additional bedroom has its own access to a second 4-piece bathroom. The lower level adds even more versatility with a fourth bedroom, bathroom with shower plus a recreation or hobby space. It also features a large handyman workshop and lots of storage. With 3+1 bedrooms, 4 bathrooms, multiple living areas, a four-season sunroom, a rare attached double car garage, the private outdoor pool, this home offers plenty of choices to suit your family's lifestyle. In addition, just across the street, is the Heritage Village Clubhouse ($70.p/mth) including a heated, saltwater in-door pool, saunas, fitness room, pickleball, games and social activities. Altogether, it's a home and community designed for living well, both at home and beyond your front door!
Property Details
Interior
Features
Main Floor
Kitchen
2.16 x 2.9Breakfast
2.88 x 3.12Dining
3.63 x 2.96Br
2.7 x 2.82Exterior
Parking
Garage spaces 2
Garage type Attached
Other parking spaces 0
Total parking spaces 2
Condo Details
Amenities
Bbqs Allowed, Club House, Outdoor Pool
Inclusions
Property History
 50
50

