Open: Sun, 2PM to 4PM
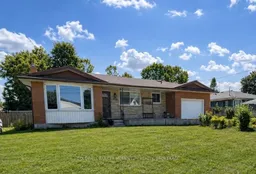
Home with brick exterior material, street for 3364 Culp Rd, Lincoln Ontario L0R 2E0
10 hours on Market

3364 Culp Rd, Lincoln, Ontario L0R 2E0

Detached
3 + 1
2
~1100-1500 sqft
$619,900
Get pre-qualifiedPowered by nesto
Detached
3 + 1
2
~1100-1500 sqft

Contact us about this property

Call

Highlights

Property Estimate

Days on market10 hours

Estimated valueNot available

Price/Sqft$488/sqft

Monthly cost

Open Calculator

Description

With some updating, this home offers an exciting opportunity to refresh the existing spaces and create a home that truly reflects your style and needs.This 3+1bedroom bungalow sits on a generously sized lot backing onto Twenty Valley Public School, offering a wonderful setting with a great sense of space and convenience. Inside, the main floor features a spacious living area, three bedrooms, and a cozy eat-in kitchen-the kind of space where family meals, morning coffee, and everyday memories come together. The finished basement adds even more living space and includes a second kitchen, making it ideal for extended family, guests, hobbies, entertaining, or simply having extra room when you need it.The attached single-car garage provides convenient parking and storage, while the large backyard offers plenty of space for children to play, gardening, summer barbecues, or relaxing outdoors.The home gives you a wonderful foundation to make the space your own.You'll love the convenient location, close to shopping, schools, everyday amenities, and major commuter routes, making this a great place to settle in and call home.A welcoming home, a fantastic lot, and a location that offers everyday convenience-this is one you'll want to see.


Upcoming Open House

Sep 6Sun2:00 PM - 4:00 PM

Property Details

StyleBungalow
ViewClear
Age of property51-99
SqFt~1100-1500 SqFt
Lot Size11,250 SqFt(150.07 x 74.97)
Parking Spaces3
MLS ®NumberX13716644
Community NameVineland / Jordan
Data SourceTRREB
Listing byCOLDWELL BANKER MOMENTUM REALTY, BROKERAGE

Features

Heating: Forced Air
Cooling: Central Air
Fireplace
Basement: Full

Main Floor

Br

3.37 x 2.45

3rd Br

3.97 x 3.35

Bathroom

2.75 x 2.16

4 Pc Bath

Kitchen

5.19 x 3.05


Features

Lot size: 11,250 SqFt

Parking

Garage spaces 1

Garage type Attached

Other parking spaces 2

Total parking spaces 3


Property History

Aug 27, 2026
ListedActive
$619,900
10 hours on market
history photo preview36
Listing by trreb®
Property listed by COLDWELL BANKER MOMENTUM REALTY, BROKERAGE, Brokerage
Agent Banner Image
Interested in this property?Get in touch to get the inside scoop.

Market Data - Vineland / Jordan

Geo Zone Map ThumbnailVineland / Jordan

Buyer's Market

View Market Data

Detached house - for the past 30 days

Buyer's market Seller's market

Avg. Days on Market

Past 30 days

31 days

Compared to

2025

24 days

2024

23 days

2023

30 days

New Listings

Past 30 days

17 listings

Compared to

2025

15 listings

2024

28 listings

2023

23 listings

Units sold

Past 30 days

6 units

Compared to

2025

2 units

2024

8 units

2023

12 units

Median Sold Price

Past 30 days

$862,500

Compared to

2025

$667,250

2024

$740,000

2023

$636,000


Population and Demographics

Overview

Total population 6223
Average household income $130,404

Age (%)

0 to 19
17%
20 to 34
13%
35 to 49
14%
50 to 64
22%
65 and plus
34%

Household composition (%)

Single family
73%
Single person
25%
Multi person
2%
Multi family
0%

Mother tongue (%)

English
88%
Others
5%
Dutch
4%
German
2%

House tenancy (%)

Owners
87%
Renters
13%

What’s nearby?Essentials within 5 km

Local Logic

Transportation Scores

Estimated Budget