4 days on Market

3302 Vine St, Lincoln, Ontario L0R 2C0

Detached
2 + 1
2
~1100-1500 sqft
$699,900
Get pre-qualifiedPowered by nesto
Detached
2 + 1
2
~1100-1500 sqft

Contact us about this property

Call

Highlights

Property Estimate

Days on market4 days

Estimated valueNot available

Price/Sqft$551/sqft

Monthly cost

Open Calculator

Description

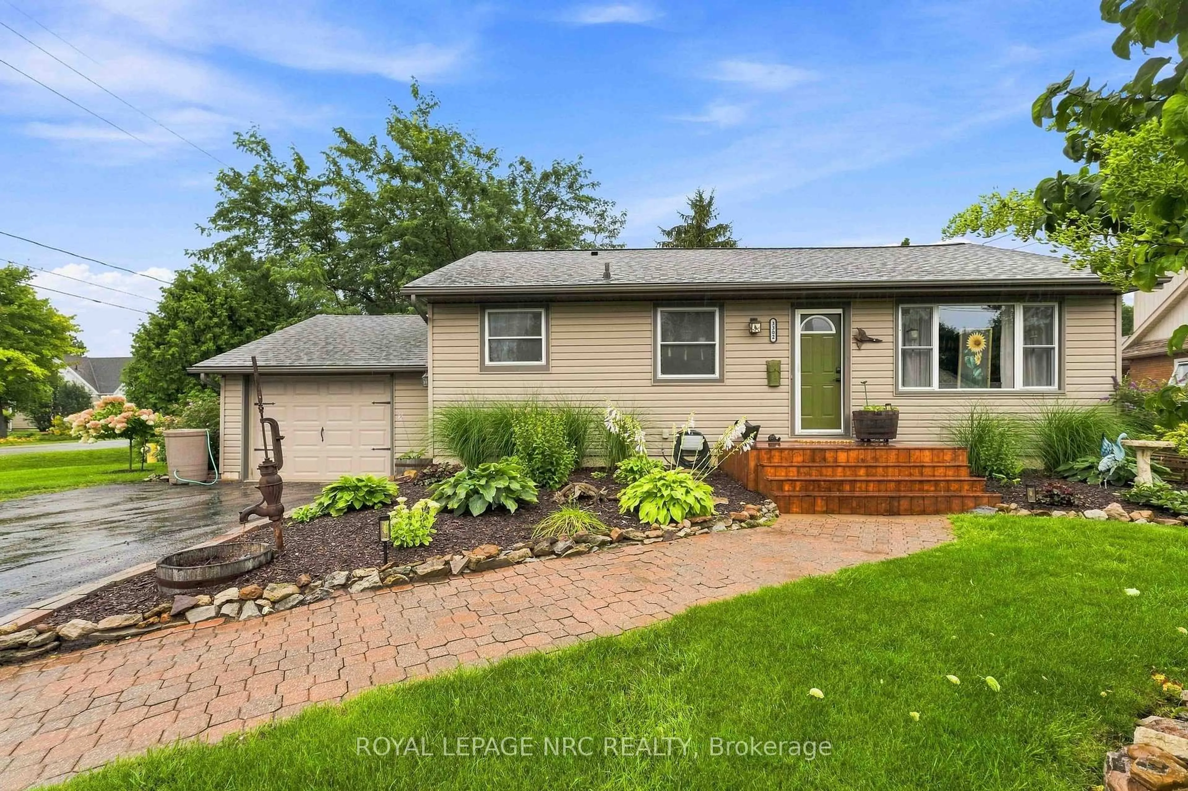
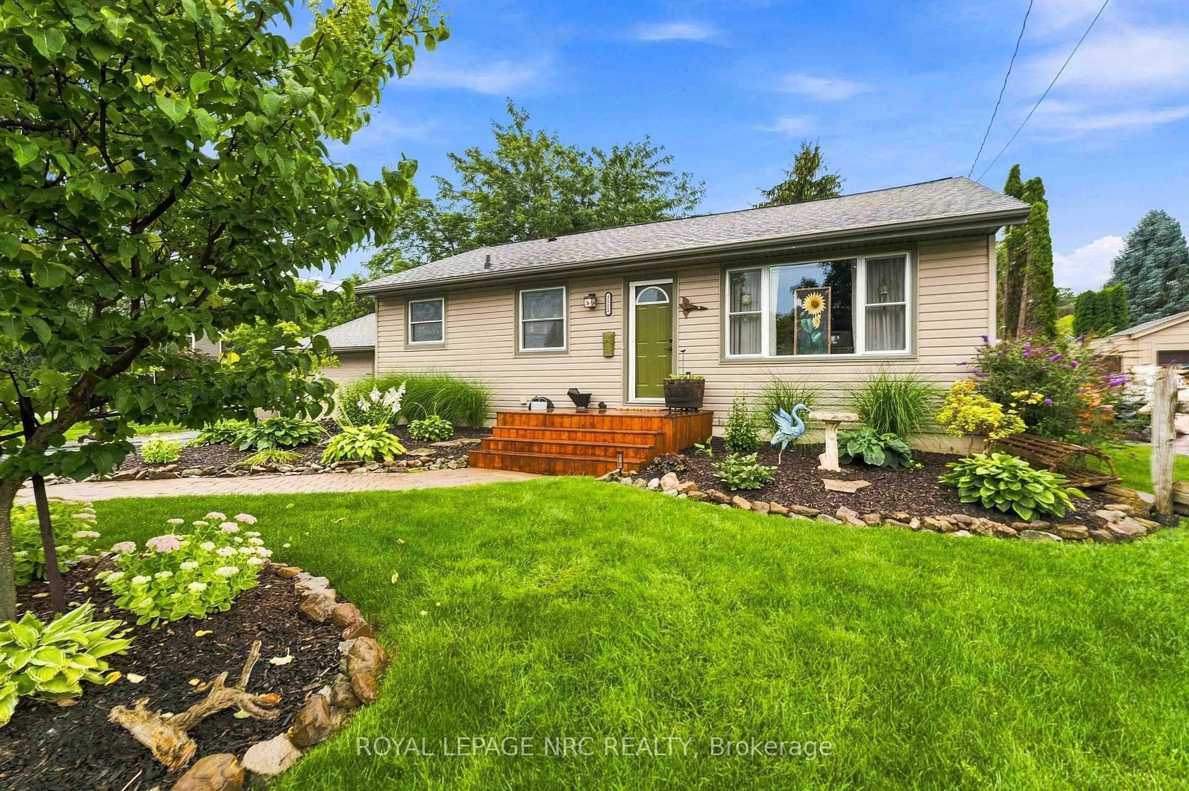
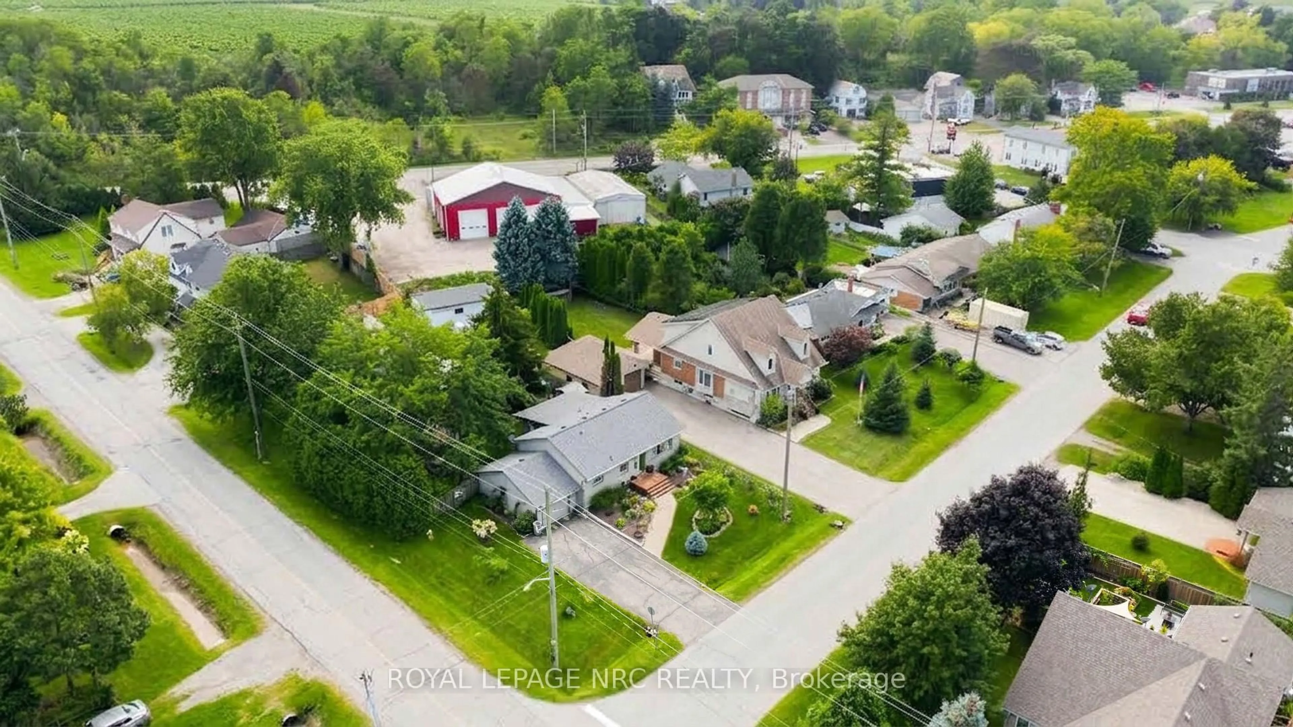
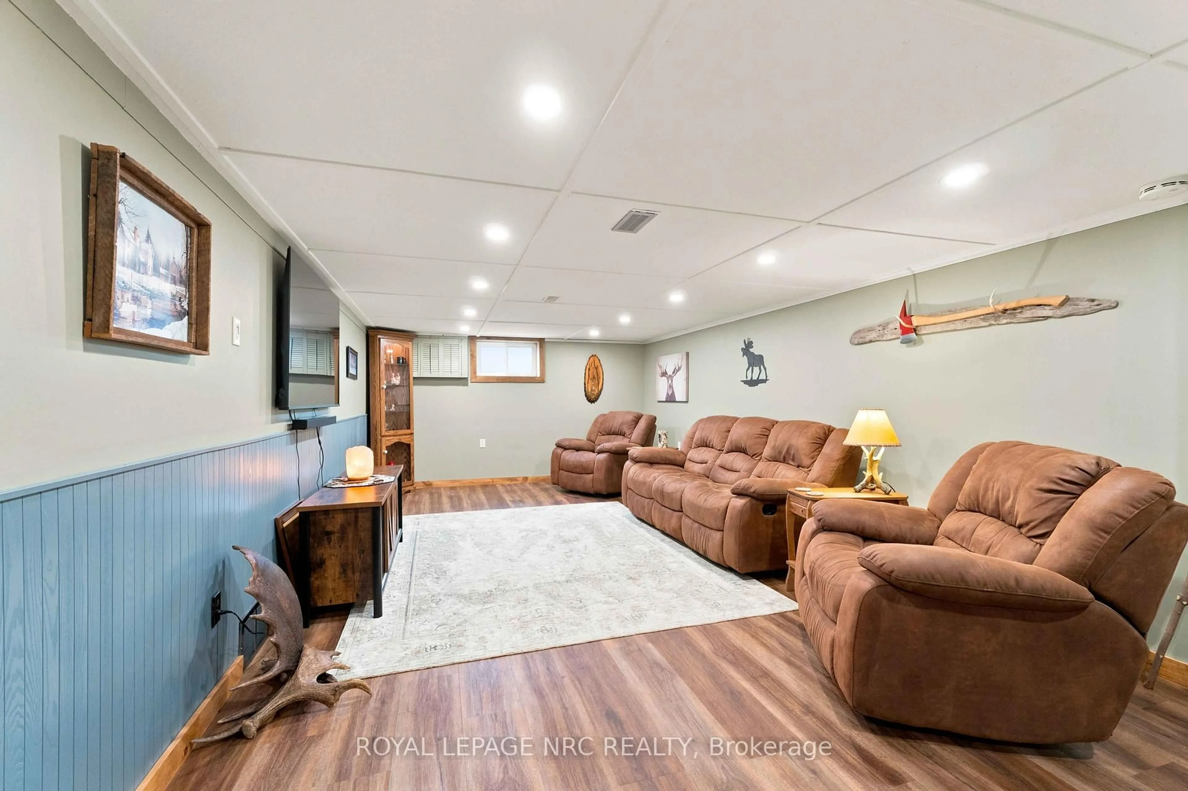
Beautifully updated 2+1 bedroom, 2 bathroom bungalow with attached garage is tucked away on lovely 74' x 100' lot in Vineland, offering approximately 1230 sq ft of main floor living space plus a finished lower level. The kitchen with newer appliances (2025), opens to the adjoining dining room with gas fireplace (2023), creating a warm central gathering space. An addition (2023) provides a separate living room with direct access to the backyard oasis where you'll find a built-in bar (2026), pond, garden, landscaped flower beds, clothes line, sheds and dog kennel all fully fenced with plenty of room to enjoy the outdoors! Back inside, the carpet-free main floor includes two good-sized bedrooms and an updated bathroom with soaker tub. Downstairs features a generous family room, a third bedroom, a renovated second bathroom with shower, plus an adjoining relaxing sauna. Large laundry room includes washer and dryer and extra storage. Lots of important updates here: shingles (2025), furnace (2024), owned hot water tank (2024), central air (2010), sump pump with battery back-up (2024), weeping tiles (2025) plus upgraded attic insulation (2018). This lovely, move-in ready home is close to walking trails, conservation areas, wineries, local fruit and vegetable stands, shopping and everyday amenities with easy access to the QEW and the many attractions the Niagara region has to offer!


Property Details

StyleBungalow
ViewGarden
Age of property-
SqFt~1100-1500 SqFt
Lot Size7,498 SqFt(100.05 x 74.95)
Parking Spaces5
MLS ®NumberX13741424
Community NameVineland / Jordan
Data SourceTRREB
Listing byROYAL LEPAGE NRC REALTY

Features

Heating: Forced Air
Cooling: Central Air
Fireplace
Basement: Finished, Full

Lower Floor

Bathroom

1.86 x 2.16

3 Pc Bath

3rd Br

3.58 x 2.98

Other

1.86 x 1.68

Sauna

Laundry

3.58 x 3.55


Features

Lot size: 7,498 SqFt

Parking

Garage spaces 1

Garage type Attached

Other parking spaces 4

Total parking spaces 5


Property History

Sep 3, 2026
ListedActive
$699,900
4 days on market
history photo preview43
Listing by trreb®
Property listed by ROYAL LEPAGE NRC REALTY, Brokerage
Agent Banner Image
Interested in this property?Get in touch to get the inside scoop.

Market Data - Vineland / Jordan

Geo Zone Map ThumbnailVineland / Jordan

Buyer's Market

View Market Data

Detached house - for the past 30 days

Buyer's market Seller's market

Avg. Days on Market

Past 30 days

65 days

Compared to

2025

20 days

2024

38 days

2023

21 days

New Listings

Past 30 days

10 listings

Compared to

2025

19 listings

2024

8 listings

2023

17 listings

Units sold

Past 30 days

5 units

Compared to

2025

4 units

2024

3 units

2023

15 units

Median Sold Price

Past 30 days

$649,900

Compared to

2025

$805,000

2024

$1,375,000

2023

$775,000


Population and Demographics

Overview

Total population 6223
Average household income $130,404

Age (%)

0 to 19
17%
20 to 34
13%
35 to 49
14%
50 to 64
22%
65 and plus
34%

Household composition (%)

Single family
73%
Single person
25%
Multi person
2%
Multi family
0%

Mother tongue (%)

English
88%
Others
5%
Dutch
4%
German
2%

House tenancy (%)

Owners
87%
Renters
13%

What’s nearby?Essentials within 5 km

Local Logic

Transportation Scores

Estimated Budget