4239 Fly Rd, Campden, Ontario L0R 1G0
Contact us about this property
Highlights
Estimated valueThis is the price Wahi expects this property to sell for.
The calculation is powered by our Instant Home Value Estimate, which uses current market and property price trends to estimate your home’s value with a 90% accuracy rate.Not available
Price/Sqft$477/sqft
Monthly cost
Open Calculator
Description
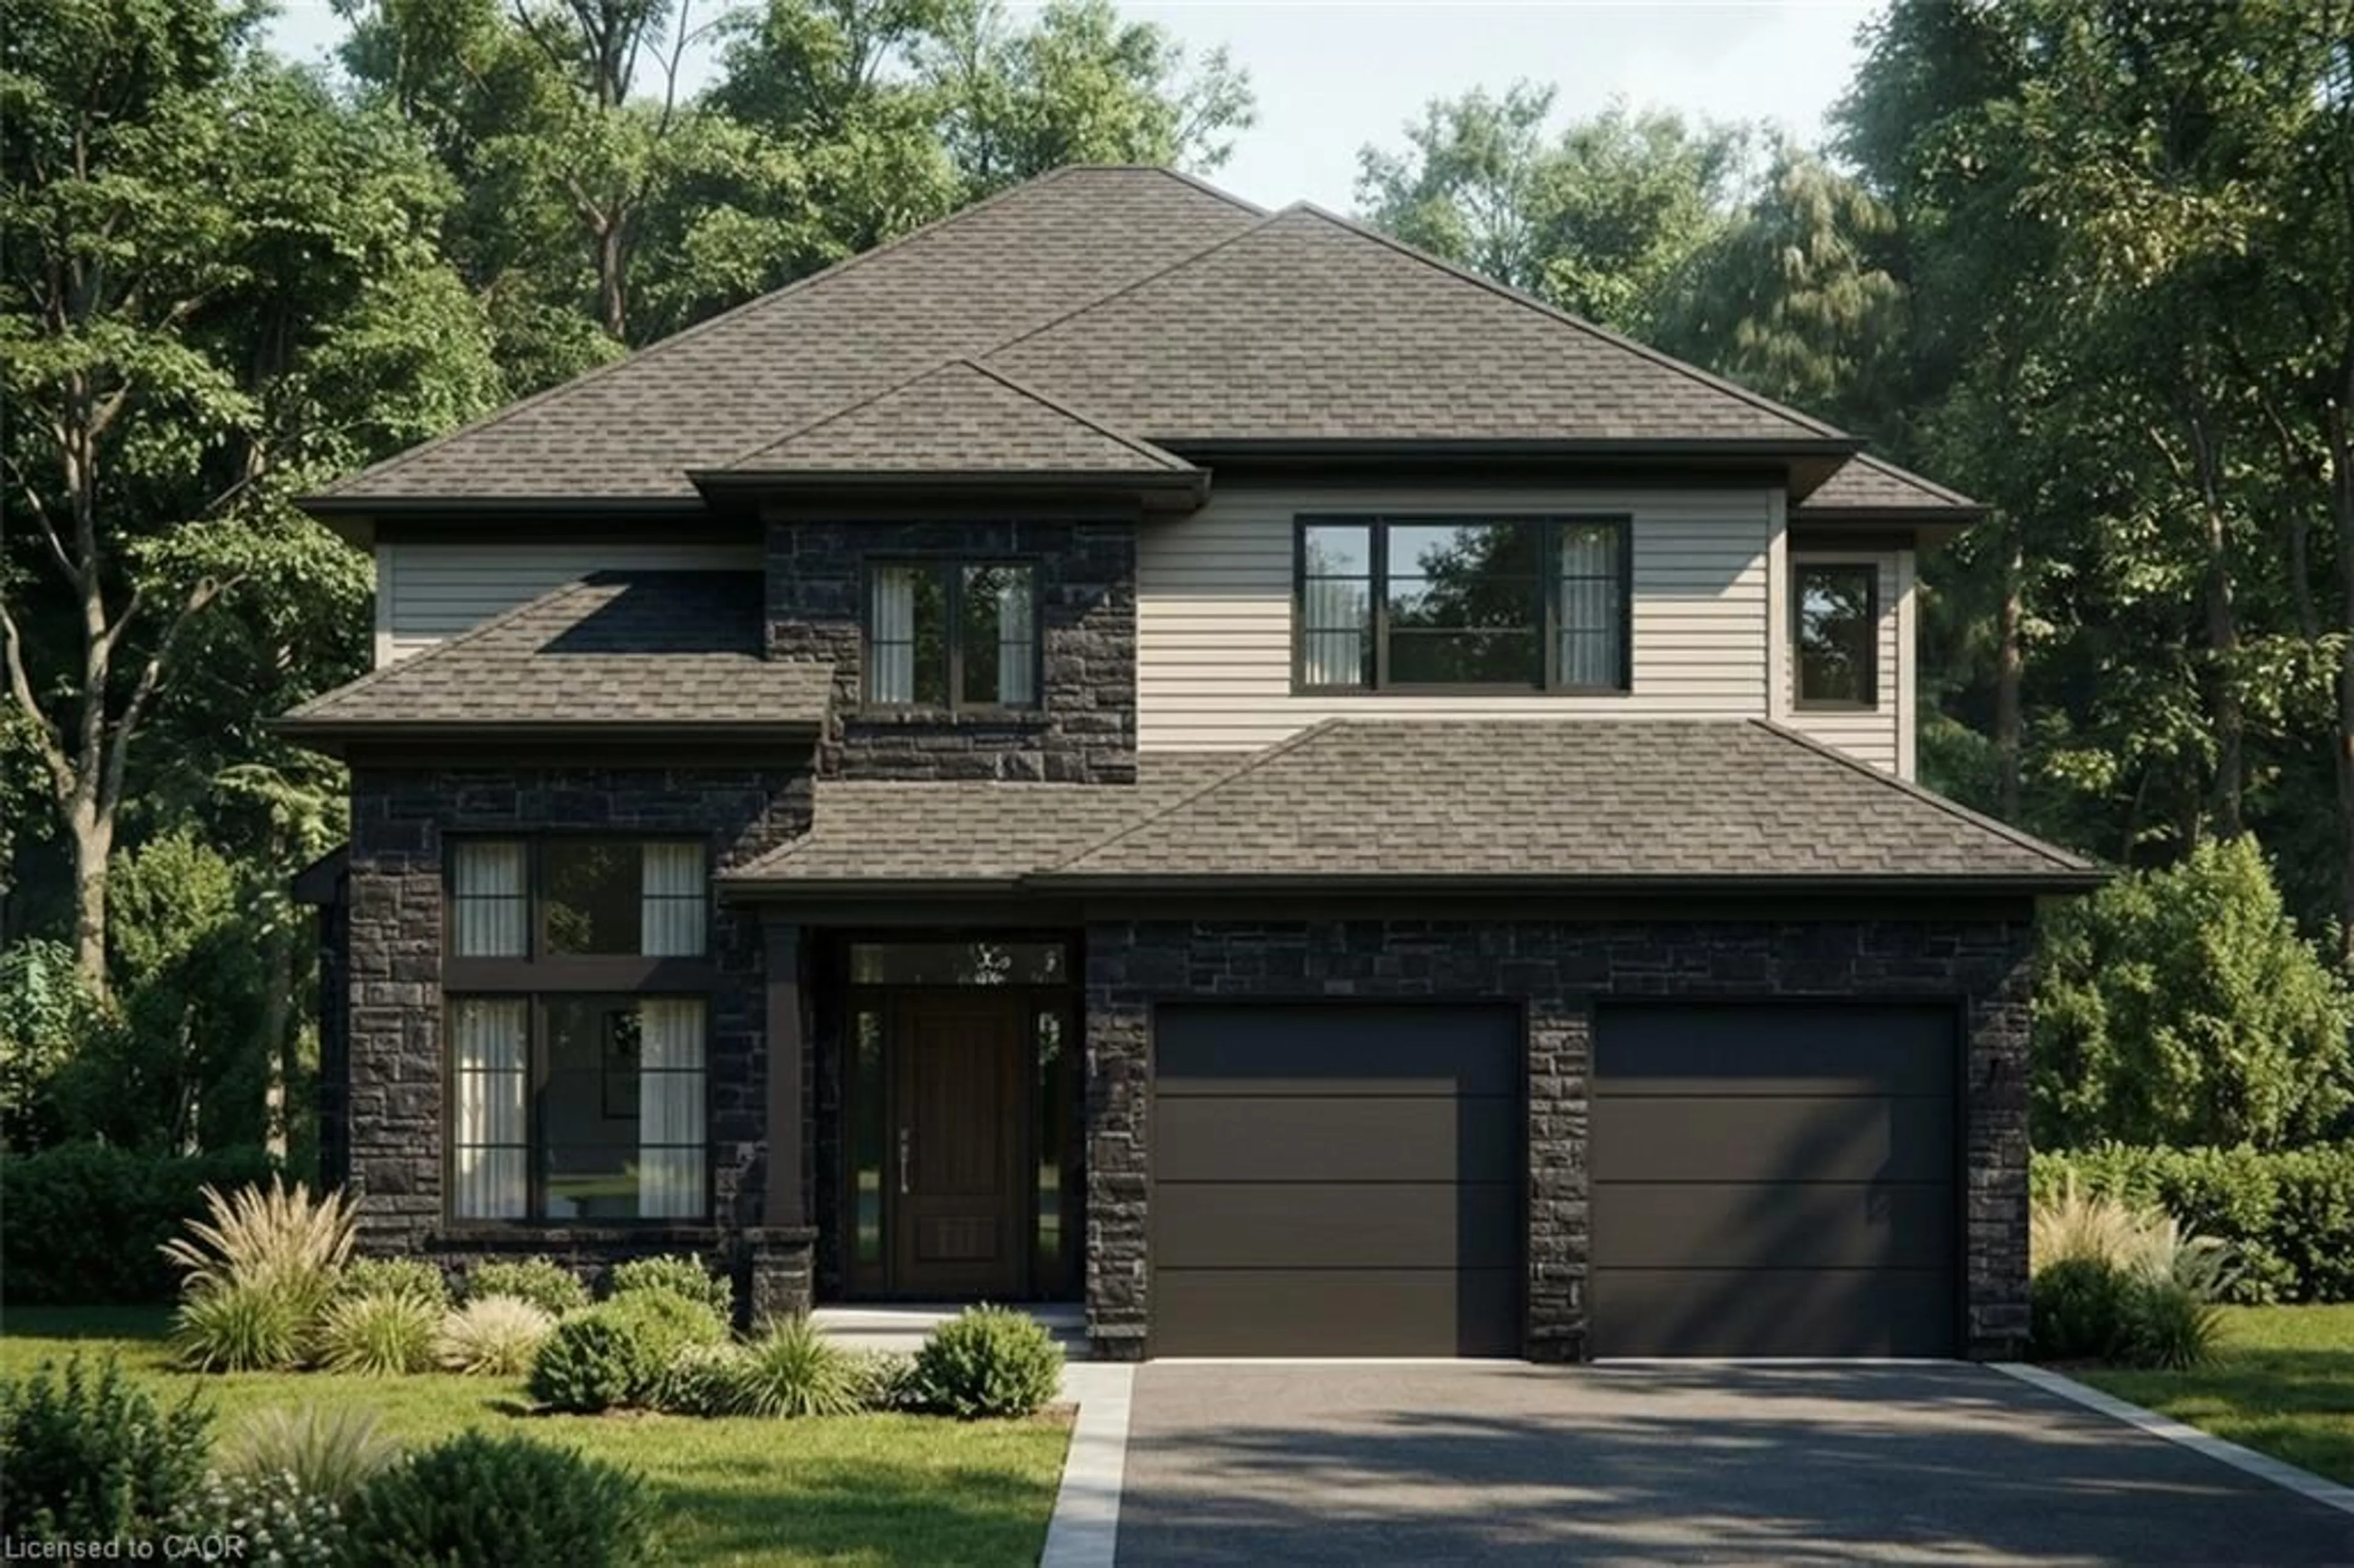
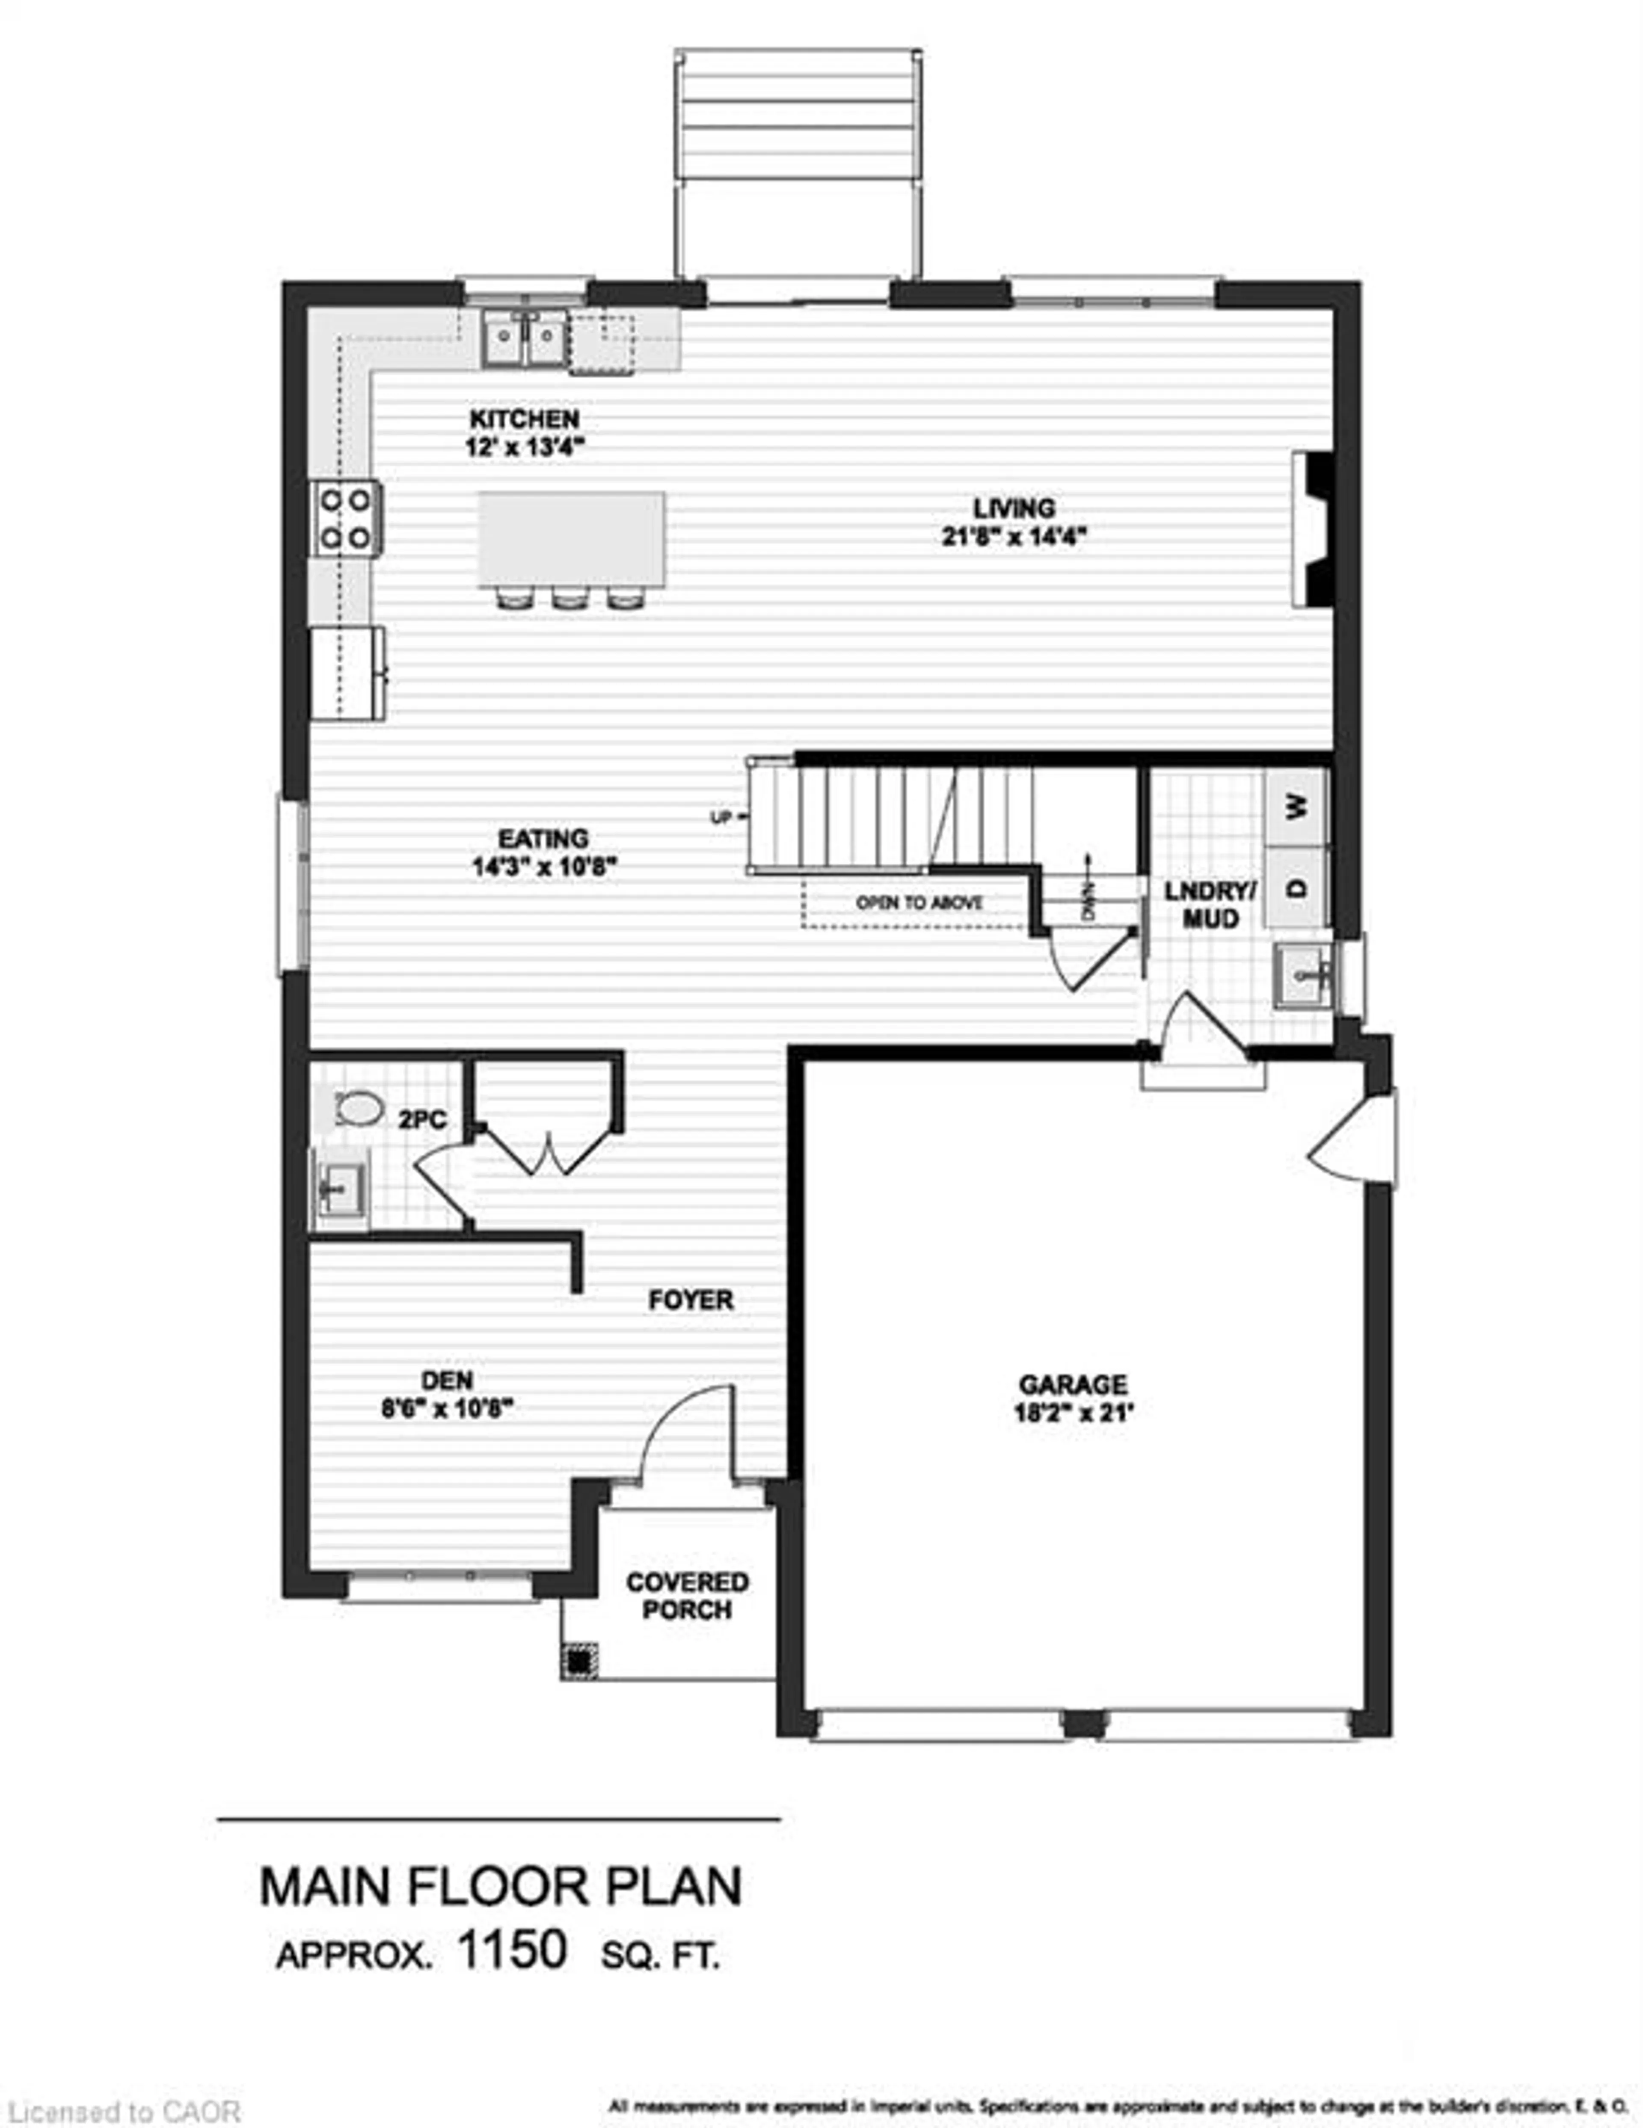
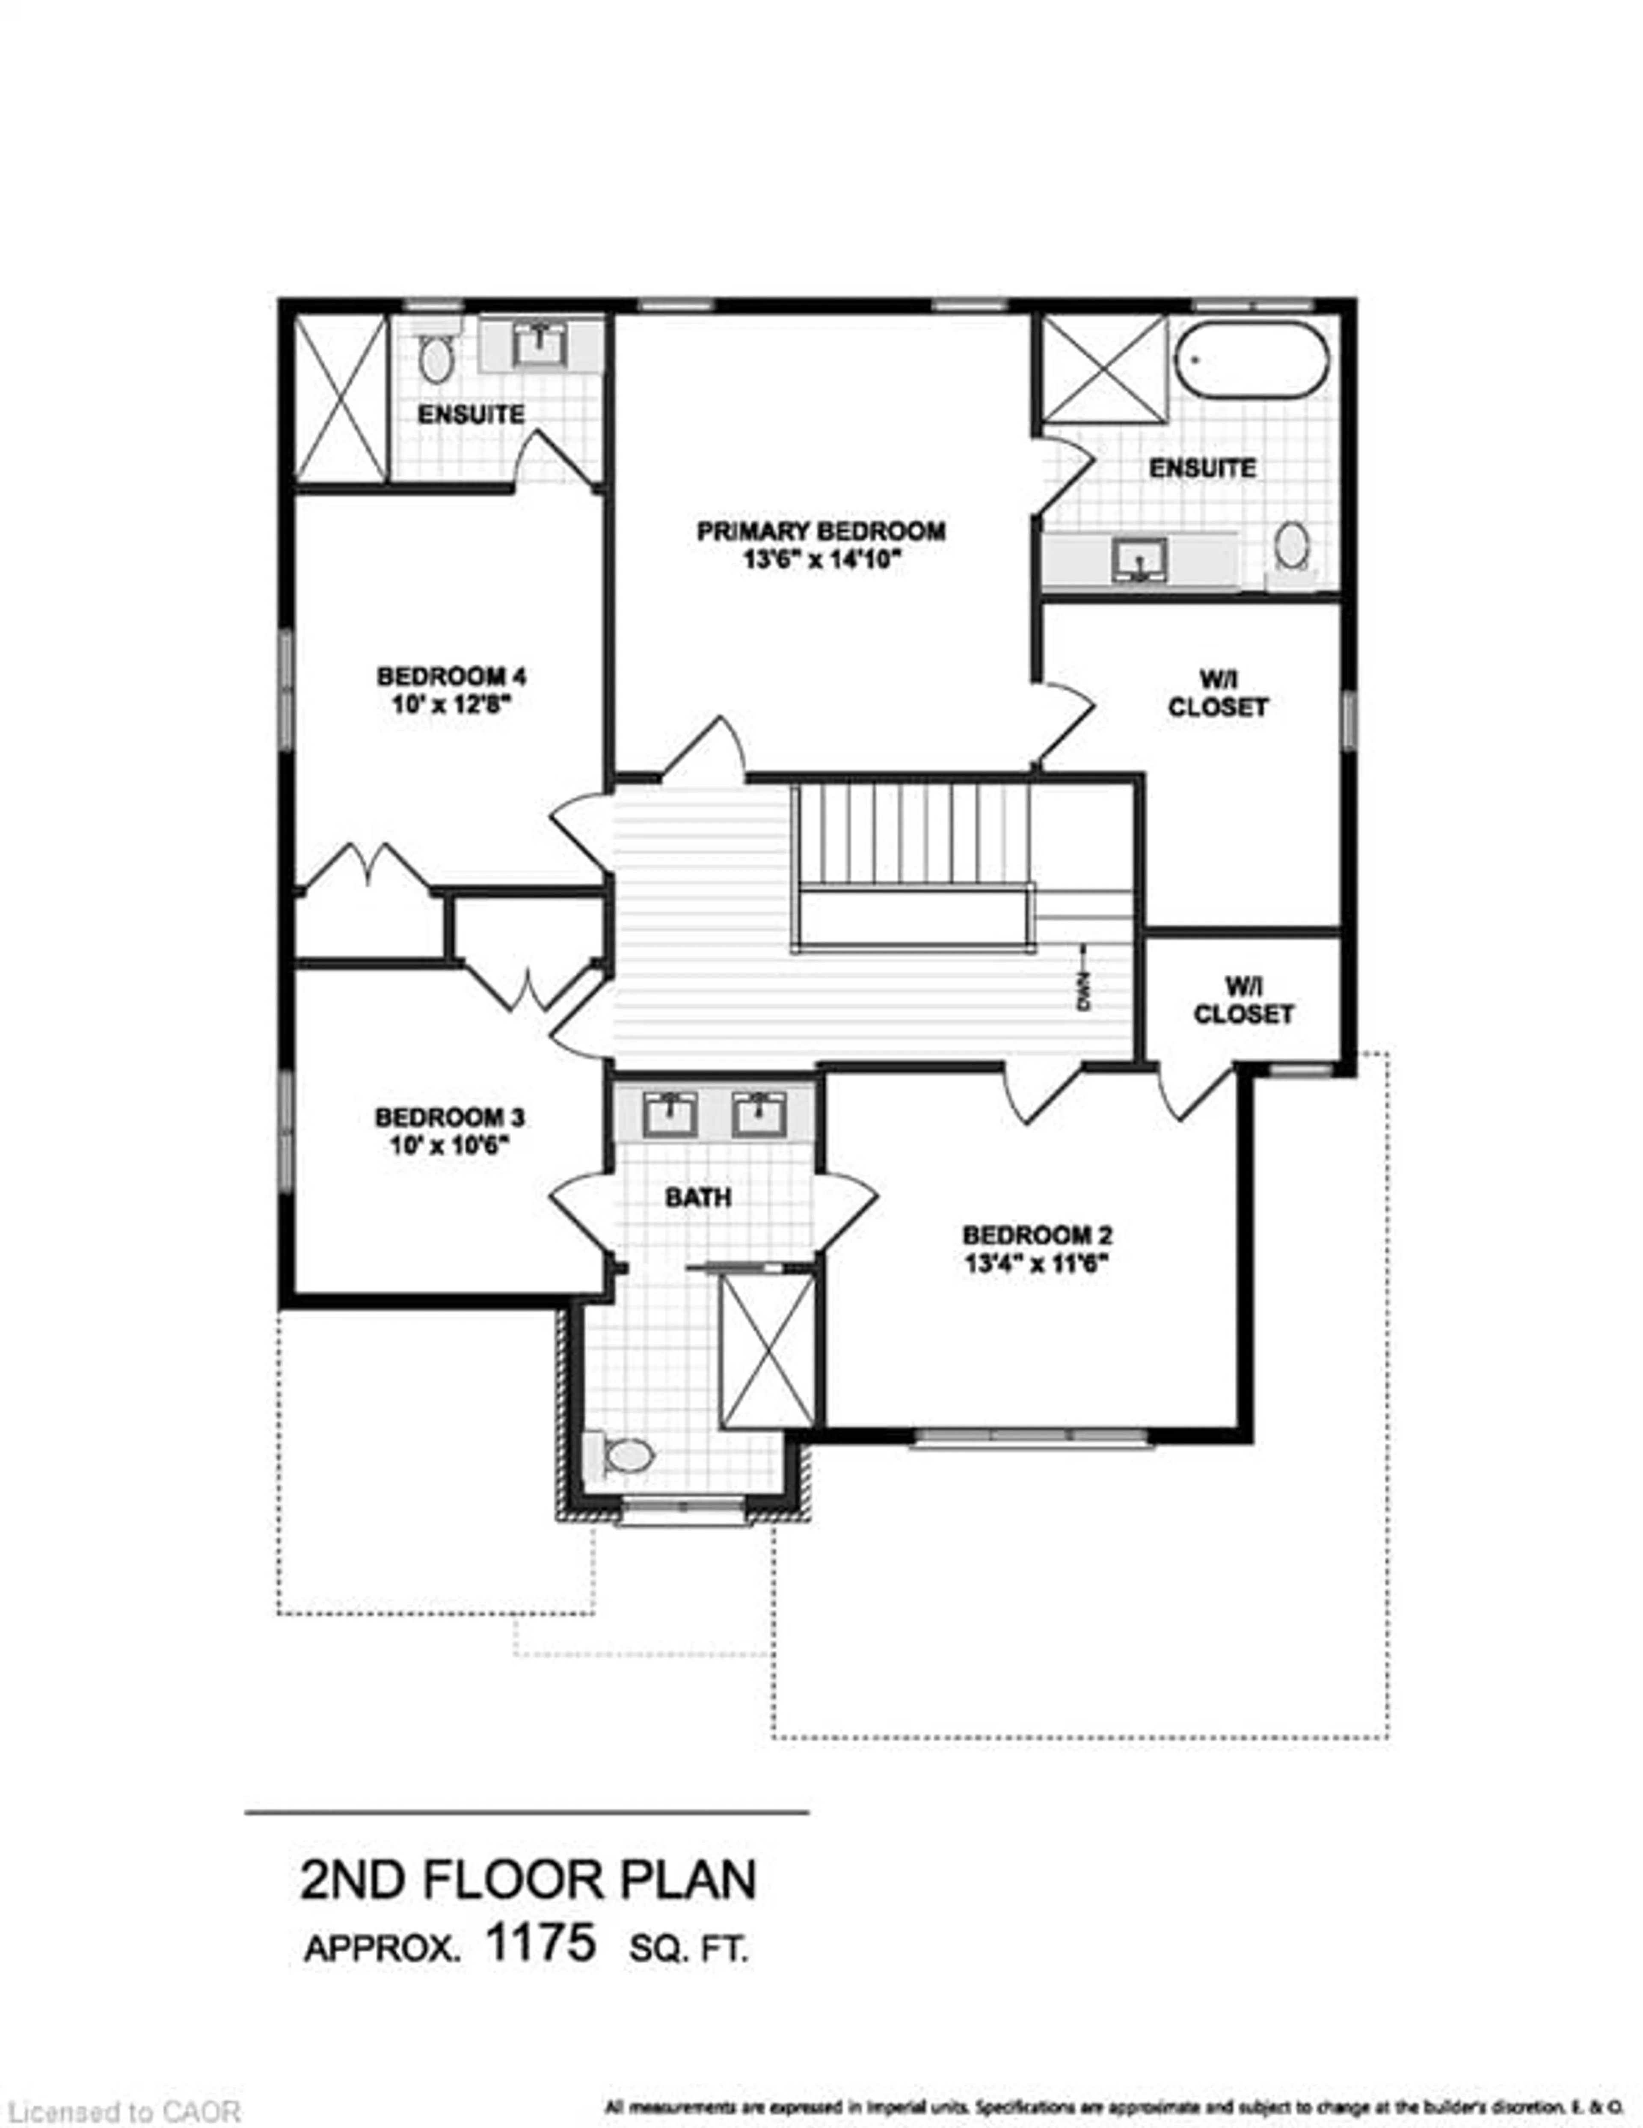
Welcome to 4239 Fly Road in the heart of Campden, where small-town charm meets modern comfort. Currently under construction, the Victoria A offers approximately 2,325 sq. ft. of thoughtfully designed living space, with four bedrooms, three full bathrooms upstairs and a main-floor powder room. A covered front porch welcomes you into a versatile main floor featuring a front den, ideal for a home office or quiet retreat. The open-concept kitchen, living and eating areas create an inviting setting for everyday living and entertaining, with an island offering additional seating and gathering space. A convenient laundry/mudroom connects directly to the attached double garage. Upstairs, the primary suite features a generous walk-in closet and an ensuite with a separate tub and shower. A second bedroom enjoys its own ensuite, while the two remaining bedrooms share a bathroom with double sinks. Bedroom two also includes a walk-in closet, adding practical storage to this well-planned layout. Enjoy the peace of a rural setting surrounded by Niagara’s vineyards and countryside, just minutes from Beamsville’s shops, restaurants, schools and everyday amenities. With the QEW approximately 10 minutes away, this location blends relaxed country living with convenient commuter access. Closing is anticipated in early spring. Floor areas are approximate; plans and specifications are subject to change.
Property Details
Interior
Features
Second Floor
Bathroom
3-piece / ensuite
Bedroom
3.05 x 3.863-piece / ensuite
Bedroom
3.05 x 3.20Bedroom Primary
4.11 x 4.524-piece / ensuite / walk-in closet
Exterior
Features
Parking
Garage spaces 2
Garage type -
Other parking spaces 4
Total parking spaces 6
Property History
 4



