3626 Glen Elgin Dr, Lincoln, Ontario L0R 1S0
Contact us about this property
Highlights
Estimated valueThis is the price Wahi expects this property to sell for.
The calculation is powered by our Instant Home Value Estimate, which uses current market and property price trends to estimate your home’s value with a 90% accuracy rate.Not available
Price/Sqft$539/sqft
Monthly cost
Open Calculator
Description
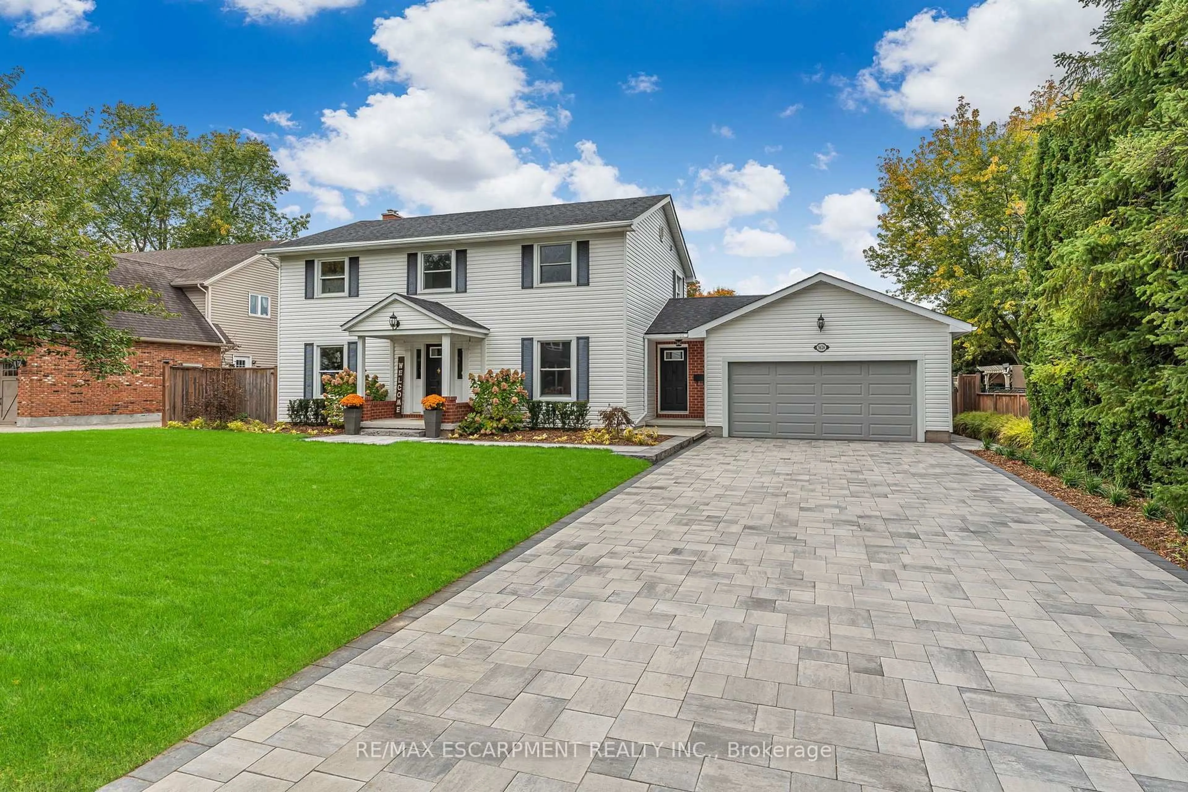
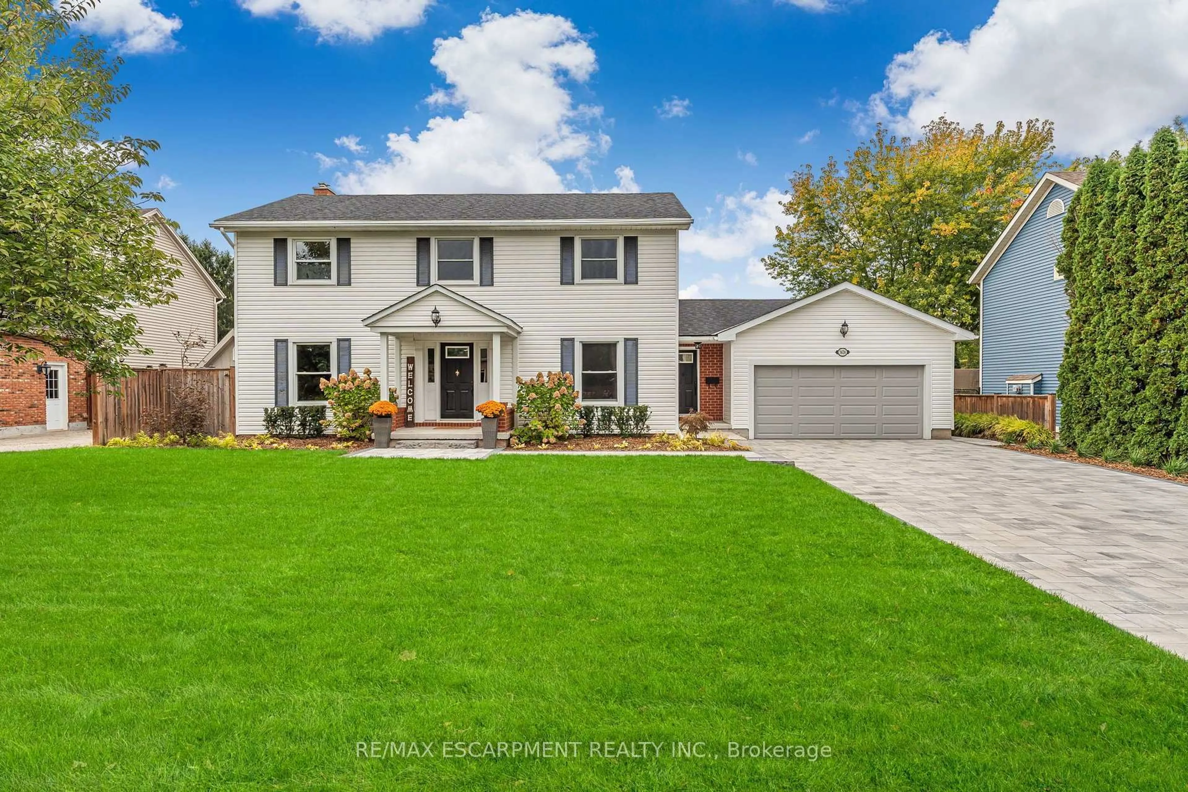
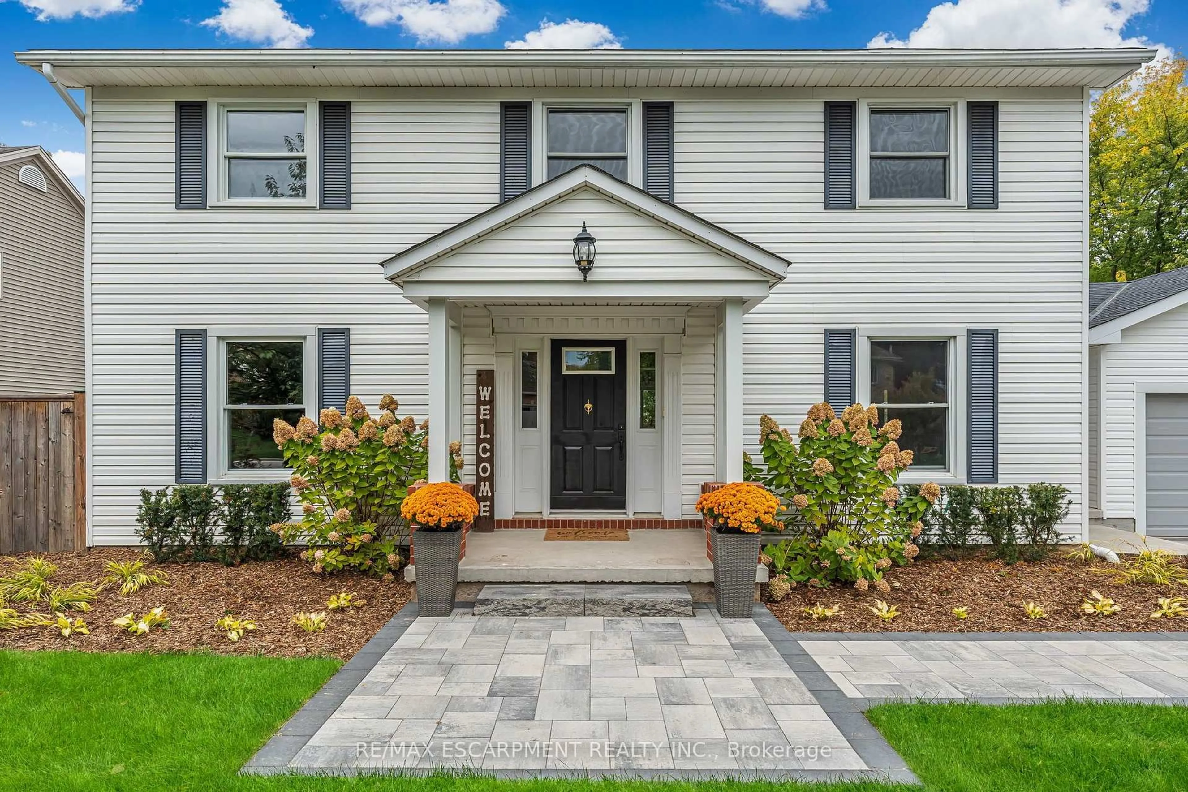
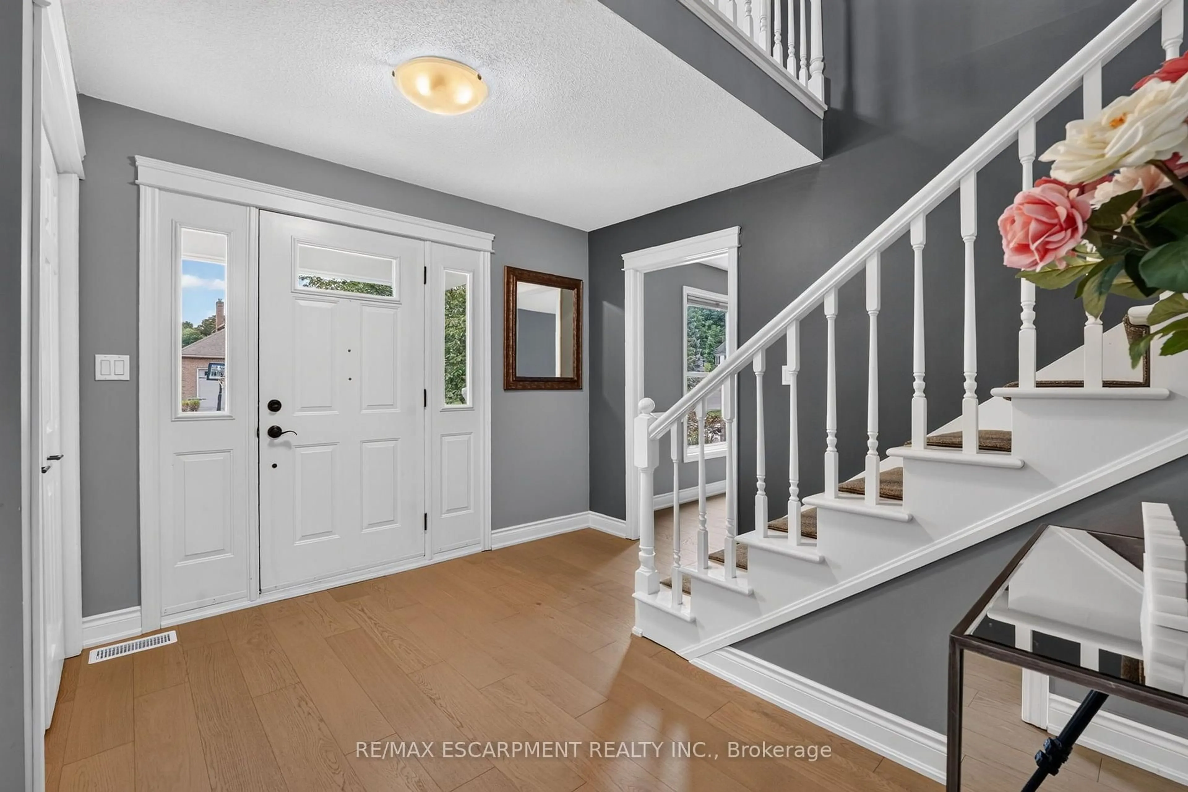
Welcome to 3626 Glen Elgin Drive, a beautifully updated custom-built 4-bedroom home on one of Jordan's most sought-after streets, surrounded by Niagara wine country and just minutes from the Bruce Trail and Niagara Escarpment. Set on an impressive 76' x 132' mature, fully fenced lot on a quiet crescent, this property offers plenty of space both inside and out. The current owners have continued to enhance the home with new flooring throughout the main and second levels, updated front landscaping and a completely refreshed backyard designed for outdoor living and entertaining. Inside, you'll find generous principal rooms, a functional family-friendly layout and an attached double garage. The backyard shed provides excellent additional space for storage, hobbies or projects. With its large lot, extensive updates and sought-after Jordan location, this turnkey home offers a rare combination of space, privacy and convenience just minutes from wineries, trails, local amenities and the QEW.
Property Details
Interior
Features
2nd Floor
4th Br
3.53 x 3.023rd Br
3.86 x 3.53Primary
4.52 x 3.532nd Br
3.71 x 3.53Exterior
Features
Parking
Garage spaces 2
Garage type Attached
Other parking spaces 4
Total parking spaces 6
Property History
 45
45