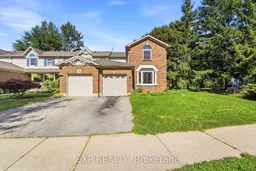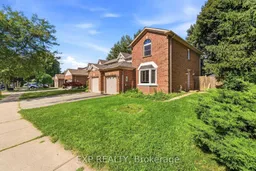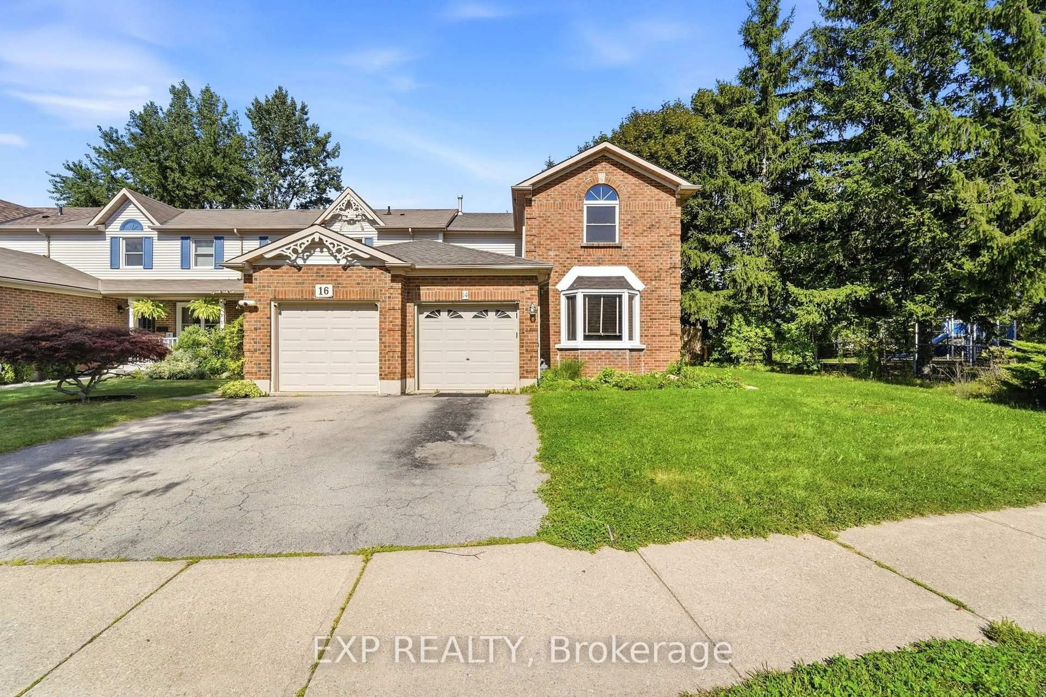
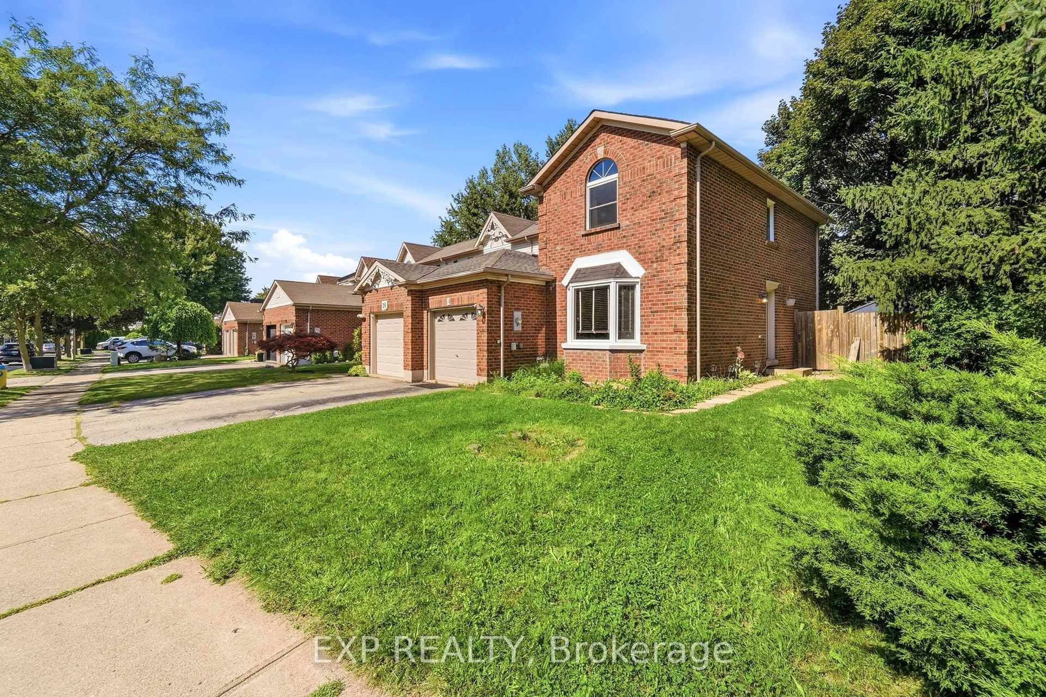
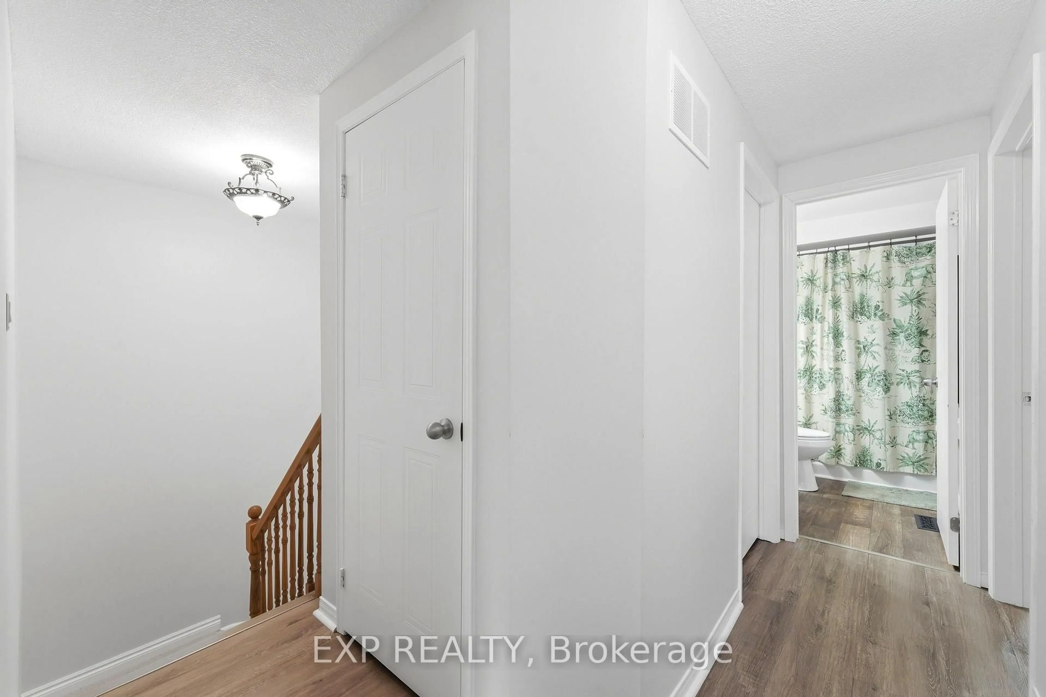
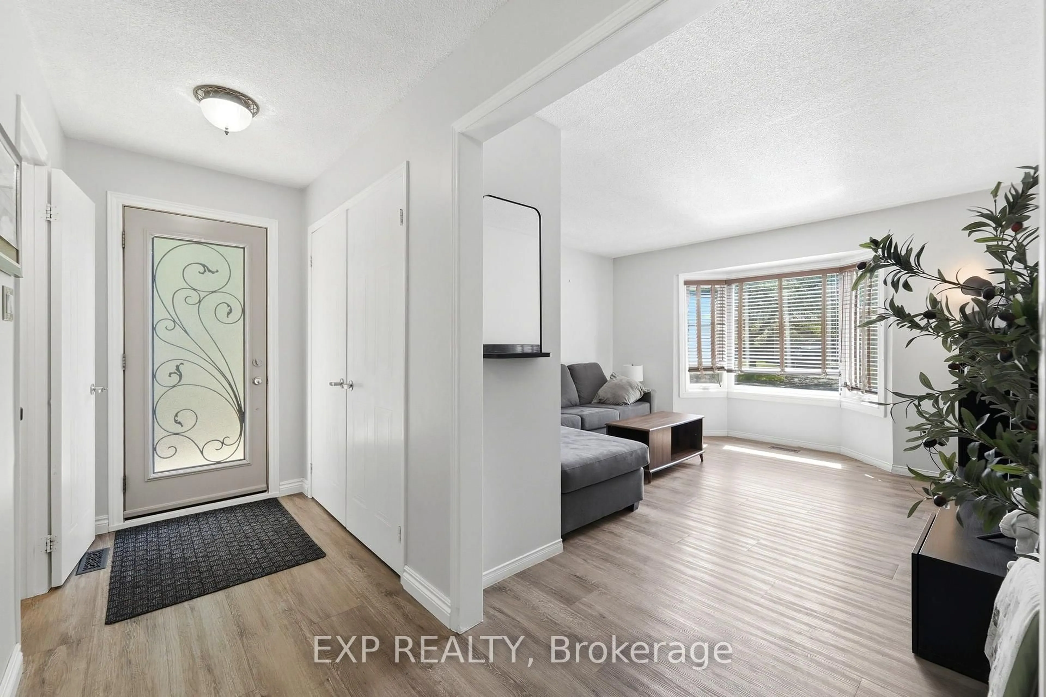
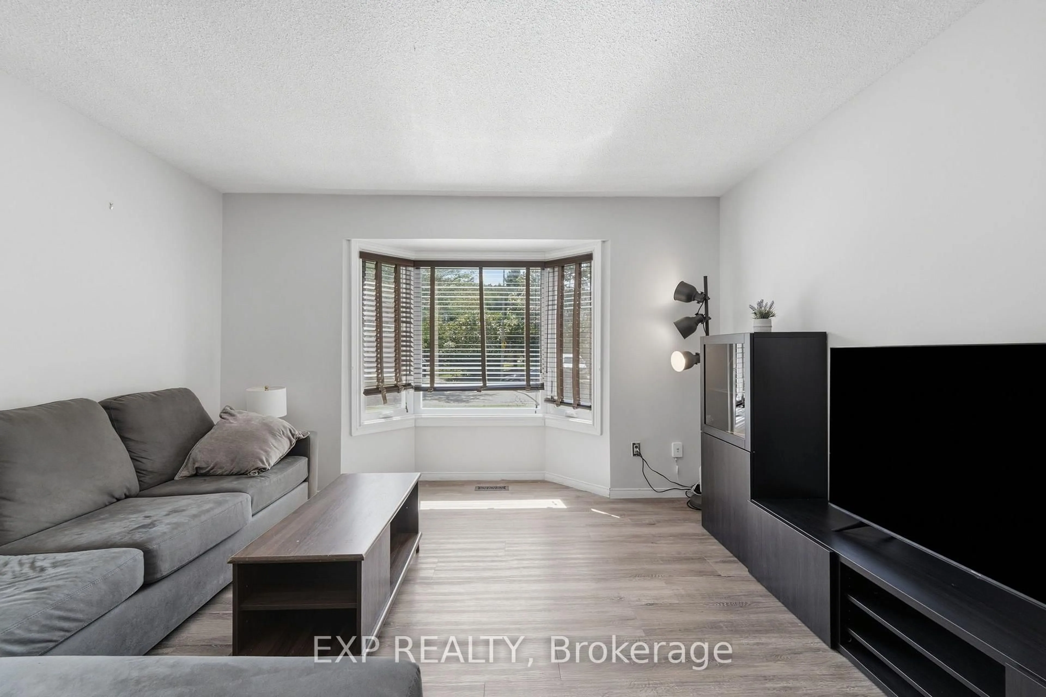
A pic from outside/outdoor area/front of a property/back of a property/a pic from drone, street for 14 Hedge Lawn Dr, Grimsby Ontario L3M 5G9
1 day on Market

14 Hedge Lawn Dr, Grimsby, Ontario L3M 5G9

Townhouse
3
3
~1100-1500 sqft
$699,900
Get pre-qualifiedPowered by nesto
Townhouse
3
3
~1100-1500 sqft

Contact us about this property

Call

Highlights

Property Estimate

Days on market1 day

Estimated valueNot available

Price/Sqft$551/sqft

Monthly cost

Open Calculator

Description

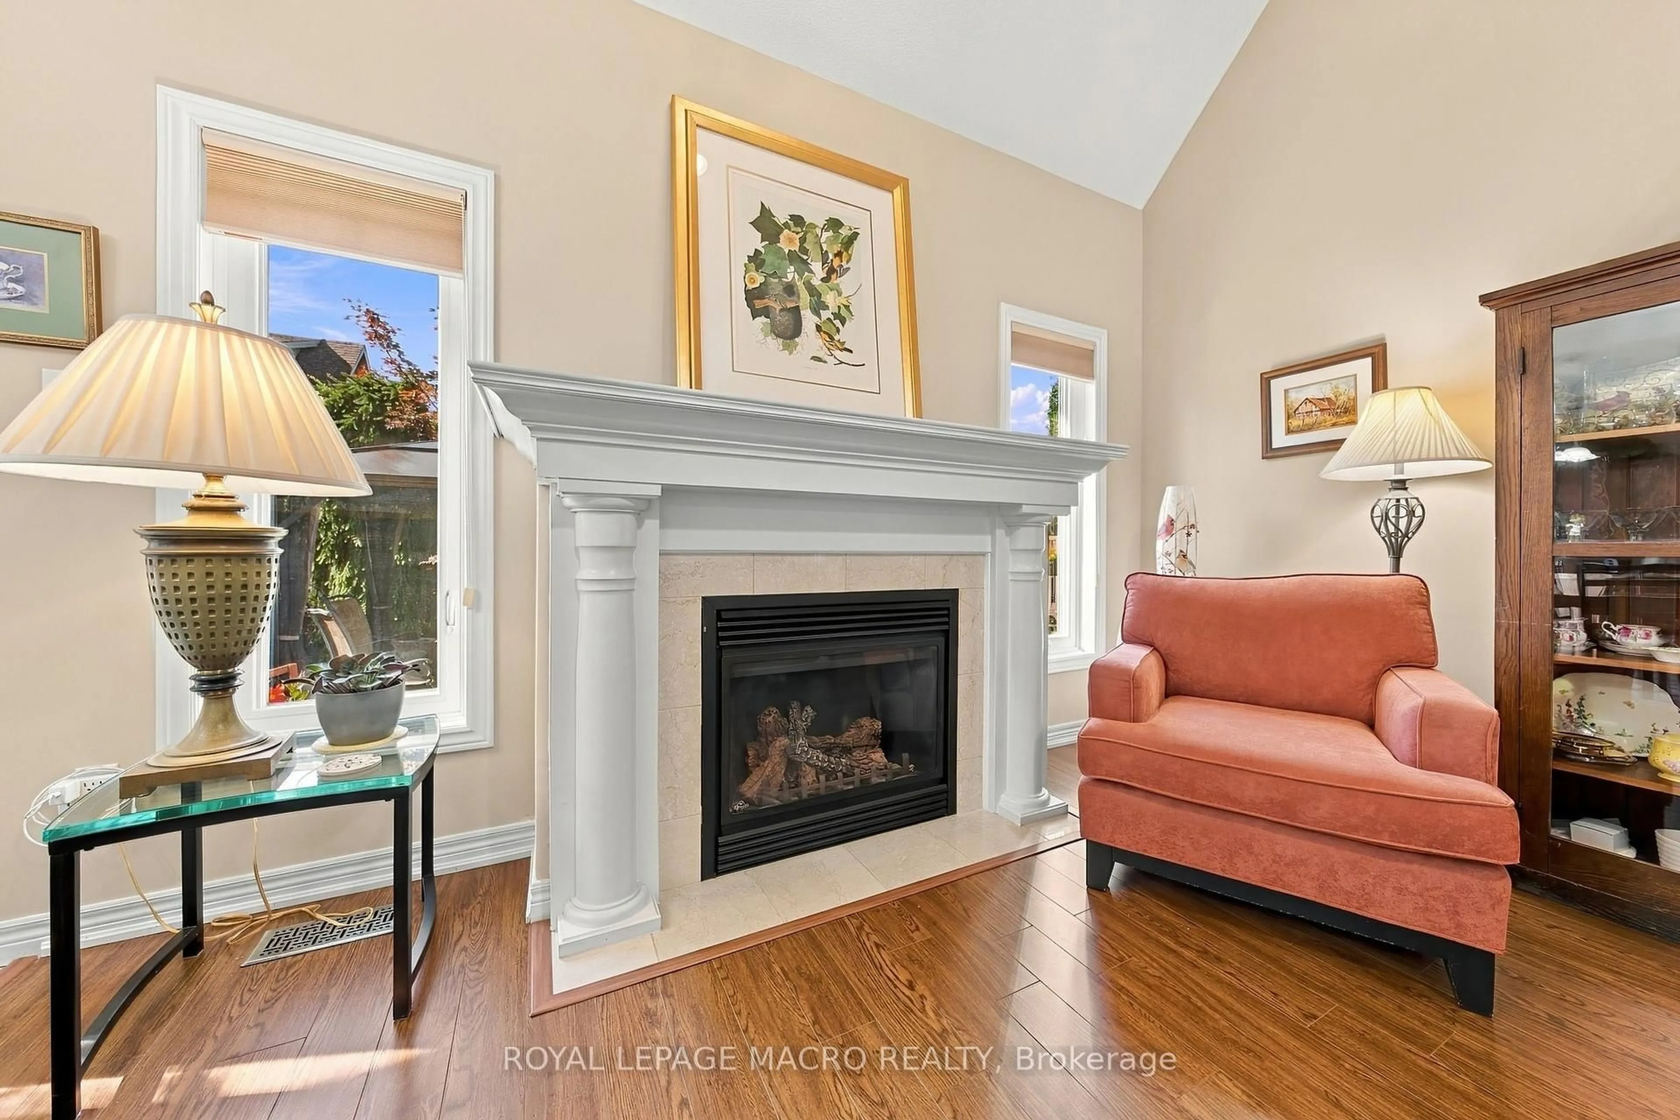
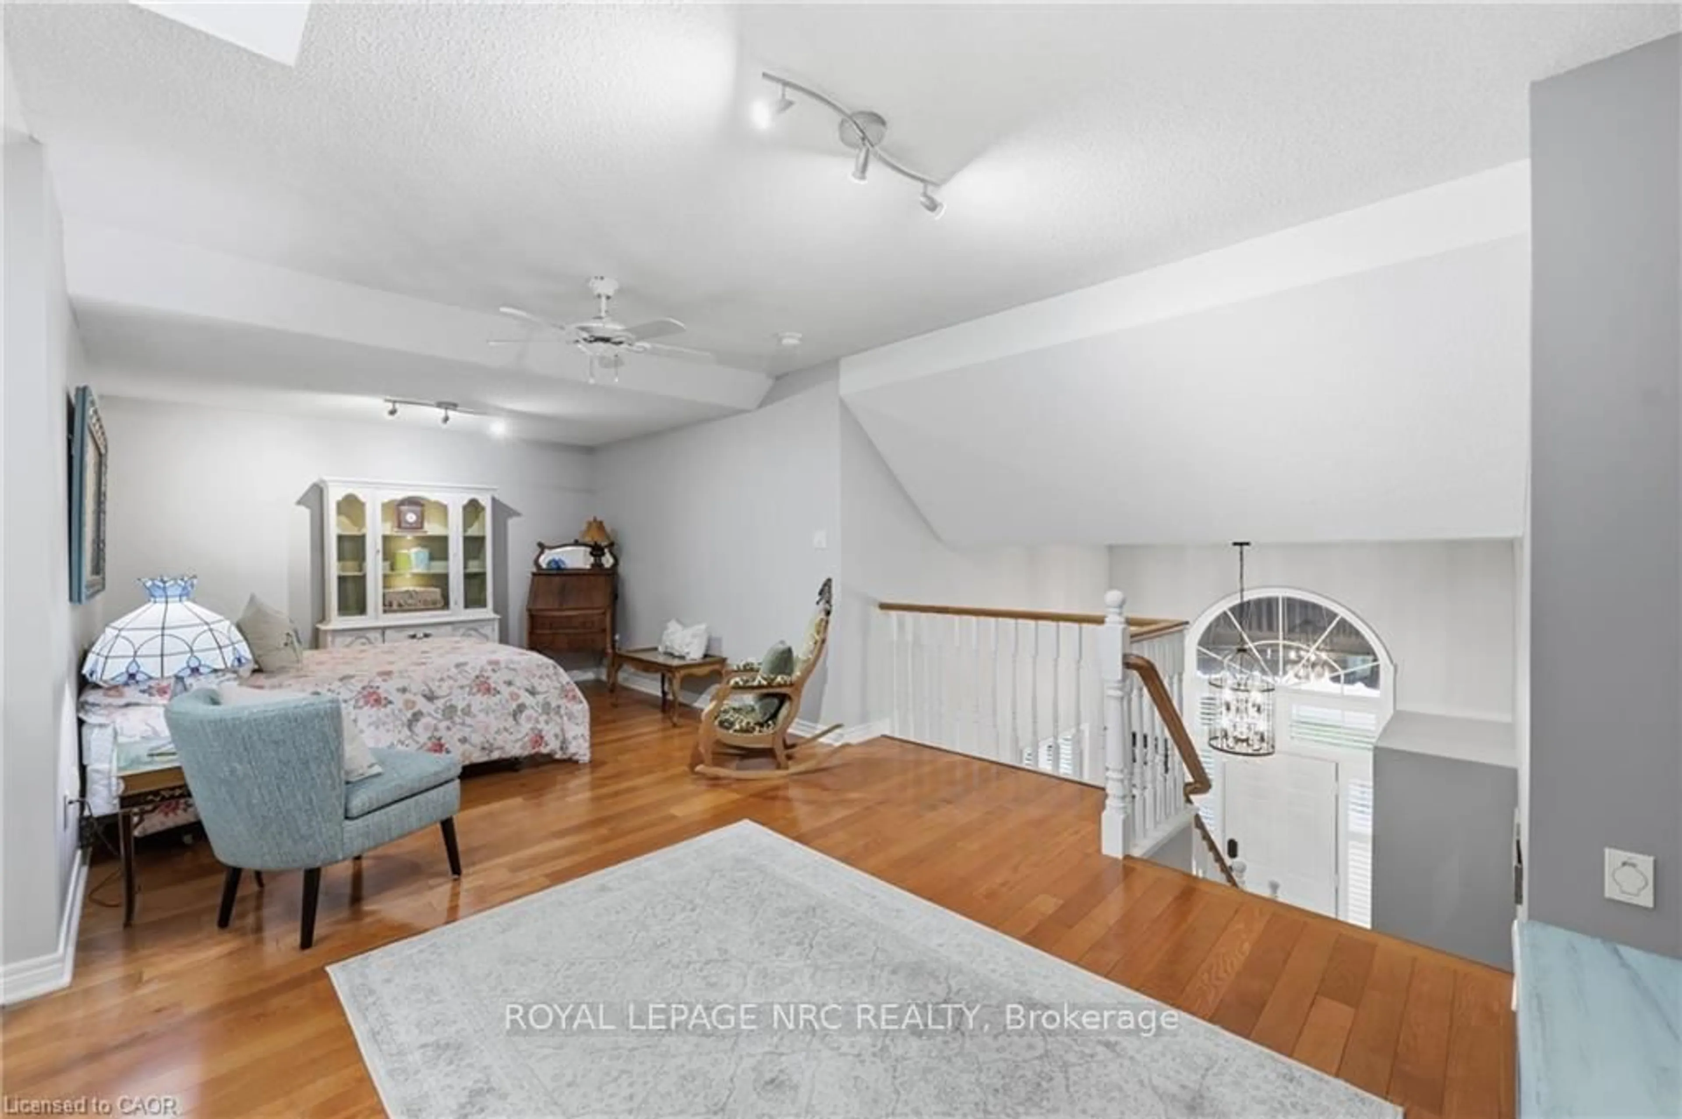
Welcome to your dream home in the heart of Grimsby! This beautifully maintained end unit offers more than 1,500 sq. ft. of total living space, making it an ideal choice for first-time buyers, growing families, or anyone seeking a stylish, move-in-ready home.Featuring three spacious bedrooms and three bathrooms, the home provides plenty of room for comfortable living and entertaining. Enjoy added peace of mind with a new furnace and air-conditioning system installed in 2025.Ideally located near West Lincoln Memorial Hospital and picturesque Sherwood Hills Park, the property is surrounded by abundant green space that creates a peaceful, private atmosphere. With modern updates, convenient access to local amenities, and a unique pie-shaped lot, this home offers a rare opportunity to enjoy the quintessential Grimsby lifestyle.


Property Details

Style2-Storey
View-
Age of property31-50
SqFt~1100-1500 SqFt
Lot Size6,456 SqFt(119.65 x 53.96)
Parking Spaces2
MLS ®NumberX13764568
Community NamePark Road & Area
Data SourceTRREB
Listing byEXP REALTY

Features

Heating: Forced Air
Basement: Full, Finished

Main Floor

Foyer

1.93 x 7.29

Bathroom

0.97 x 2.24

2 Pc Bath

Living

4.67 x 3.94

Dining

3.48 x 4.42


Features

Lot size: 6,456 SqFt

Parking

Garage spaces 1

Garage type Attached

Other parking spaces 1

Total parking spaces 2


Property listed by EXP REALTY, Brokerage
Agent Banner Image
Interested in this property?Get in touch to get the inside scoop.

Market Data - Park Road & Area

Geo Zone Map ThumbnailPark Road & Area

Strong Seller's Market

View Market Data

Townhouse - for the past 30 days

Buyer's market Seller's market

Avg. Days on Market

Past 30 days

76 days

Compared to

2025

51 days

2024

15 days

2023

17 days

New Listings

Past 30 days

1 listing

Compared to

2025

1 listing

2024

4 listings

2023

2 listings

Units sold

Past 30 days

3 units

Compared to

2025

2 units

2024

2 units

2023

2 units

Median Sold Price

Past 30 days

$525,000

Compared to

2025

$677,500

2024

$642,500

2023

$711,950


Population and Demographics

Overview

Total population 6384
Average household income $152,353

Age (%)

0 to 19
24%
20 to 34
13%
35 to 49
19%
50 to 64
22%
65 and plus
23%

Household composition (%)

Single family
80%
Single person
18%
Multi person
1%
Multi family
1%

Mother tongue (%)

English
89%
Others
4%
Dutch
3%
Italian
2%
Polish
1%

House tenancy (%)

Owners
95%
Renters
5%

What’s nearby?Essentials within 5 km

Local Logic

Transportation Scores

Estimated Budget